Pristine, Updated Contemporary w Indoor Pool In a peaceful setting on a wide, low-traffic street, only one mile from Blue Marsh Lake and State Game lands is a fabulously redone, contemporary home. Boasting uncommon amenities like a 15ft. deep indoor swimming pool with teak wood parameter and tile patio, 6+ car garages, and an in-law area, this home is truly one-of-a-kind. Up the paver walkway to the architecturally awesome front entry, you’ll enter to find a welcoming, 2-story foyer. Nothing makes a great first impression quite like a vaulted ceiling, water resistant, maple hardwood flooring that flows throughout the main level and beautiful stairs with a metal railing leading up to the second level landing with stone accents from the fireplace below. The updated kitchen is truly a chef’s dream, featuring a huge center island with storage, quartz countertops, Valleywood cabinetry with dovetail drawers, multiple sinks, massive walk-in pantry, and all stainless steel Thor appliances, including an electric range with hood flanked by several windows and a brand new built-in microwave. When it comes to the sunroom, it doesn’t get much better for entertaining than this, where a completely open flow to the kitchen is elevated by a wine fridge and built-in wine rack, as well as vaulted ceiling, ceiling with two skylights, huge windows overlooking the backyard, and two oversized glass slider doors to the deck. The incredible great room is a real statement maker with a vaulted, wood cathedral ceiling, newer pellet stove and stone accent backboard, a large cedar closet, and access to the back deck, as well as easy access to a full bathroom that has an ADA compliant shower. The sunroom enjoys plenty of its own natural views through two skylights in the vaulted ceiling and two slider doors to the back deck. A floor-to-ceiling, stone pellet fireplace and built-in bookshelves give impressive character to the den, while large sliding doors to the pool and access to a full bathroom add convenience during swim time or study time. The main level also hosts two of the home’s bedrooms, both with walk-in closets; one is laid out to function perfectly as an office space with oversized glass sliding doors to the large patio off the pool, while the other has access to a private back patio. Upstairs, a gorgeous Master bedroom is elevated by a vaulted ceiling with skylights, floor-to-ceiling stone, wood-burning fireplace, and built-ins, as well as a walk-in dressing room with custom cabinetry, quartz countertops & windows. Its private bathroom has a double, marble-top vanity, two linen closets, tile step-in shower with bench & waterfall head, and double medicine cabinets. Another secondary bedroom has a walk-in closet with built-ins and cedar section, as well as access to a large hall bathroom with marble-top vanity and tile waterfall shower. Down in the lower level, a finished suite has incredible potential for grown kids or the in-laws as well, thanks to a kitchenette with built-in cabinets and sink, a corner space for wine cellar, and a full bathroom with marble-top vanity and stall shower. Get outside and enjoy the peaceful surrounds of your sprawling yard with hardly a home in sight from your massive back deck or wait for visiting guests on your long front patio with three different sliding glass door entries inside.
Sold for $857,500
$857,500
574 Scenic Dr, Bernville, PA 19506
5beds
7,069sqft
Single Family Residence
Built in 1978
2.06 Acres Lot
$904,200 Zestimate®
$121/sqft
$5,028 Estimated rent
Home value
$904,200
$832,000 - $977,000
$5,028/mo
Zestimate® history
Owner options
List your home for rent
$5,028/mo
Rent Zestimate®
Find your next renter with Zillow Rental Manager. Plus, with online applications, you can quickly screen prospective tenants – for free.
$5,028/mo
Rent Zestimate®
Refinance and save
$4,704/mo
Est. payment
Refinancing to a lower rate could help reduce your monthly payments and save thousands over the life of the loan.
$4,704/mo
Est. payment
Explore your selling options
Work with a Zillow partner agent
Leverage their expertise and Zillow's premium Showcase listings to get your home seen by more buyers.
Get startedList with your own agent
Get your home in front of millions of buyers by listing it on Zillow.
Learn how to do itSell it yourself
Take full control of how buyers see your home on Zillow by listing For Sale by Owner (FSBO).
List your homeWhat's special
Wood-burning fireplaceStone accent backboardQuartz countertopsSprawling yardMassive back deckIn-law areaValleywood cabinetry
Zillow last checked:
Listing updated:
Listed by:
Eric Miller 484-269-2394,
RE/MAX Of Reading
Bought with:
Val Styer, RS346558
Century 21 Gold
Source: Bright MLS,MLS#: PABK2050650
Facts & features
Interior
Bedrooms & bathrooms
- Bedrooms: 5
- Bathrooms: 5
- Full bathrooms: 5
- Main level bathrooms: 2
- Main level bedrooms: 2
Rooms
- Room types: Primary Bedroom, Bedroom 2, Bedroom 3, Bedroom 4, Kitchen, Den, Sun/Florida Room, Great Room, In-Law/auPair/Suite, Laundry, Primary Bathroom, Full Bath
Primary bedroom
- Features: Flooring - HardWood, Built-in Features, Walk-In Closet(s)
- Level: Upper
- Area: 735 Square Feet
- Dimensions: 35 x 21
Bedroom 2
- Features: Flooring - HardWood, Built-in Features, Walk-In Closet(s)
- Level: Upper
- Area: 340 Square Feet
- Dimensions: 20 x 17
Bedroom 3
- Features: Flooring - HardWood, Walk-In Closet(s)
- Level: Main
- Area: 260 Square Feet
- Dimensions: 20 x 13
Bedroom 4
- Features: Flooring - HardWood
- Level: Main
- Area: 156 Square Feet
- Dimensions: 13 x 12
Primary bathroom
- Features: Flooring - HardWood, Built-in Features
- Level: Upper
- Area: 112 Square Feet
- Dimensions: 14 x 8
Den
- Features: Flooring - HardWood, Built-in Features, Fireplace - Other
- Level: Main
- Area: 440 Square Feet
- Dimensions: 22 x 20
Other
- Features: Flooring - HardWood
- Level: Main
- Area: 63 Square Feet
- Dimensions: 9 x 7
Other
- Features: Flooring - HardWood
- Level: Upper
- Area: 63 Square Feet
- Dimensions: 9 x 7
Great room
- Features: Cathedral/Vaulted Ceiling, Flooring - HardWood, Ceiling Fan(s)
- Level: Main
- Area: 720 Square Feet
- Dimensions: 30 x 24
Other
- Features: Flooring - Vinyl, Built-in Features
- Level: Lower
- Area: 638 Square Feet
- Dimensions: 29 x 22
Kitchen
- Features: Flooring - HardWood, Eat-in Kitchen, Kitchen Island, Pantry, Breakfast Room, Countertop(s) - Quartz, Built-in Features, Kitchen - Electric Cooking
- Level: Main
- Area: 594 Square Feet
- Dimensions: 27 x 22
Laundry
- Features: Built-in Features, Flooring - HardWood
- Level: Main
- Area: 84 Square Feet
- Dimensions: 14 x 6
Other
- Features: Flooring - HardWood, Skylight(s), Cathedral/Vaulted Ceiling
- Level: Main
- Area: 240 Square Feet
- Dimensions: 24 x 10
Heating
- Forced Air, Electric, Geothermal
Cooling
- Central Air, Geothermal
Appliances
- Included: Microwave, Built-In Range, Disposal, Dishwasher, Self Cleaning Oven, Oven, Oven/Range - Electric, Range Hood, Refrigerator, Six Burner Stove, Stainless Steel Appliance(s), Washer, Water Conditioner - Owned, Water Heater, Electric Water Heater
- Laundry: Main Level, Laundry Room
Features
- Bar, Breakfast Area, Built-in Features, Ceiling Fan(s), Entry Level Bedroom, Exposed Beams, Family Room Off Kitchen, Open Floorplan, Eat-in Kitchen, Kitchen - Gourmet, Kitchen Island, Kitchen - Table Space, Kitchenette, Primary Bath(s), Recessed Lighting, Upgraded Countertops, Walk-In Closet(s), 9'+ Ceilings, Beamed Ceilings, Cathedral Ceiling(s), Dry Wall, Vaulted Ceiling(s)
- Flooring: Hardwood, Vinyl, Wood
- Doors: Sliding Glass
- Windows: Replacement, Sliding, Skylight(s)
- Basement: Full,Finished,Garage Access,Heated,Exterior Entry,Walk-Out Access
- Number of fireplaces: 3
- Fireplace features: Mantel(s), Stone
Interior area
- Total structure area: 7,069
- Total interior livable area: 7,069 sqft
- Finished area above ground: 7,069
- Finished area below ground: 0
Property
Parking
- Total spaces: 12
- Parking features: Built In, Garage Faces Side, Garage Door Opener, Inside Entrance, Driveway, Attached, Detached
- Attached garage spaces: 6
- Uncovered spaces: 6
Accessibility
- Accessibility features: Roll-in Shower
Features
- Levels: Two
- Stories: 2
- Patio & porch: Deck, Patio
- Exterior features: Lighting
- Has private pool: Yes
- Pool features: Concrete, Heated, In Ground, Indoor, Private
Lot
- Size: 2.06 Acres
- Features: Front Yard, Landscaped, Level, Open Lot, Rear Yard, SideYard(s), Stream/Creek
Details
- Additional structures: Above Grade, Below Grade
- Parcel number: 27437904928666
- Zoning: RESIDENTIAL
- Special conditions: Standard
Construction
Type & style
- Home type: SingleFamily
- Architectural style: Contemporary
- Property subtype: Single Family Residence
Materials
- Shake Siding, Stone, Vinyl Siding
- Foundation: Block
- Roof: Architectural Shingle,Pitched
Condition
- Excellent,Very Good
- New construction: No
- Year built: 1978
Utilities & green energy
- Electric: 200+ Amp Service, Circuit Breakers
- Sewer: On Site Septic
- Water: Well
Community & HOA
Community
- Subdivision: Plum Creek Estates
HOA
- Has HOA: No
Location
- Region: Bernville
- Municipality: BERN TWP
Financial & listing details
- Price per square foot: $121/sqft
- Tax assessed value: $201,000
- Annual tax amount: $8,481
- Date on market: 11/8/2024
- Listing agreement: Exclusive Right To Sell
- Listing terms: Cash,Conventional
- Ownership: Fee Simple
Price history
| Date | Event | Price |
|---|---|---|
| 9/26/2025 | Sold | $857,500-4.7%$121/sqft |
Source:  Bright MLS #PABK2050650 Report a problem Bright MLS #PABK2050650 Report a problem | ||
| 7/10/2025 | Contingent | $899,900$127/sqft |
Source: Bright MLS #PABK2050650 Report a problem | ||
| 7/10/2025 | Pending sale | $899,900$127/sqft |
Source: Bright MLS #PABK2050650 Report a problem | ||
| 5/12/2025 | Price change | $899,900-5.3%$127/sqft |
Source: Bright MLS #PABK2050650 Report a problem | ||
| 3/19/2025 | Price change | $949,900-4.5%$134/sqft |
Source: Bright MLS #PABK2050650 Report a problem | ||
| 11/8/2024 | Listed for sale | $995,000$141/sqft |
Source: Bright MLS #PABK2050650 Report a problem | ||
| 8/22/2024 | Listing removed | -- |
Source: Bright MLS #PABK2034630 Report a problem | ||
| 5/9/2024 | Price change | $995,000-11.6%$141/sqft |
Source: Bright MLS #PABK2034630 Report a problem | ||
| 5/7/2024 | Price change | $1,125,000-2.2%$159/sqft |
Source: Bright MLS #PABK2034630 Report a problem | ||
| 3/28/2024 | Price change | $1,150,000+15%$163/sqft |
Source: Bright MLS #PABK2034630 Report a problem | ||
| 3/27/2024 | Listed for sale | $1,000,000$141/sqft |
Source: Bright MLS #PABK2034630 Report a problem | ||
| 3/18/2024 | Pending sale | $1,000,000$141/sqft |
Source: Bright MLS #PABK2034630 Report a problem | ||
| 12/6/2023 | Price change | $1,000,000-9%$141/sqft |
Source: Bright MLS #PABK2034630 Report a problem | ||
| 11/6/2023 | Price change | $1,099,000-7.6%$155/sqft |
Source: Bright MLS #PABK2034630 Report a problem | ||
| 9/29/2023 | Price change | $1,190,000-7.8%$168/sqft |
Source: Bright MLS #PABK2034630 Report a problem | ||
| 9/11/2023 | Listed for sale | $1,290,000-7.2%$182/sqft |
Source: Bright MLS #PABK2034630 Report a problem | ||
| 9/11/2023 | Listing removed | $1,390,000$197/sqft |
Source: Bright MLS #PABK2030064 Report a problem | ||
| 7/27/2023 | Price change | $1,390,000-7.3%$197/sqft |
Source: Bright MLS #PABK2030064 Report a problem | ||
| 5/16/2023 | Listed for sale | $1,500,000+400%$212/sqft |
Source: Bright MLS #PABK2030064 Report a problem | ||
| 5/23/2012 | Sold | $300,000-33.1%$42/sqft |
Source: Public Record Report a problem | ||
| 9/25/2011 | Listing removed | $448,500$63/sqft |
Source: Keller Williams Realty Group Exeter Office #5878852 Report a problem | ||
| 4/30/2011 | Listed for sale | $448,500-10.3%$63/sqft |
Source: Keller Williams Realty Group #5878852 Report a problem | ||
| 3/18/2011 | Listing removed | $500,000$71/sqft |
Source: RealEstateShows.com #267-983-0064 Report a problem | ||
| 3/3/2011 | Price change | $500,000-16.5%$71/sqft |
Source: RealEstateShows.com #267-983-0064 Report a problem | ||
| 2/12/2010 | Listed for sale | $599,000$85/sqft |
Source: RealEstateShows.com #267-983-0064 Report a problem | ||
| 8/8/2009 | Listing removed | $599,000$85/sqft |
Source: Weichert Realtors #5531223 Report a problem | ||
| 5/14/2009 | Listed for sale | $599,000$85/sqft |
Source: Weichert Realtors #5531223 Report a problem | ||
Public tax history
| Year | Property taxes | Tax assessment |
|---|---|---|
| 2025 | $8,481 +3.6% | $201,000 |
| 2024 | $8,186 +2.7% | $201,000 |
| 2023 | $7,972 | $201,000 |
| 2022 | $7,972 | $201,000 |
| 2021 | $7,972 | $201,000 |
| 2020 | $7,972 +2.6% | $201,000 |
| 2019 | $7,771 | $201,000 |
| 2018 | $7,771 +0.7% | $201,000 |
| 2017 | $7,714 +257.4% | $201,000 |
| 2016 | $2,158 | $201,000 |
| 2015 | $2,158 | $201,000 |
| 2014 | -- | $201,000 |
| 2013 | -- | $201,000 |
| 2012 | -- | $201,000 |
| 2011 | -- | $201,000 |
| 2010 | -- | $201,000 |
| 2009 | -- | $201,000 |
| 2008 | -- | $201,000 |
| 2007 | -- | $201,000 |
| 2006 | -- | $201,000 |
| 2005 | -- | $201,000 |
| 2004 | -- | $201,000 |
| 2003 | -- | $201,000 |
| 2002 | -- | $201,000 |
| 2000 | -- | $201,000 |
Find assessor info on the county website
Neighborhood: 19506
Nearby homes
- $905,0004 bd4 ba3.8k sqft566 Scenic Dr, Bernville, PA 19506Sold
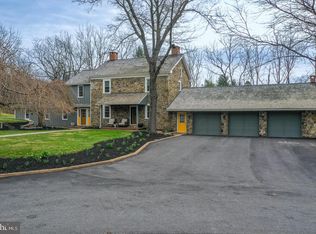
- $602,2005 bd3 ba3.4k sqft602 Scenic Dr, Bernville, PA 19506Off Market
- $311,600-- bd-- ba-- sqft602 Scenic Dr, Bernville, PA 19506Off Market
- $563,8004 bd2 ba2.3k sqft577 Scenic Dr, Bernville, PA 19506Off Market
- $469,0003 bd2 ba2.5k sqft571 Scenic Dr, Bernville, PA 19506Off Market
- $587,4005 bd3 ba4.6k sqft581 Scenic Dr, Bernville, PA 19506Off Market
- $571,0004 bd2 ba2.7k sqft595 Scenic Dr, Bernville, PA 19506Off Market
- $644,9004 bd3 ba3.2k sqft622 Scenic Dr, Bernville, PA 19506Off Market
Nearby schools
GreatSchools rating
- 6/10Schuylkill Valley El SchoolGrades: K-4Distance: 5.3 mi
- 6/10Schuylkill Valley Middle SchoolGrades: 5-8Distance: 5.4 mi
- 5/10Schuylkill Valley High SchoolGrades: 9-12Distance: 5.3 mi
Schools provided by the listing agent
- District: Schuylkill Valley
Source: Bright MLS. This data may not be complete. We recommend contacting the local school district to confirm school assignments for this home.
Get a cash offer in 3 minutes
Find out how much your home could sell for in as little as 3 minutes with a no-obligation cash offer.
Estimated market value
$904,200
Get a cash offer in 3 minutes
Find out how much your home could sell for in as little as 3 minutes with a no-obligation cash offer.
Estimated market value
$904,200
- Pennsylvania
- Berks County
- Bernville
- 19506
- 574 Scenic Dr
Nearby cities
Nearby zip codes
Other Bernville Topics
