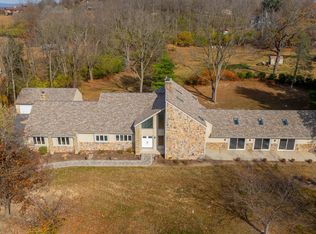
Experience refined country living in this stunning 2-story stone and wood-sided home, offering over 3,800 square feet of beautifully updated living space on 2.25 acres in the highly sought-after Plum Creek Estates. From the moment you arrive, the charming covered brick front porch welcomes you into an impressive foyer. Inside, the spacious living room showcases soaring cathedral ceilings with exposed beams, a striking stone accent wall with pellet stove, and a sun-filled bay window that creates a warm and inviting atmosphere. The heart of the home is the chef’s kitchen, thoughtfully designed with quartz countertops, an oversized island with seating, a cooktop with downdraft, beverage fridge, and an eye-catching tile backsplash with open shelving. Architectural details abound, including a stunning brick arched wall with a built-in coffee bar and additional storage, brick flooring, deep window sills, and a second pellet stove—blending charm with modern functionality. Instant hot water adds everyday convenience. The main level also features a spacious dining area with outdoor access—perfect for entertaining—as well as a luxurious primary ensuite complete with a barn door entry, spa-like bathroom, tiled walk-in shower, and freestanding soaking tub. A well-equipped laundry room with ample storage and a powder room complete this floor. An additional versatile room currently used as a gym offers flexibility as a home office, playroom, or potential fifth bedroom. Upstairs, a second primary ensuite features custom board and batten detailing, built-in cabinetry, and a beautifully tiled shower. Two additional bedrooms and a full hall bath with storage provide plenty of space for family or guests. Step outside to enjoy the expansive property, complete with a 3-car attached garage, a large bank barn with an additional 2-car garage and a mechanic’s pit, a picturesque pond with fountain, and a spacious Trex deck and brick patio ideal for outdoor living and entertaining. Additional upgrades include luxury vinyl plank flooring throughout most of the home, a security system with cameras, brand new generator, water softener, new windows, and an electric fence. There is a chicken coop, including the chickens and ducks! Enjoy the tranquility of country living while remaining conveniently close to Blue Marsh Recreation Area, major highways, shopping, and dining. This exceptional property offers the perfect blend of elegance, comfort, and functionality—ready to welcome you home. Note: Original farmhouse was built around 1880. Additions to structure were added during the 1980s.
Sold for $905,000
$905,000
566 Scenic Dr, Bernville, PA 19506
4beds
3,821sqft
Single Family Residence
Built in 1880
2.25 Acres Lot
$908,400 Zestimate®
$237/sqft
$2,951 Estimated rent
Home value
$908,400
$863,000 - $954,000
$2,951/mo
Zestimate® history
Owner options
List your home for rent
$2,951/mo
Rent Zestimate®
Find your next renter with Zillow Rental Manager. Plus, with online applications, you can quickly screen prospective tenants – for free.
$2,951/mo
Rent Zestimate®
Refinance and save
$6,030/mo
Est. payment
Refinancing to a lower rate could help reduce your monthly payments and save thousands over the life of the loan.
$6,030/mo
Est. payment
Explore your selling options
Work with a Zillow partner agent
Leverage their expertise and Zillow's premium Showcase listings to get your home seen by more buyers.
Get startedList with your own agent
Get your home in front of millions of buyers by listing it on Zillow.
Learn how to do itSell it yourself
Take full control of how buyers see your home on Zillow by listing For Sale by Owner (FSBO).
List your homeWhat's special
Electric fenceQuartz countertopsInstant hot waterNew windowsBuilt-in cabinetryPicturesque pond with fountainFreestanding soaking tub
Zillow last checked:
Listing updated:
Listed by:
Lisa Tiger 610-207-6186,
Century 21 Gold,
Listing Team: Lisa Tiger Team
Bought with:
Lisa Tiger, RS209642L
Century 21 Gold
Source: Bright MLS,MLS#: PABK2070034
Facts & features
Interior
Bedrooms & bathrooms
- Bedrooms: 4
- Bathrooms: 4
- Full bathrooms: 3
- 1/2 bathrooms: 1
- Main level bathrooms: 2
Rooms
- Room types: Living Room, Dining Room, Primary Bedroom, Bedroom 3, Bedroom 4, Kitchen, Laundry, Office, Primary Bathroom, Full Bath
Primary bedroom
- Level: Upper
- Area: 182 Square Feet
- Dimensions: 13 X 14
Primary bedroom
- Level: Main
- Area: 182 Square Feet
- Dimensions: 13 X 14
Bedroom 3
- Level: Upper
- Area: 195 Square Feet
- Dimensions: 13 X 15
Bedroom 4
- Level: Upper
- Area: 195 Square Feet
- Dimensions: 13 X 15
Primary bathroom
- Level: Upper
- Area: 60 Square Feet
- Dimensions: 5 X 12
Primary bathroom
- Level: Main
- Area: 65 Square Feet
- Dimensions: 5 X 13
Dining room
- Level: Main
- Area: 308 Square Feet
- Dimensions: 14 X 22
Other
- Level: Upper
- Area: 64 Square Feet
- Dimensions: 8 X 8
Kitchen
- Level: Main
- Area: 308 Square Feet
- Dimensions: 14 X 22
Laundry
- Level: Main
- Area: 96 Square Feet
- Dimensions: 8 X 12
Living room
- Level: Main
- Area: 567 Square Feet
- Dimensions: 21 X 27
Office
- Level: Main
- Area: 260 Square Feet
- Dimensions: 13 X 20
Heating
- Forced Air, Propane
Cooling
- Central Air, Electric
Appliances
- Included: Cooktop, Down Draft, Dishwasher, Disposal, Dryer, Humidifier, Instant Hot Water, Double Oven, Oven, Refrigerator, Stainless Steel Appliance(s), Washer, Electric Water Heater
- Laundry: Main Level, Laundry Room
Features
- Attic, Bathroom - Stall Shower, Bathroom - Tub Shower, Bathroom - Walk-In Shower, Breakfast Area, Built-in Features, Butlers Pantry, Ceiling Fan(s), Combination Kitchen/Dining, Crown Molding, Dining Area, Entry Level Bedroom, Exposed Beams, Family Room Off Kitchen, Eat-in Kitchen, Kitchen - Gourmet, Kitchen Island, Kitchen - Table Space, Primary Bath(s), Recessed Lighting, Upgraded Countertops, Walk-In Closet(s), 9'+ Ceilings, Beamed Ceilings, Vaulted Ceiling(s)
- Flooring: Luxury Vinyl, Slate, Tile/Brick
- Windows: Window Treatments
- Basement: Full,Interior Entry,Exterior Entry
- Number of fireplaces: 2
- Fireplace features: Brick, Free Standing, Pellet Stove
Interior area
- Total structure area: 3,821
- Total interior livable area: 3,821 sqft
- Finished area above ground: 3,821
- Finished area below ground: 0
Property
Parking
- Total spaces: 10
- Parking features: Garage Faces Front, Garage Door Opener, Paved, Attached, Detached, Driveway
- Attached garage spaces: 5
- Uncovered spaces: 5
Accessibility
- Accessibility features: None
Features
- Levels: Two
- Stories: 2
- Patio & porch: Deck, Patio, Porch, Roof
- Exterior features: Stone Retaining Walls, Water Fountains
- Pool features: None
- Has spa: Yes
- Spa features: Bath
Lot
- Size: 2.25 Acres
- Features: Cleared, Front Yard, Landscaped, Pond, Private, Rear Yard, Secluded, SideYard(s)
Details
- Additional structures: Above Grade, Below Grade, Outbuilding
- Parcel number: 27437904926942
- Zoning: RR
- Zoning description: Rural Residential
- Special conditions: Standard
Construction
Type & style
- Home type: SingleFamily
- Architectural style: Farmhouse/National Folk
- Property subtype: Single Family Residence
Materials
- Stone, Wood Siding
- Foundation: Permanent
- Roof: Pitched,Shingle
Condition
- Excellent
- New construction: No
- Year built: 1880
Utilities & green energy
- Electric: 200+ Amp Service
- Sewer: On Site Septic
- Water: Well
- Utilities for property: Cable Connected, Phone
Community & HOA
Community
- Security: Exterior Cameras, Non-Monitored, Security System
- Subdivision: Plum Creek Estates
HOA
- Has HOA: No
Location
- Region: Bernville
- Municipality: BERN TWP
Financial & listing details
- Price per square foot: $237/sqft
- Tax assessed value: $226,200
- Annual tax amount: $9,714
- Date on market: 4/8/2026
- Listing agreement: Exclusive Right To Sell
- Listing terms: Cash,Conventional,VA Loan
- Inclusions: Security System / Cameras, Built In Appliances, Window Treatments, Pond Equipment / Pump / Fountain, Chicken Coop / Chicken & Ducks, Electric Fence / Equipment, Water Softener, Kitchen Refrigerator And Freezer, Washer, Dryer, Generator, Bidet, Pellet Stove / Tools,
- Exclusions: Garage Refrigerator, 2 Bidets
- Ownership: Fee Simple
Price history
| Date | Event | Price |
|---|---|---|
| 7/15/2026 | Sold | $905,000+3.4%$237/sqft |
Source:  Bright MLS #PABK2070034 Report a problem Bright MLS #PABK2070034 Report a problem | ||
| 4/13/2026 | Pending sale | $875,000$229/sqft |
Source: Bright MLS #PABK2070034 Report a problem | ||
| 4/8/2026 | Listed for sale | $875,000+26.8%$229/sqft |
Source: Bright MLS #PABK2070034 Report a problem | ||
| 5/13/2022 | Sold | $690,000+17.1%$181/sqft |
Source: Bright MLS #PABK2014282 Report a problem | ||
| 4/13/2022 | Pending sale | $589,000$154/sqft |
Source: Bright MLS #PABK2014282 Report a problem | ||
| 4/12/2022 | Listed for sale | $589,000+43%$154/sqft |
Source: Bright MLS #PABK2014282 Report a problem | ||
| 9/8/2017 | Sold | $412,000-3.1%$108/sqft |
Source: Public Record Report a problem | ||
| 6/12/2017 | Pending sale | $425,000$111/sqft |
Source: Berkshire Hathaway Homesale Realty - Wyomissing #6995172 Report a problem | ||
| 6/2/2017 | Listed for sale | $425,000+41.7%$111/sqft |
Source: Berkshire Hathaway Homesale Realty - Wyomissing #6995172 Report a problem | ||
| 9/26/2014 | Sold | $300,000-7.7%$79/sqft |
Source: Agent Provided Report a problem | ||
| 7/17/2014 | Listed for sale | $325,000-27.8%$85/sqft |
Source: RE/MAX of Reading #6424836 Report a problem | ||
| 10/3/2012 | Listing removed | $450,000$118/sqft |
Source: RE/MAX of Reading #5947718 Report a problem | ||
| 9/17/2011 | Listed for sale | $450,000$118/sqft |
Source: RE/MAX OF READING #5947718 Report a problem | ||
Public tax history
| Year | Property taxes | Tax assessment |
|---|---|---|
| 2025 | $9,544 +4.1% | $226,200 +0.4% |
| 2024 | $9,171 +2.7% | $225,200 |
| 2023 | $8,932 | $225,200 |
| 2022 | $8,932 | $225,200 |
| 2021 | $8,932 | $225,200 |
| 2020 | $8,932 +2.6% | $225,200 |
| 2019 | $8,707 | $225,200 |
| 2018 | $8,707 +0.7% | $225,200 |
| 2017 | $8,643 +257.9% | $225,200 |
| 2016 | $2,415 | $225,200 |
| 2015 | $2,415 | $225,200 |
| 2014 | -- | $225,200 |
| 2013 | -- | $225,200 |
| 2012 | -- | $225,200 |
| 2011 | -- | $225,200 |
| 2010 | -- | $225,200 |
| 2009 | -- | $225,200 |
| 2008 | -- | $225,200 |
| 2007 | -- | $225,200 |
| 2006 | -- | $225,200 |
| 2005 | -- | $225,200 |
| 2004 | -- | $225,200 |
| 2003 | -- | $225,200 |
| 2002 | -- | $225,200 |
| 2000 | -- | $225,200 |
Find assessor info on the county website
Neighborhood: 19506
Nearby homes
- $601,0003 bd2 ba3.8k sqft560 Scenic Dr, Bernville, PA 19506Off Market
- $857,5005 bd5 ba7k sqft574 Scenic Dr, Bernville, PA 19506Sold
- $138,8003 bd2 ba1.9k sqft650 Scenic Dr, Bernville, PA 19506Off Market
- $602,2005 bd3 ba3.4k sqft602 Scenic Dr, Bernville, PA 19506Off Market
- $302,000-- bd-- ba-- sqft602 Scenic Dr, Bernville, PA 19506Off Market
- $700,8004 bd4 ba4.1k sqft547 Scenic Dr, Bernville, PA 19506Off Market
- $532,0003 bd3 ba1.7k sqft565 Scenic Dr, Bernville, PA 19506Off Market
- $472,7003 bd2 ba2.5k sqft571 Scenic Dr, Bernville, PA 19506Off Market
Nearby schools
GreatSchools rating
- 6/10Schuylkill Valley El SchoolGrades: K-4Distance: 5.3 mi
- 6/10Schuylkill Valley Middle SchoolGrades: 5-8Distance: 5.4 mi
- 5/10Schuylkill Valley High SchoolGrades: 9-12Distance: 5.4 mi
Schools provided by the listing agent
- District: Schuylkill Valley
Source: Bright MLS. This data may not be complete. We recommend contacting the local school district to confirm school assignments for this home.
Get a cash offer in 3 minutes
Find out how much your home could sell for in as little as 3 minutes with a no-obligation cash offer.
Estimated market value
$908,400
Get a cash offer in 3 minutes
Find out how much your home could sell for in as little as 3 minutes with a no-obligation cash offer.
Estimated market value
$908,400
- Pennsylvania
- Berks County
- Bernville
- 19506
- 566 Scenic Dr
Nearby cities
Nearby zip codes
Other Bernville Topics
