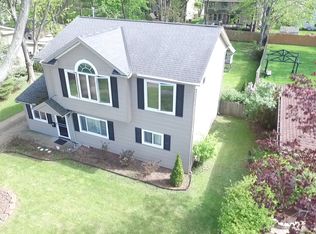
Discover your dream home in Berea! This inviting 3-bedroom, 1.5-bathroom Ranch is waiting for new owners! Enjoy the updated modern kitchen, where sleek granite countertops and brand-new flooring seamlessly flow into the dining area ideal for hosting gatherings or enjoying family meals. The large carpeted living room allows for comfortable entertaining as well as comfortable living. The fully renovated main bathroom adds a touch of elegance, making every day feel luxurious. You will feel the charm in the bedrooms with original hardwood floors and nice-sized closets. The partially finished basement offers even more flexibility, featuring a laundry room, a large rec room, and two bonus rooms that can be tailored to your needs whether that's a home office or extra living space. Plus, outside you'll appreciate the convenience of a 2-car detached garage and a shed for all your storage needs. With fantastic curb appeal and a bright, inviting exterior, this home is just a stone's throw from the scenic Rocky River Reservation, perfect for outdoor adventures. The large, fenced backyard is a private oasis for play, relaxation, or fall barbecues. Don't miss the chance to make this charming home your own! Schedule a showing today!
Closed
$246,000
251 Buckeye Dr, Berea, OH 44017
3beds
1,974sqft
Single Family Residence
Built in 1968
0.25 Acres Lot
$280,500 Zestimate®
$125/sqft
$2,036 Estimated rent
Home value
$280,500
$266,000 - $295,000
$2,036/mo
Zestimate® history
Owner options
List your home for rent
$2,036/mo
Rent Zestimate®
Find your next renter with Zillow Rental Manager. Plus, with online applications, you can quickly screen prospective tenants – for free.
$2,036/mo
Rent Zestimate®
Refinance and save
$1,832/mo
Est. payment
Refinancing to a lower rate could help reduce your monthly payments and save thousands over the life of the loan.
$1,832/mo
Est. payment
Explore your selling options
Work with a Zillow partner agent
Leverage their expertise and Zillow's premium Showcase listings to get your home seen by more buyers.
Get startedList with your own agent
Get your home in front of millions of buyers by listing it on Zillow.
Learn how to do itSell it yourself
Take full control of how buyers see your home on Zillow by listing For Sale by Owner (FSBO).
List your homeWhat's special
Partially finished basementFantastic curb appealBright inviting exteriorFully renovated main bathroomLarge rec roomBonus roomsOriginal hardwood floors
Zillow last checked:
Listing updated:
Listed by:
Taylor Nalepa 330-220-4780sold@samlofaso.com,
LoFaso Real Estate Services
Bought with:
Lien Vannuyen, 2020008888
Keller Williams Elevate
Source: MLS Now,MLS#: 5070725 Originating MLS: Medina County Board of REALTORS
Originating MLS: Medina County Board of REALTORSFacts & features
Interior
Bedrooms & bathrooms
- Bedrooms: 3
- Bathrooms: 2
- Full bathrooms: 1
- 1/2 bathrooms: 1
- Main level bathrooms: 2
- Main level bedrooms: 3
Heating
- Forced Air, Gas
Cooling
- Central Air
Appliances
- Included: Dryer, Dishwasher, Microwave, Range, Refrigerator, Washer
Features
- Basement: Full,Partially Finished
- Has fireplace: No
Interior area
- Total structure area: 1,974
- Total interior livable area: 1,974 sqft
- Finished area above ground: 1,128
- Finished area below ground: 846
Property
Parking
- Total spaces: 2
- Parking features: Driveway, Detached, Garage, Paved, Parking Pad
- Garage spaces: 2
Features
- Levels: One
- Stories: 1
- Patio & porch: Deck, Patio, Porch
- Fencing: Chain Link,Partial,Privacy
- Has view: Yes
- View description: Trees/Woods
Lot
- Size: 0.25 Acres
Details
- Additional structures: Garage(s), Outbuilding, Shed(s), Storage
- Parcel number: 36107030
Construction
Type & style
- Home type: SingleFamily
- Architectural style: Ranch
- Property subtype: Single Family Residence
Materials
- Brick, Vinyl Siding
- Roof: Asphalt,Fiberglass
Condition
- Year built: 1968
Utilities & green energy
- Sewer: Public Sewer
- Water: Public
Community & HOA
Community
- Subdivision: Elisha Savages Allotment
HOA
- Has HOA: No
Location
- Region: Berea
Financial & listing details
- Price per square foot: $125/sqft
- Tax assessed value: $198,800
- Annual tax amount: $3,947
- Date on market: 10/9/2024
- Cumulative days on market: 2 days
- Listing terms: Cash,Conventional,FHA,VA Loan
Price history
| Date | Event | Price |
|---|---|---|
| 11/15/2024 | Sold | $246,000+4.7%$125/sqft |
Source:  MLS Now #5070725 Report a problem MLS Now #5070725 Report a problem | ||
| 10/11/2024 | Pending sale | $235,000$119/sqft |
Source: MLS Now #5070725 Report a problem | ||
| 10/9/2024 | Listed for sale | $235,000+41.1%$119/sqft |
Source: MLS Now #5070725 Report a problem | ||
| 8/15/2019 | Sold | $166,500+6.4%$84/sqft |
Source: MLS Now #4114496 Report a problem | ||
| 8/5/2019 | Pending sale | $156,500$79/sqft |
Source: Tim Ali Realty #4114496 Report a problem | ||
| 7/12/2019 | Listed for sale | $156,500$79/sqft |
Source: Tim Ali Realty #4114496 Report a problem | ||
Public tax history
| Year | Property taxes | Tax assessment |
|---|---|---|
| 2025 | $3,925 -0.5% | $69,580 |
| 2024 | $3,946 +2.2% | $69,580 +21.7% |
| 2023 | $3,861 +0.6% | $57,160 |
| 2022 | $3,836 +0.5% | $57,160 |
| 2021 | $3,816 +22.1% | $57,160 +37.5% |
| 2020 | $3,126 +0.3% | $41,580 |
| 2019 | $3,115 +26.9% | $41,580 |
| 2018 | $2,455 -6.4% | $41,580 +0.5% |
| 2017 | $2,623 +7.2% | $41,370 |
| 2016 | $2,448 | $41,370 |
| 2015 | $2,448 -6.7% | $41,370 -5% |
| 2014 | $2,625 +1.1% | $43,550 |
| 2013 | $2,595 +2.8% | $43,550 |
| 2012 | $2,524 +5.9% | $43,550 -1.5% |
| 2011 | $2,383 +0.1% | $44,210 |
| 2010 | $2,380 +0.3% | $44,210 |
| 2009 | $2,373 -4.7% | $44,210 -8% |
| 2008 | $2,492 +2% | $48,060 |
| 2007 | $2,442 -17.6% | $48,060 |
| 2006 | $2,965 +13.5% | $48,060 +10.8% |
| 2005 | $2,613 +0.6% | $43,370 |
| 2004 | $2,597 +5.1% | $43,370 |
| 2003 | $2,471 +3.9% | $43,370 +7% |
| 2002 | $2,377 -42.1% | $40,530 |
| 2001 | $4,106 -0.1% | $40,530 |
| 2000 | $4,110 | $40,530 |
Find assessor info on the county website
Neighborhood: 44017
Nearby homes
- $210,0003 bd1 ba1k sqft255 Buckeye Dr, Berea, OH 44017Sold
- $217,3003 bd1 ba1.1k sqft245 Buckeye Dr, Berea, OH 44017Off Market

- $227,5003 bd1 ba1k sqft261 Buckeye Dr, Berea, OH 44017Off Market
- $279,0004 bd2 ba1.7k sqft239 Buckeye Dr, Berea, OH 44017Off Market
- $234,0003 bd1 ba1.7k sqft374 Fern Dr, Berea, OH 44017Off Market
- $263,6003 bd1 ba1.7k sqft250 Butternut Ln, Berea, OH 44017Off Market
- $349,3003 bd2 ba2k sqft244 Butternut Ln, Berea, OH 44017Off Market
- $257,9003 bd2 ba1.7k sqft366 Fern Dr, Berea, OH 44017Off Market
Nearby schools
GreatSchools rating
- 9/10Grindstone Elementary SchoolGrades: PK-4Distance: 1.1 mi
- 5/10Berea-Midpark Middle SchoolGrades: 5-9Distance: 3.4 mi
- 7/10Berea-Midpark High SchoolGrades: 9-12Distance: 1.3 mi
Schools provided by the listing agent
- District: Berea CSD - 1804
Source: MLS Now. This data may not be complete. We recommend contacting the local school district to confirm school assignments for this home.
Get a cash offer in 3 minutes
Find out how much your home could sell for in as little as 3 minutes with a no-obligation cash offer.
Estimated market value
$280,500
Get a cash offer in 3 minutes
Find out how much your home could sell for in as little as 3 minutes with a no-obligation cash offer.
Estimated market value
$280,500
- Ohio
- Cuyahoga County
- Berea
- 44017
- 251 Buckeye Dr
Nearby cities
Nearby zip codes
Other Berea Topics
