Steps from Rocky River Reservation, this bright and inviting Berea ranch is made for anyone who loves nature, sunlight, and easy one-floor living. Step outside and enjoy waterfalls, wooded trails, a scenic overlook, and a beautiful Metropark trail that leads to shops and downtown Berea.
The home has been well maintained and thoughtfully updated, with major 2023 improvements including a Navien tankless water heater, luxury vinyl plank flooring, interior paint, glass-panel front door, fully renovated bathroom, refrigerator, and dishwasher. Additional peace-of-mind updates include a new roof in 2024.
Inside, the layout is comfortable and practical, with central air, a spacious living room with bay window and crown molding, a breakfast nook separate from the dining area, three bedrooms, and flexible media/office space with projection screen. The three-season room may be the heart of the home, overlooking a large fenced backyard with a deck, swing, established garden beds, excellent growing sun, and mature trees professionally trimmed in 2026. Detached garage. Seller may be willing to include select home, lawn, garden, furniture, or other items by agreement.
A rare blend of Metroparks access, one-floor living, meaningful updates, and a backyard ready for gardens, pets, and peaceful evenings outside.
Closed
Street View
$210,000
255 Buckeye Dr, Berea, OH 44017
3beds
1,040sqft
Single Family Residence
Built in 1964
8,712 Square Feet Lot
$210,800 Zestimate®
$202/sqft
$1,753 Estimated rent
Home value
$210,800
$196,000 - $226,000
$1,753/mo
Zestimate® history
Owner options
List your home for rent
$1,753/mo
Rent Zestimate®
Find your next renter with Zillow Rental Manager. Plus, with online applications, you can quickly screen prospective tenants – for free.
$1,753/mo
Rent Zestimate®
Refinance and save
$1,563/mo
Est. payment
Refinancing to a lower rate could help reduce your monthly payments and save thousands over the life of the loan.
$1,563/mo
Est. payment
Explore your selling options
Work with a Zillow partner agent
Leverage their expertise and Zillow's premium Showcase listings to get your home seen by more buyers.
Get startedList with your own agent
Get your home in front of millions of buyers by listing it on Zillow.
Learn how to do itSell it yourself
Take full control of how buyers see your home on Zillow by listing For Sale by Owner (FSBO).
List your homeWhat's special
Detached garageThree bedroomsEstablished garden bedsWooded trailsBeautiful metropark trailNavien tankless water heaterEasy one-floor living
Zillow last checked:
Listing updated:
Listed by:
Nicholas J Huscroft 330-249-3499 office@chosenrealtyco.com,
Chosen Real Estate Group
Bought with:
Laura L Schuller, 2016001178
Keller Williams Elevate
Source: MLS Now,MLS#: 5207842 Originating MLS: Akron Cleveland Association of REALTORS
Originating MLS: Akron Cleveland Association of REALTORSFacts & features
Interior
Bedrooms & bathrooms
- Bedrooms: 3
- Bathrooms: 1
- Full bathrooms: 1
- Main level bathrooms: 1
- Main level bedrooms: 3
Heating
- Forced Air, Gas
Cooling
- Central Air
Features
- Has basement: No
- Has fireplace: No
Interior area
- Total structure area: 1,040
- Total interior livable area: 1,040 sqft
- Finished area above ground: 1,040
Property
Parking
- Total spaces: 1
- Parking features: Driveway, Detached, Garage, Garage Door Opener, Paved
- Garage spaces: 1
Features
- Levels: One
- Stories: 1
Lot
- Size: 8,712 Square Feet
Details
- Parcel number: 36107031
- Special conditions: Standard
Construction
Type & style
- Home type: SingleFamily
- Architectural style: Ranch
- Property subtype: Single Family Residence
Materials
- Vinyl Siding
- Roof: Asphalt,Fiberglass,Shingle
Condition
- Updated/Remodeled
- Year built: 1964
Utilities & green energy
- Sewer: Public Sewer
- Water: Public
Community & HOA
HOA
- Has HOA: No
Location
- Region: Berea
Financial & listing details
- Price per square foot: $202/sqft
- Tax assessed value: $165,400
- Annual tax amount: $3,353
- Date on market: 5/7/2026
- Cumulative days on market: 5 days
Price history
| Date | Event | Price |
|---|---|---|
| 6/12/2026 | Sold | $210,000+0.5%$202/sqft |
Source:  MLS Now #5207842 Report a problem MLS Now #5207842 Report a problem | ||
| 5/11/2026 | Pending sale | $209,000$201/sqft |
Source: MLS Now #5207842 Report a problem | ||
| 5/7/2026 | Listed for sale | $209,000+26.7%$201/sqft |
Source: MLS Now #5207842 Report a problem | ||
| 4/18/2023 | Sold | $165,000-5.7%$159/sqft |
Source: MLS Now #4441844 Report a problem | ||
| 3/19/2023 | Pending sale | $174,900$168/sqft |
Source: MLS Now #4441844 Report a problem | ||
| 3/18/2023 | Listed for sale | $174,900$168/sqft |
Source: MLS Now #4441844 Report a problem | ||
| 3/10/2023 | Pending sale | $174,900$168/sqft |
Source: MLS Now #4441844 Report a problem | ||
| 3/6/2023 | Listed for sale | $174,900$168/sqft |
Source: MLS Now #4441844 Report a problem | ||
Public tax history
| Year | Property taxes | Tax assessment |
|---|---|---|
| 2025 | $3,265 -0.5% | $57,890 |
| 2024 | $3,283 +9.8% | $57,890 +30.9% |
| 2023 | $2,989 +0.6% | $44,240 |
| 2022 | $2,970 +0.5% | $44,240 |
| 2021 | $2,954 +4.8% | $44,240 +18% |
| 2020 | $2,819 +0.3% | $37,490 +0% |
| 2019 | $2,809 +0.7% | $37,480 0% |
| 2018 | $2,789 -7.9% | $37,490 -0.9% |
| 2017 | $3,028 +7.2% | $37,840 |
| 2016 | $2,823 | $37,840 |
| 2015 | $2,823 -5.6% | $37,840 -5% |
| 2014 | $2,990 +1.1% | $39,840 |
| 2013 | $2,956 +3% | $39,840 |
| 2012 | $2,870 +14.5% | $39,840 +6.3% |
| 2011 | $2,505 +0.1% | $37,490 |
| 2010 | $2,502 +0.3% | $37,490 |
| 2009 | $2,494 -2.9% | $37,490 -8% |
| 2008 | $2,568 +2% | $40,740 |
| 2007 | $2,517 +0.1% | $40,740 |
| 2006 | $2,514 +12.1% | $40,740 +9.5% |
| 2005 | $2,242 +0.6% | $37,210 |
| 2004 | $2,228 +5.1% | $37,210 |
| 2003 | $2,120 +4% | $37,210 +7% |
| 2002 | $2,039 -42.1% | $34,760 |
| 2001 | $3,521 -0.1% | $34,760 |
| 2000 | $3,525 | $34,760 |
Find assessor info on the county website
Neighborhood: 44017
Nearby homes
- $246,0003 bd2 ba1.9k sqft251 Buckeye Dr, Berea, OH 44017Sold
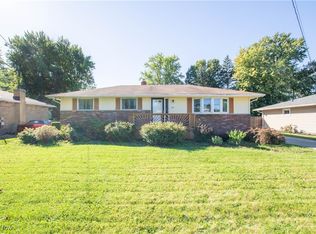
- $229,8003 bd1 ba1k sqft261 Buckeye Dr, Berea, OH 44017Off Market
- $218,4003 bd1 ba1.1k sqft245 Buckeye Dr, Berea, OH 44017Off Market

- $235,0003 bd1 ba1.7k sqft374 Fern Dr, Berea, OH 44017Off Market
- $233,4003 bd1 ba1.6k sqft252 Buckeye Dr, Berea, OH 44017Off Market
- $233,4003 bd1 ba1k sqft260 Buckeye Dr, Berea, OH 44017Off Market
- $280,0004 bd2 ba1.7k sqft239 Buckeye Dr, Berea, OH 44017Off Market
- $274,3003 bd2 ba1.4k sqft273 Buckeye Dr, Berea, OH 44017Off Market
Nearby schools
GreatSchools rating
- 9/10Grindstone Elementary SchoolGrades: PK-4Distance: 1.1 mi
- 5/10Berea-Midpark Middle SchoolGrades: 5-9Distance: 3.4 mi
- 7/10Berea-Midpark High SchoolGrades: 9-12Distance: 1.3 mi
Schools provided by the listing agent
- District: Berea CSD - 1804
Source: MLS Now. This data may not be complete. We recommend contacting the local school district to confirm school assignments for this home.
Get a cash offer in 3 minutes
Find out how much your home could sell for in as little as 3 minutes with a no-obligation cash offer.
Estimated market value
$210,800
Get a cash offer in 3 minutes
Find out how much your home could sell for in as little as 3 minutes with a no-obligation cash offer.
Estimated market value
$210,800
- Ohio
- Cuyahoga County
- Berea
- 44017
- 255 Buckeye Dr
Nearby cities
Nearby zip codes
Other Berea Topics
