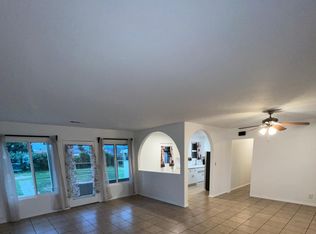
Welcome to the well-maintained and established Los Serenos tract in Fillmore! This move-in-ready, single-story home offers three bedrooms, one updated bathroom, and a comfortable floor plan designed for everyday living and entertaining. The spacious living room flows into a dedicated dining area and a generously sized kitchen featuring ample counter space and views of the backyard. Step outside to an oversized yard with a covered awning for outdoor dining and relaxation, plus plenty of space to explore the possibility of a pool, ADU, or garden--subject to applicable permits and approvals. Additional highlights include direct garage access and energy-efficient mini-split systems for year-round comfort. Conveniently located with easy access to Highway 126, shopping, dining, schools, and community amenities. Don't miss this wonderful opportunity to make this Fillmore home your own!
Pending
Listed by: eXp Realty of California Inc • Melissa Hunter • 805-330-6155
$590,000
251 C St, Fillmore, CA 93015
3beds
1,036sqft
Single Family Residence
Built in 1955
6,534 Square Feet Lot
$589,500 Zestimate®
$569/sqft
$-- HOA
What's special
- 4 days
- 36
- 4
Zillow last checked:
Listing updated:
Listed by:
Melissa Hunter DRE #01886742 805-330-6155,
eXp Realty of California Inc
Source: CRMLS,MLS#: V1-38790 Originating MLS: California Regional MLS (Ventura & Pasadena-Foothills AORs)
Originating MLS: California Regional MLS (Ventura & Pasadena-Foothills AORs)Facts & features
Interior
Bedrooms & bathrooms
- Bedrooms: 3
- Bathrooms: 1
- Full bathrooms: 1
- Main level bathrooms: 1
- Main level bedrooms: 3
Rooms
- Room types: Bedroom, Kitchen, Living Room
Bedroom
- Features: All Bedrooms Down
Bedroom
- Features: Bedroom on Main Level
Bathroom
- Features: Bathtub, Full Bath on Main Level, Remodeled, Tub Shower, Upgraded
Heating
- Ductless, Electric, ENERGY STAR Qualified Equipment
Cooling
- Ductless, Electric, ENERGY STAR Qualified Equipment
Appliances
- Included: Dishwasher, ENERGY STAR Qualified Appliances, ENERGY STAR Qualified Water Heater, Free-Standing Range, Refrigerator, Vented Exhaust Fan, Water Heater
- Laundry: Outside
Features
- All Bedrooms Down, Bedroom on Main Level
- Flooring: Laminate
- Doors: ENERGY STAR Qualified Doors
- Has fireplace: No
- Fireplace features: None
- Common walls with other units/homes: No Common Walls
Interior area
- Total interior livable area: 1,036 sqft
Video & virtual tour
Property
Parking
- Total spaces: 4
- Parking features: Driveway, Garage
- Attached garage spaces: 2
Features
- Levels: One
- Stories: 1
- Entry location: 1
- Patio & porch: Concrete
- Pool features: None
- Spa features: None
Lot
- Size: 6,534 Square Feet
- Features: Front Yard
Details
- Parcel number: 0520111145
- Zoning: R-1
- Special conditions: Standard
Construction
Type & style
- Home type: SingleFamily
- Architectural style: Spanish
- Property subtype: Single Family Residence
Condition
- Turnkey
- New construction: No
- Year built: 1955
Utilities & green energy
- Electric: Standard
- Sewer: Public Sewer
- Water: Public
- Utilities for property: Electricity Connected, Natural Gas Connected, Sewer Connected, Water Connected
Green energy
- Energy efficient items: Appliances, Water Heater
Community & HOA
Community
- Features: Street Lights, Suburban
- Subdivision: Los Serenos - 0601
Location
- Region: Fillmore
Financial & listing details
- Price per square foot: $569/sqft
- Tax assessed value: $410,533
- Date on market: 9/17/2026
- Cumulative days on market: 4 days
- Listing terms: Cash,Cash to New Loan,Conventional,Cal Vet Loan,1031 Exchange,FHA 203(b),FHA 203(k),FHA,Fannie Mae,VA Loan
Estimated market value
$589,500
$560,000 - $619,000
$3,237/mo
Price history
| Date | Event | Price |
|---|---|---|
| 10/12/2026 | Pending sale | $590,000$569/sqft |
Source:  CRMLS #V1-38790 Report a problem CRMLS #V1-38790 Report a problem | ||
| 9/28/2026 | Contingent | $590,000$569/sqft |
Source: CRMLS #V1-38790 Report a problem | ||
| 9/17/2026 | Listed for sale | $590,000+73.5%$569/sqft |
Source: CRMLS #V1-38790 Report a problem | ||
| 10/23/2015 | Sold | $340,000$328/sqft |
Source: Public Record Report a problem | ||
Public tax history
| Year | Property taxes | Tax assessment |
|---|---|---|
| 2026 | -- | $410,533 +2% |
| 2025 | $4,782 +8.6% | $402,484 +2% |
| 2024 | $4,402 | $394,593 +2% |
| 2023 | $4,402 +10.1% | $386,856 +2% |
| 2022 | $3,997 -12.1% | $379,271 +2% |
| 2021 | $4,546 +7.8% | $371,835 +1% |
| 2020 | $4,216 -0.3% | $368,024 +2% |
| 2019 | $4,227 +2.1% | $360,809 +2% |
| 2018 | $4,140 -0.5% | $353,735 +2% |
| 2017 | $4,163 +7.6% | $346,800 +2% |
| 2016 | $3,868 +691.6% | $340,000 +649% |
| 2015 | $489 +0.2% | $45,394 +2% |
| 2014 | $488 | $44,506 +0.4% |
| 2013 | -- | $44,307 +2% |
| 2012 | -- | $43,440 +2% |
| 2011 | -- | $42,590 +0.5% |
| 2009 | -- | $42,375 +4% |
| 2007 | -- | $40,731 +2% |
| 2006 | -- | $39,933 +2% |
| 2005 | -- | $39,151 +3.9% |
| 2003 | -- | $37,682 +2% |
| 2002 | -- | $36,944 +2% |
| 2001 | $366 +1.4% | $36,221 +2% |
| 2000 | $361 | $35,512 |
Find assessor info on the county website
Monthly payment
Est. payment
Payment breakdown
Explore the cost of this home by adjusting the details. Changes won't be saved.Climate risks
Neighborhood: 93015
Nearby schools
Schools provided by the listing agent
- Elementary: Rio Vista
Source: CRMLS. This data may not be complete. We recommend contacting the local school district to confirm school assignments for this home.
Similar homes
- $529,0003 bd1 ba1.1k sqft426 Sespe St, Fillmore, CA 93015For Sale
 MLS ID #V1-37456, Jose Luiz Morales, eXp Realty of California Inc. CRMLS
 - $469,0003 bd3 ba1k sqft646 River St APT D, Fillmore, CA 93015For Sale
 MLS ID #V1-36976, David Barajas, RE/MAX Gold Coast REALTORS. CRMLS
 - $579,0002 bd2 ba1.1k sqft39116 Village 39, Camarillo, CA 93012For Sale
 MLS ID #V1-38732, McKay Barlow, Barlow Realty. CRMLS
 - $515,0002 bd2 ba1.2k sqft16159 Village 16, Camarillo, CA 93012For Sale
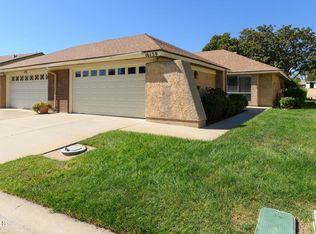 MLS ID #V1-39084, McKay Barlow, Barlow Realty. CRMLS
Local buyer's agents are ready to help
