A substantial brick two-family renovation opportunity with great potential! Located near downtown Geneva and Seneca Lake, this classic 1890 property offers nearly 3,000 square feet of living space, featuring 5 bedrooms, 2 full bathrooms, and a detached garage. With its generous size, traditional architecture, and existing two-family layout, this property presents an intriguing opportunity for investors and renovators looking to restore and reposition a sizable multi-family property in a convenient City of Geneva location. One unit is currently occupied, while the second is vacant and requires renovation. The property and detached garage both require repairs and improvements, presenting an opportunity to bring new life to a substantial property with plenty of possibilities for its next chapter!
Active
$114,900
251 Castle St, Geneva, NY 14456
5beds
2,986sqft
Duplex, Multi Family
Built in 1890
-- sqft lot
$-- Zestimate®
$38/sqft
$-- HOA
What's special
Substantial brick two-familyDetached garageTraditional architecture
- 22 days
- 727
- 31
Zillow last checked:
Listing updated:
Listed by:
Century 21 Steve Davoli RE 315-789-4569,
Daniel J. Toner 315-719-4045
Source: NYSAMLSs,MLS#: R1726101 Originating MLS: Rochester
Facts & features
Interior
Bedrooms & bathrooms
- Bedrooms: 5
- Bathrooms: 3
- Full bathrooms: 3
Heating
- Gas, Forced Air
Appliances
- Included: Gas Water Heater
Features
- Flooring: Carpet, Hardwood, Linoleum, Tile, Varies, Vinyl
- Basement: Partial
- Has fireplace: No
Interior area
- Total structure area: 2,986
- Total interior livable area: 2,986 sqft
Property
Parking
- Total spaces: 2
- Parking features: Two or More Spaces
- Garage spaces: 2
Features
- Levels: Two
- Stories: 2
Lot
- Size: 5,227 Square Feet
- Dimensions: 62 x 83
- Features: Rectangular, Rectangular Lot, Residential Lot
Details
- Parcel number: 32050010404200010080000000
- Zoning description: Residential 2 Unit
- Special conditions: Standard
Construction
Type & style
- Home type: MultiFamily
- Architectural style: Duplex
- Property subtype: Duplex, Multi Family
Materials
- Wood Siding
- Foundation: Stone
Condition
- Resale,Fixer
- Year built: 1890
Utilities & green energy
- Sewer: Connected
- Water: Connected, Public
- Utilities for property: Sewer Connected, Water Connected
Community & HOA
Location
- Region: Geneva
Financial & listing details
- Price per square foot: $38/sqft
- Tax assessed value: $110,000
- Annual tax amount: $5,993
- Date on market: 10/30/2026
- Listing terms: Cash
- Tenant pays: All Utilities
Estimated market value
Not available
Estimated sales range
Not available
Not available
Price history
| Date | Event | Price |
|---|---|---|
| 10/30/2026 | Listed for sale | $114,900+154.7%$38/sqft |
Source:  NYSAMLSs #R1726101 Report a problem | ||
| 12/23/2009 | Sold | $45,120-9.6%$15/sqft |
Source: Public Record Report a problem | ||
| 8/4/2009 | Listed for sale | $49,900+91.9%$17/sqft |
Source: CENTURY 21 Steve Davoli Real Estate #919884 Report a problem | ||
| 9/3/2003 | Sold | $26,000$9/sqft |
Source: Public Record Report a problem | ||
Public tax history
| Year | Property taxes | Tax assessment |
|---|---|---|
| 2025 | -- | $110,000 |
| 2024 | -- | $110,000 +53.8% |
| 2023 | -- | $71,500 |
| 2022 | -- | $71,500 |
| 2021 | -- | $71,500 |
| 2020 | -- | $71,500 +11.7% |
| 2019 | -- | $64,000 |
| 2018 | -- | $64,000 |
| 2017 | $1,927 | $64,000 |
| 2016 | -- | $64,000 +37.6% |
| 2015 | -- | $46,500 |
| 2014 | -- | $46,500 |
| 2013 | -- | $46,500 +14% |
| 2012 | -- | $40,800 |
| 2011 | -- | $40,800 |
| 2010 | -- | $40,800 |
| 2009 | -- | $40,800 |
| 2008 | -- | $40,800 |
| 2007 | -- | $40,800 +16.6% |
| 2006 | -- | $35,000 |
| 2005 | -- | $35,000 +9.4% |
| 2004 | -- | $32,000 |
| 2003 | -- | $32,000 -28.9% |
| 2002 | -- | $45,000 |
| 2001 | -- | $45,000 |
| 2000 | -- | $45,000 |
Find assessor info on the county website
Monthly payment
Climate risks
Neighborhood: 14456
Nearby schools
Schools provided by the listing agent
- District: Geneva
Source: NYSAMLSs. This data may not be complete. We recommend contacting the local school district to confirm school assignments for this home.
Similar homes
- $142,9004 bd2 ba2.3k sqft131 William St, Geneva, NY 14456Auction
 Hubzu
- $79,9003 bd2 ba1.8k sqft36 Lafayette Ave, Geneva, NY 14456For Sale
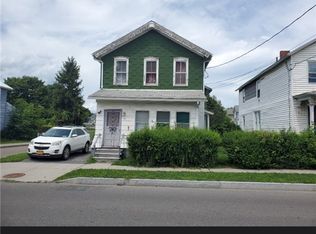
 MLS ID #R1726204, Paul Casanzio, Listing by: Keller Williams Realty Greater Rochester. NYSAMLSs
- $149,9004 bd2 ba1.8k sqft199 William St, Geneva, NY 14456For Sale
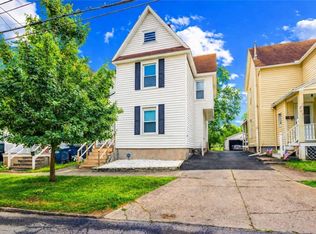 MLS ID #R1700981, Joshua Max Briner, Listing by: Keller Williams Realty Gateway. NYSAMLSs
- $119,9006 bd3 ba3.1k sqft103 E Williams St, Waterloo, NY 13165For Sale
 MLS ID #R1672748, Rachel Roberts, Listing by: Empire Realty Group. NYSAMLSs
- $110,0005 bd2 ba2.8k sqft159 Canal St, Lyons, NY 14489For SaleMLS ID #R1643075, Brenda Doris Barclay, Listing by: Howard Hanna. NYSAMLSs
- $144,4002 bd2 ba1.8k sqft102 E Williams St, Waterloo, NY 13165For SaleMLS ID #R1726397, Allison E Koczent, Listing by: Empire Realty Group. NYSAMLSs
- $117,0003 bd3 ba2k sqft128 Willow Ave, Newark, NY 14513For SaleMLS ID #R1727615, Keith B. Larwood, Listing by: Empire Realty Group. NYSAMLSs
- $115,9003 bd1 ba1.9k sqft123 E Williams St, Waterloo, NY 13165For SaleMLS ID #R1636341, Abbey P. Lloyd, Listing by: Empire Realty Group. NYSAMLSs
- $149,0004 bd2 ba2.2k sqft38 E Bayard St, Seneca Falls, NY 13148For SaleMLS ID #R1693255, Shelly A. Bachman, Listing by: Lake To Lake Real Estate. NYSAMLSs
- $85,0003 bd3 ba2.3k sqft100 Broad St, Lyons, NY 14489For SaleMLS ID #R1643091, Brenda Doris Barclay, Listing by: Howard Hanna. NYSAMLSs
- $139,9003 bd1 ba1.6k sqft409 W Main St, Waterloo, NY 13165For SaleMLS ID #B1709064, Derek Greene, Listing by: The Greene Realty Group. NYSAMLSs
- $155,0004 bd2 ba1.8k sqft430 W Miller St, Newark, NY 14513For SaleMLS ID #R1727261, Matthew Miller, Listing by: Empire Realty Group. NYSAMLSs
- $79,9003 bd2 ba2.2k sqft4 Joy St, Lyons, NY 14489For SaleMLS ID #R1698082, Jennifer Hubbard, Listing by: Kindred Key Realty, LLC. NYSAMLSs
- $69,9996 bd2 ba3.1k sqft137 Caroline St, Clyde, NY 14433For SaleMLS ID #R1699144, Keith B. Larwood, Listing by: Empire Realty Group. NYSAMLSs
- $85,0003 bd2 ba1.6k sqft110 Montana Ln, Clifton Springs, NY 14432For SaleMLS ID #R1728437, Stephanie Buisch, Listing by: Keller Williams Realty Gateway. NYSAMLSs
- $74,9003 bd2 ba1.5k sqft149 Geneva St, Lyons, NY 14489For SaleMLS ID #R1710029, John J Flock, Listing by: Towpath Homes. NYSAMLSs
- $75,0003 bd2 ba1.5k sqft192 Spring Run, Clifton Springs, NY 14432For SaleMLS ID #R1720804, Samantha R Minns, Listing by: Your Hometown Realty LLC. NYSAMLSs
