This award-winning Modernist home was designed to provide privacy while maintaining direct tranquil water views framed by mature tropical landscaping. In the desired and private lot enclave of Cedar Park, one approaches the residence via a canopied private lane before entering the ideal spot for boaters, car enthusiasts, or those who just enjoy the serenity of the .6-acre grounds with plus/minus 350 feet of frontage on Cocoanut Bayou. The car enthusiast will appreciate the twin garages accommodating five cars, while boaters will be impressed by the water depth of plus/minus 4 feet, substantial IPE wood dock with 10,000-pound and 7,000-pound lifts, and immediate access to the Bay and Gulf. Designed with practicality and easy living in mind, the light-filled rooms feature high ceilings, wall-to-wall stacking glass doors, a chef’s kitchen with Miele appliances and Italian cabinetry, elevator, a generator, and an open concept plan that incorporates nearly 900 sq ft of non-conforming space in the most ingenious fashion, and transitions seamlessly between indoor and outdoor living spaces. Enjoy outdoor dining and relaxing on the expansive covered terrace, lounge by the private 40-foot saltwater pool with spa or just drink in the tranquility offered by this special property. The split plan with four bedrooms (one makes an ideal office) and 3½ baths allows for flexibility of use and manageable size. Private, gated beach access is available. This is the ideal home base to enjoy island lifestyle and for you and yours to take advantage of all Sarasota and Siesta offer. Set out by land or sea to enjoy the world-renowned sugar sand beaches, downtown cultural venues, museums, multiple restaurants and shopping. An exceptional opportunity for the discerning.
Sold for $5,600,000
$5,600,000
251 CEDAR PARK CIRCLE, SARASOTA, FL 34242
4beds
3,446sqft
Single Family Residence
Built in 2013
0.6 Acres Lot
$5,508,000 Zestimate®
$1,625/sqft
$7,311 Estimated rent
Home value
$5,508,000
$5.01M - $6.06M
$7,311/mo
Zestimate® history
Owner options
List your home for rent
$7,311/mo
Rent Zestimate®
Find your next renter with Zillow Rental Manager. Plus, with online applications, you can quickly screen prospective tenants – for free.
$7,311/mo
Rent Zestimate®
Refinance and save
$35,965/mo
Est. payment
Refinancing to a lower rate could help reduce your monthly payments and save thousands over the life of the loan.
$35,965/mo
Est. payment
Explore your selling options
Work with a Zillow partner agent
Leverage their expertise and Zillow's premium Showcase listings to get your home seen by more buyers.
Get startedList with your own agent
Get your home in front of millions of buyers by listing it on Zillow.
Learn how to do itSell it yourself
Take full control of how buyers see your home on Zillow by listing For Sale by Owner (FSBO).
List your homeWhat's special
Private gated beach accessSubstantial ipe wood dockExpansive covered terraceHigh ceilingsLight-filled roomsWall-to-wall stacking glass doorsItalian cabinetry
Zillow last checked:
Listing updated:
Listed by:
Steve Wexler 941-586-1124,
PREMIER SOTHEBY'S INTERNATIONAL REALTY 941-364-4000
Bought with:
Judie Berger, 0671663
PREMIER SOTHEBY'S INTERNATIONAL REALTY
Source: Stellar MLS,MLS#: A4668871 Originating MLS: Sarasota - Manatee
Originating MLS: Sarasota - Manatee
Facts & features
Interior
Bedrooms & bathrooms
- Bedrooms: 4
- Bathrooms: 4
- Full bathrooms: 3
- 1/2 bathrooms: 1
Primary bedroom
- Features: En Suite Bathroom, Walk-In Closet(s)
- Level: Second
- Area: 240 Square Feet
- Dimensions: 15x16
Bedroom 2
- Features: En Suite Bathroom, Built-in Closet
- Level: Second
- Area: 285 Square Feet
- Dimensions: 15x19
Bedroom 3
- Features: Jack & Jill Bathroom, Walk-In Closet(s)
- Level: Second
- Area: 234 Square Feet
- Dimensions: 13x18
Bedroom 4
- Features: Jack & Jill Bathroom, Built-in Closet
- Level: Second
- Area: 168 Square Feet
- Dimensions: 12x14
Balcony porch lanai
- Level: Second
- Area: 610 Square Feet
- Dimensions: 10x61
Dining room
- Level: Second
- Area: 256 Square Feet
- Dimensions: 16x16
Family room
- Level: First
- Area: 592 Square Feet
- Dimensions: 16x37
Foyer
- Level: First
- Area: 108 Square Feet
- Dimensions: 9x12
Kitchen
- Level: Second
- Area: 256 Square Feet
- Dimensions: 16x16
Living room
- Level: Second
- Area: 272 Square Feet
- Dimensions: 16x17
Heating
- Central, Electric, Zoned
Cooling
- Central Air, Ductless, Zoned
Appliances
- Included: Bar Fridge, Oven, Convection Oven, Cooktop, Dishwasher, Disposal, Dryer, Exhaust Fan, Gas Water Heater, Microwave, Other, Refrigerator, Tankless Water Heater, Washer
- Laundry: Laundry Room
Features
- Ceiling Fan(s), Elevator, Open Floorplan, Solid Surface Counters, Split Bedroom, Walk-In Closet(s)
- Flooring: Carpet, Concrete, Tile
- Doors: Sliding Doors
- Windows: Window Treatments, Hurricane Shutters/Windows
- Has fireplace: Yes
- Fireplace features: Wood Burning
Interior area
- Total structure area: 7,417
- Total interior livable area: 3,446 sqft
Property
Parking
- Total spaces: 5
- Parking features: Driveway, Garage Door Opener, Ground Level, Split Garage
- Attached garage spaces: 5
- Has uncovered spaces: Yes
Features
- Levels: Two
- Stories: 2
- Patio & porch: Covered, Patio, Wrap Around
- Exterior features: Irrigation System, Lighting
- Has private pool: Yes
- Pool features: Gunite, Heated, In Ground, Lighting, Outside Bath Access, Pool Sweep
- Has spa: Yes
- Spa features: Heated, In Ground
- Fencing: Fenced
- Has view: Yes
- View description: Pool, Water, Bay/Harbor - Full, Bayou
- Has water view: Yes
- Water view: Water,Bay/Harbor - Full,Bayou
- Waterfront features: Bay/Harbor, Bay/Harbor Access, Bayou Access, Gulf/Ocean Access, Bridges - No Fixed Bridges, Lift, Sailboat Water
- Body of water: COCOANUT BAYOU
Lot
- Size: 0.6 Acres
- Features: Flood Insurance Required, FloodZone, Irregular Lot, Landscaped, Oversized Lot, Private
- Residential vegetation: Mature Landscaping, Trees/Landscaped
Details
- Parcel number: 0078140001
- Zoning: RE2
- Special conditions: None
Construction
Type & style
- Home type: SingleFamily
- Architectural style: Contemporary,Custom,Elevated
- Property subtype: Single Family Residence
Materials
- Block, Stucco
- Foundation: Slab
- Roof: Membrane
Condition
- New construction: No
- Year built: 2013
Utilities & green energy
- Sewer: Public Sewer
- Water: Public
- Utilities for property: BB/HS Internet Available, Cable Available, Cable Connected, Electricity Connected, Sewer Connected, Street Lights, Water Connected
Community & HOA
Community
- Pet fee: $0 monthly
- Subdivision: COCOANUT BAYOU
HOA
- Has HOA: Yes
- Services included: Reserve Fund, Private Road
- HOA fee: $108 monthly
- HOA name: Cocoanut Bayou Association / Lee Hartley
- HOA phone: 650-492-1564
Location
- Region: Sarasota
Financial & listing details
- Price per square foot: $1,625/sqft
- Tax assessed value: $4,350,300
- Annual tax amount: $24,243
- Date on market: 10/21/2025
- Cumulative days on market: 20 days
- Ownership: Fee Simple
- Total actual rent: 0
- Electric utility on property: Yes
- Road surface type: Paved, Asphalt
Price history
| Date | Event | Price |
|---|---|---|
| 1/22/2026 | Sold | $5,600,000-6.7%$1,625/sqft |
Source:  Stellar MLS #A4668871 Report a problem Stellar MLS #A4668871 Report a problem | ||
| 11/18/2025 | Pending sale | $6,000,000$1,741/sqft |
Source: Stellar MLS #A4668871 Report a problem | ||
| 10/21/2025 | Listed for sale | $6,000,000$1,741/sqft |
Source: Stellar MLS #A4668871 Report a problem | ||
Public tax history
| Year | Property taxes | Tax assessment |
|---|---|---|
| 2025 | $26,129 +2.7% | $2,200,736 +2.9% |
| 2024 | $25,452 +2.7% | $2,138,713 +3% |
| 2023 | $24,773 +2.2% | $2,076,420 +3% |
| 2022 | $24,243 -0.1% | $2,015,942 +3% |
| 2021 | $24,256 -0.7% | $1,957,225 +1.4% |
| 2020 | $24,438 +2.8% | $1,930,202 +2.3% |
| 2019 | $23,773 | $1,886,805 +1.9% |
| 2018 | $23,773 +1.7% | $1,851,624 +2.1% |
| 2017 | $23,365 -1.8% | $1,813,540 -31.1% |
| 2016 | $23,787 | $2,632,400 +19.2% |
| 2015 | $23,787 +2.3% | $2,207,800 +159.1% |
| 2014 | $23,248 +99.5% | $852,200 |
| 2013 | $11,652 -14.6% | $852,200 -14.9% |
| 2012 | $13,638 +0.6% | $1,000,900 -1% |
| 2011 | $13,550 +75.5% | $1,011,500 +82.9% |
| 2010 | $7,722 +10.2% | $553,065 +2.7% |
| 2009 | $7,008 | $538,525 +0.1% |
| 2008 | $7,008 +0.3% | $537,987 +3% |
| 2007 | $6,987 | $522,317 +2.5% |
| 2006 | -- | $509,578 +3% |
| 2005 | -- | $494,736 +3% |
| 2004 | $7,348 -11.4% | $480,326 -9.7% |
| 2003 | $8,298 +39.1% | $532,170 +39% |
| 2002 | $5,965 +7.5% | $382,783 +1.6% |
| 2001 | $5,551 +2.6% | $376,755 +3% |
| 2000 | $5,412 | $365,782 |
Find assessor info on the county website
Neighborhood: 34242
Nearby homes
- $3,400,0004 bd3 ba4.2k sqft255 Cedar Park Cir, Sarasota, FL 34242Sold
- $10,350,0005 bd8 ba6.8k sqft241 Cedar Park Cir, Sarasota, FL 34242Sold
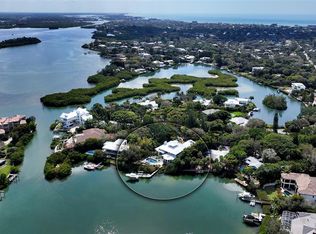
- $6,704,6004 bd6 ba8.9k sqft259 Cedar Park Cir, Sarasota, FL 34242Off Market
- $5,767,9004 bd7 ba6.4k sqft265 Cedar, Sarasota, FL 34242Off Market
- $2,334,8003 bd2 ba1.9k sqft233 Cedar Park Cir, Sarasota, FL 34242Off Market
- $1,842,5002 bd2 ba1.6k sqft4156 Roberts Point Cir, Sarasota, FL 34242Off Market
- $7,200,0005 bd6 ba6.4k sqft265 Cedar Park Cir, Sarasota, FL 34242Sold
- $600,0006,250 Square Feet4181 Roberts Point Cir #17, Sarasota, FL 34242Sold
Nearby schools
GreatSchools rating
- 9/10Phillippi Shores Elementary SchoolGrades: PK-5Distance: 1.8 mi
- 6/10Brookside Middle SchoolGrades: 6-8Distance: 2 mi
- 5/10Sarasota High SchoolGrades: 9-12Distance: 2.8 mi
Schools provided by the listing agent
- Elementary: Southside Elementary
- Middle: Brookside Middle
- High: Sarasota High
Source: Stellar MLS. This data may not be complete. We recommend contacting the local school district to confirm school assignments for this home.
Get a cash offer in 3 minutes
Find out how much your home could sell for in as little as 3 minutes with a no-obligation cash offer.
Estimated market value
$5,508,000
Get a cash offer in 3 minutes
Find out how much your home could sell for in as little as 3 minutes with a no-obligation cash offer.
Estimated market value
$5,508,000
- Florida
- Sarasota County
- Siesta Key
- 34242
- 251 CEDAR PARK CIRCLE
Nearby cities
Nearby zip codes
Other Siesta Key Topics
