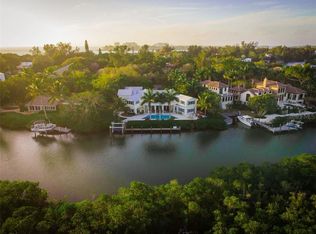
A truly exceptional waterfront retreat in one of Sarasota’s most coveted enclaves—Cedar Park Circle on North Siesta Key—this gated and private estate offers over 220 feet of prime bayfront with panoramic views of Cocoanut Bayou and Roberts Bay. Residents enjoy unrivaled boating access to the Gulf of Mexico and exclusive private deeded beach access. Spanning over 10,600 total square feet, including 6,500 square feet under air, this architectural masterpiece features 5 bedrooms, 5.5 bathrooms, and thoughtfully designed spaces across multiple expansive levels with an optional elevator if desired. Soaring ceilings, timeless finishes, and seamless indoor-outdoor living define the home’s coastal elegance. From the welcoming arbored front patio to the impressive wood-and-iron entry, every detail invites you in. Inside, the main living areas are designed for both comfort and grandeur. The foyer/sitting room opens to sweeping pool and bay views, while the massive great room impresses with an oversized stone gas fireplace, beamed ceilings, chandeliers, French doors, and a spacious dining area with custom built-ins. Around the corner, the newly renovated gourmet kitchen and den provide the perfect blend of everyday luxury and effortless entertaining. Here, you’ll find white-on-white custom cabinetry, quartz countertops, an 8-burner Wolf gas cooktop, dual SubZero refrigerator/freezers, a built-in Miele coffee system, and discreetly integrated conveniences like a second dishwasher and refrigerator. The adjoining den and breakfast nook boast tranquil water views, making this space an ideal private retreat. For the boating enthusiast, the property offers 150 feet of dockage, a 20,000-lb boat lift, two jet ski lifts, and a deep-water cut-in dock accommodating a 50’ vessel. After a day on the water, unwind on the expansive travertine-tiled back terrace with its teak summer kitchen, fire pit, multiple lounging and dining areas, and a saltwater infinity pool—all overlooking the bay. Hurricane-impact windows and doors, along with a new Dam Easy flood barrier, provide peace of mind. Private quarters are equally impressive. The luxurious master wing features his-and-her baths and closets, a dedicated exercise room or home office, and an outdoor tiled balcony—combining convenience, privacy, and resort-like amenities. On the opposite side of the home, three spacious guest suites each offer private balconies and baths. The ground floor grotto/media room with a full bar, wine room, steam bath, fifth bedroom, and two outdoor patios creates the ultimate guest haven. Additional features include dual laundry rooms (one on each wing), an oversized two-car garage with built-in storage, additional parking within the compound, and under-house storage. Designer landscape lighting, a four-zone heating/cooling system, and meticulous craftsmanship throughout ensure this residence is as functional as it is beautiful. This is a once-in-a-lifetime opportunity to own a one-of-a-kind sanctuary where private beach access, world-class boating, and timeless coastal luxury come together seamlessly at Cocoanut Bayou’s exclusive waterfront enclave.
Sold for $7,200,000
$7,200,000
265 CEDAR PARK CIRCLE, SARASOTA, FL 34242
5beds
6,455sqft
Single Family Residence
Built in 2009
0.68 Acres Lot
$7,065,500 Zestimate®
$1,115/sqft
$42,303 Estimated rent
Home value
$7,065,500
$6.43M - $7.77M
$42,303/mo
Zestimate® history
Owner options
List your home for rent
$42,303/mo
Rent Zestimate®
Find your next renter with Zillow Rental Manager. Plus, with online applications, you can quickly screen prospective tenants – for free.
$42,303/mo
Rent Zestimate®
Refinance and save
$46,744/mo
Est. payment
Refinancing to a lower rate could help reduce your monthly payments and save thousands over the life of the loan.
$46,744/mo
Est. payment
Explore your selling options
Work with a Zillow partner agent
Leverage their expertise and Zillow's premium Showcase listings to get your home seen by more buyers.
Get startedList with your own agent
Get your home in front of millions of buyers by listing it on Zillow.
Learn how to do itSell it yourself
Take full control of how buyers see your home on Zillow by listing For Sale by Owner (FSBO).
List your homeWhat's special
Oversized stone gas fireplaceTimeless finishesFifth bedroomThree spacious guest suitesDeep-water cut-in dockTeak summer kitchenQuartz countertops
Zillow last checked:
Listing updated:
Listed by:
Andrew Haddad 941-313-1218,
COMPASS FLORIDA LLC 941-279-3630,
Brian Wood 941-928-8408,
COMPASS FLORIDA LLC
Bought with:
Paul Bachmann, 3454022
PREFERRED SHORE LLC
Source: Stellar MLS,MLS#: A4661318 Originating MLS: Port Charlotte
Originating MLS: Port Charlotte
Facts & features
Interior
Bedrooms & bathrooms
- Bedrooms: 5
- Bathrooms: 6
- Full bathrooms: 5
- 1/2 bathrooms: 1
Rooms
- Room types: Bonus Room, Den/Library/Office, Family Room, Great Room, Utility Room
Primary bedroom
- Features: Dual Closets
- Level: First
- Area: 224 Square Feet
- Dimensions: 14x16
Bedroom 2
- Features: Walk-In Closet(s)
- Level: Second
- Area: 216 Square Feet
- Dimensions: 18x12
Bedroom 3
- Features: Built-in Closet
- Level: Second
- Area: 180 Square Feet
- Dimensions: 12x15
Bedroom 4
- Features: No Closet
- Level: Second
- Area: 196 Square Feet
- Dimensions: 14x14
Bedroom 5
- Features: Built-in Closet
- Level: Second
- Area: 180 Square Feet
- Dimensions: 12x15
Family room
- Level: First
- Area: 336 Square Feet
- Dimensions: 16x21
Florida room
- Level: First
- Area: 391 Square Feet
- Dimensions: 17x23
Game room
- Level: First
- Area: 442 Square Feet
- Dimensions: 17x26
Great room
- Level: First
- Area: 391 Square Feet
- Dimensions: 17x23
Kitchen
- Level: First
- Area: 288 Square Feet
- Dimensions: 16x18
Heating
- Central, Electric, Propane, Zoned
Cooling
- Central Air, Zoned
Appliances
- Included: Bar Fridge, Oven, Cooktop, Dishwasher, Disposal, Dryer, Ice Maker, Microwave, Range Hood, Refrigerator, Tankless Water Heater, Washer, Wine Refrigerator
- Laundry: Inside, Laundry Closet, Laundry Room
Features
- Built-in Features, Cathedral Ceiling(s), Ceiling Fan(s), Crown Molding, Eating Space In Kitchen, High Ceilings, Kitchen/Family Room Combo, Open Floorplan, Other, Smart Home, Solid Surface Counters, Solid Wood Cabinets, Split Bedroom, Stone Counters, Thermostat, Tray Ceiling(s), Vaulted Ceiling(s), Walk-In Closet(s), Wet Bar
- Flooring: Tile, Travertine, Hardwood
- Doors: French Doors, Outdoor Grill, Outdoor Kitchen
- Windows: Rods, Shades, Storm Window(s), Thermal Windows, Window Treatments, Wood Frames, Hurricane Shutters/Windows
- Has fireplace: Yes
- Fireplace features: Living Room, Stone
Interior area
- Total structure area: 10,625
- Total interior livable area: 6,455 sqft
Property
Parking
- Total spaces: 2
- Parking features: Driveway, Garage Door Opener, Golf Cart Parking, Ground Level, Guest, Oversized, Parking Pad
- Attached garage spaces: 2
- Has uncovered spaces: Yes
Features
- Levels: Multi/Split
- Patio & porch: Covered, Deck, Front Porch, Patio, Porch
- Exterior features: Balcony, Courtyard, Irrigation System, Lighting, Outdoor Grill, Outdoor Kitchen, Rain Gutters
- Has private pool: Yes
- Pool features: Gunite, Heated, In Ground, Infinity, Lighting, Salt Water
- Has spa: Yes
- Spa features: Above Ground, Heated
- Fencing: Fenced
- Has view: Yes
- View description: Water, Bay/Harbor - Full, Bayou, Beach, Gulf/Ocean - Full, Gulf/Ocean - Partial, Gulf/Ocean to Bay, Intracoastal Waterway
- Has water view: Yes
- Water view: Water,Bay/Harbor - Full,Bayou,Beach,Gulf/Ocean - Full,Gulf/Ocean - Partial,Gulf/Ocean to Bay,Intracoastal Waterway
- Waterfront features: Bay/Harbor, Bayou, Beach, Gulf/Ocean, Gulf/Ocean to Bay, Bay/Harbor Access, Bayou Access, Beach Access, Beach - Access Deeded, Gulf/Ocean Access, Gulf/Ocean to Bay Access, Intracoastal Waterway Access, Lift, No Wake Zone, Seawall
Lot
- Size: 0.68 Acres
- Features: Cul-De-Sac, In County, Landscaped, Above Flood Plain
- Residential vegetation: Mature Landscaping, Trees/Landscaped
Details
- Additional structures: Outdoor Kitchen
- Parcel number: 0078140004
- Zoning: RE2
- Special conditions: None
Construction
Type & style
- Home type: SingleFamily
- Architectural style: Mediterranean
- Property subtype: Single Family Residence
Materials
- Block, Stone, Stucco
- Foundation: Slab
- Roof: Concrete,Tile
Condition
- New construction: No
- Year built: 2009
Utilities & green energy
- Sewer: Public Sewer
- Water: Public
- Utilities for property: BB/HS Internet Available, Cable Connected, Electricity Connected, Propane, Public, Underground Utilities, Water Connected
Green energy
- Energy efficient items: Appliances, HVAC, Insulation, Windows
Community & HOA
Community
- Features: Water Access, Deed Restrictions
- Security: Security System, Smoke Detector(s), Fire/Smoke Detection Integration
- Pet fee: $0 monthly
- Subdivision: COCOANUT BAYOU
HOA
- Has HOA: Yes
- HOA fee: $333 monthly
- HOA name: Cedar Park Homeowners Association/Craig Crossley
- Second HOA name: Cocoanut Bayou
Location
- Region: Sarasota
Financial & listing details
- Price per square foot: $1,115/sqft
- Tax assessed value: $5,763,000
- Annual tax amount: $72,462
- Date on market: 8/11/2025
- Cumulative days on market: 66 days
- Listing terms: Cash,Conventional
- Ownership: Fee Simple
- Total actual rent: 0
- Electric utility on property: Yes
- Road surface type: Asphalt
Price history
| Date | Event | Price |
|---|---|---|
| 12/3/2025 | Sold | $7,200,000-9.9%$1,115/sqft |
Source:  Stellar MLS #A4661318 Report a problem Stellar MLS #A4661318 Report a problem | ||
| 10/16/2025 | Pending sale | $7,995,000$1,239/sqft |
Source: Stellar MLS #A4661318 Report a problem | ||
| 9/17/2025 | Price change | $7,995,000-11.1%$1,239/sqft |
Source: Stellar MLS #A4661318 Report a problem | ||
| 8/11/2025 | Listed for sale | $8,995,000+16.8%$1,393/sqft |
Source: Stellar MLS #A4661318 Report a problem | ||
| 3/7/2024 | Sold | $7,700,000-2.5%$1,193/sqft |
Source: Stellar MLS #A4593145 Report a problem | ||
| 2/27/2024 | Pending sale | $7,900,000$1,224/sqft |
Source: Stellar MLS #A4593145 Report a problem | ||
| 2/19/2024 | Price change | $7,900,000-7.1%$1,224/sqft |
Source: Stellar MLS #A4593145 Report a problem | ||
| 12/21/2023 | Listed for sale | $8,500,000$1,317/sqft |
Source: Stellar MLS #A4593145 Report a problem | ||
| 12/11/2023 | Listing removed | -- |
Source: Stellar MLS #A4560721 Report a problem | ||
| 7/12/2023 | Pending sale | $8,500,000$1,317/sqft |
Source: Stellar MLS #A4560721 Report a problem | ||
| 6/7/2023 | Price change | $8,500,000-5%$1,317/sqft |
Source: Stellar MLS #A4560721 Report a problem | ||
| 4/4/2023 | Price change | $8,950,000-9.1%$1,387/sqft |
Source: Stellar MLS #A4560721 Report a problem | ||
| 3/10/2023 | Listed for sale | $9,850,000+84.1%$1,526/sqft |
Source: Stellar MLS #A4560721 Report a problem | ||
| 11/24/2020 | Sold | $5,350,000-2.6%$829/sqft |
Source: Public Record Report a problem | ||
| 10/2/2020 | Pending sale | $5,495,000$851/sqft |
Source: PREMIER SOTHEBYS INTL REALTY #A4475344 Report a problem | ||
| 8/14/2020 | Listed for sale | $5,495,000+22.1%$851/sqft |
Source: PREMIER SOTHEBYS INTL REALTY #A4475344 Report a problem | ||
| 8/2/2016 | Sold | $4,500,000-9.9%$697/sqft |
Source: Stellar MLS #A4145254 Report a problem | ||
| 6/28/2016 | Pending sale | $4,995,000$774/sqft |
Source: Michael Saunders & Company - Licensed Real Estate Broker Report a problem | ||
| 3/11/2016 | Price change | $4,995,000-4.9%$774/sqft |
Source: Michael Saunders & Company - Licensed Real Estate Broker Report a problem | ||
| 2/9/2016 | Listed for sale | $5,250,000+95.5%$813/sqft |
Source: Michael Saunders & Company - Licensed Real Estate Broker Report a problem | ||
| 2/16/2005 | Sold | $2,685,000+30%$416/sqft |
Source: Public Record Report a problem | ||
| 7/3/2003 | Sold | $2,065,000+87.7%$320/sqft |
Source: Public Record Report a problem | ||
| 5/6/1999 | Sold | $1,100,000+57.1%$170/sqft |
Source: Public Record Report a problem | ||
| 9/1/1993 | Sold | $700,000$108/sqft |
Source: Public Record Report a problem | ||
Public tax history
| Year | Property taxes | Tax assessment |
|---|---|---|
| 2025 | $67,408 -7% | $5,763,000 -6.4% |
| 2024 | $72,462 -3.5% | $6,155,754 +10% |
| 2023 | $75,058 +15.9% | $5,596,140 +10% |
| 2022 | $64,779 +18.4% | $5,087,400 +15.5% |
| 2021 | $54,718 +27.3% | $4,404,800 +29.5% |
| 2020 | $42,967 +2.7% | $3,401,978 +2.3% |
| 2019 | $41,820 | $3,325,492 +2.8% |
| 2018 | $41,820 +2.6% | $3,235,171 +2.2% |
| 2017 | $40,772 +41.9% | $3,164,641 -7.2% |
| 2016 | $28,731 | $3,411,600 +10.6% |
| 2015 | $28,731 | $3,083,700 +48.5% |
| 2014 | $28,731 +0.3% | $2,076,104 |
| 2013 | $28,658 +2.7% | $2,076,104 +1.7% |
| 2012 | $27,897 +0.6% | $2,041,400 -1.1% |
| 2011 | $27,722 -4% | $2,063,800 -1% |
| 2010 | $28,876 +43.4% | $2,083,900 -17% |
| 2009 | $20,133 | $2,510,700 +58.3% |
| 2008 | $20,133 -17% | $1,586,200 -16.1% |
| 2007 | $24,248 | $1,890,100 -5.8% |
| 2006 | -- | $2,007,000 +27.5% |
| 2005 | -- | $1,574,500 +8.9% |
| 2004 | $21,816 +8.9% | $1,445,200 +10.6% |
| 2003 | $20,039 +35.9% | $1,307,000 +38.2% |
| 2002 | $14,750 +13.6% | $945,500 +7.7% |
| 2001 | $12,982 +43.1% | $878,200 +46.8% |
| 2000 | $9,074 | $598,300 |
Find assessor info on the county website
Neighborhood: 34242
Nearby homes
- $5,505,7004 bd7 ba6.4k sqft265 Cedar, Sarasota, FL 34242Off Market
- $6,838,8004 bd6 ba8.9k sqft259 Cedar Park Cir, Sarasota, FL 34242Off Market
- $4,869,8005 bd8 ba6.3k sqft271 Cedar Park Cir, Sarasota, FL 34242Off Market
- $3,400,0004 bd3 ba4.2k sqft255 Cedar Park Cir, Sarasota, FL 34242Sold
- $3,696,5003 bd3 ba3k sqft283 Cedar Park Cir, Sarasota, FL 34242Off Market
- $5,600,0004 bd4 ba3.4k sqft251 Cedar Park Cir, Sarasota, FL 34242Sold
- $9,592,9003 bd6 ba9.8k sqft4160 Roberts Point Cir, Sarasota, FL 34242Off Market
- $3,673,1004 bd6 ba3.9k sqft289 Cedar Park Cir, Sarasota, FL 34242Off Market
Nearby schools
GreatSchools rating
- 9/10Phillippi Shores Elementary SchoolGrades: PK-5Distance: 1.7 mi
- 6/10Brookside Middle SchoolGrades: 6-8Distance: 2 mi
- 5/10Sarasota High SchoolGrades: 9-12Distance: 2.9 mi
Schools provided by the listing agent
- Elementary: Southside Elementary
- Middle: Brookside Middle
- High: Sarasota High
Source: Stellar MLS. This data may not be complete. We recommend contacting the local school district to confirm school assignments for this home.
Get a cash offer in 3 minutes
Find out how much your home could sell for in as little as 3 minutes with a no-obligation cash offer.
Estimated market value
$7,065,500
Get a cash offer in 3 minutes
Find out how much your home could sell for in as little as 3 minutes with a no-obligation cash offer.
Estimated market value
$7,065,500
- Florida
- Sarasota County
- Siesta Key
- 34242
- 265 CEDAR PARK CIRCLE
Nearby cities
Nearby zip codes
Other Siesta Key Topics
