Stately 5-bedroom brick colonial in the desirable Country Club Estates! The sprawling floor plan features an impressive foyer situated between the formal living, dining room, & family room with architectural detail such as wainscoting & hardwood floors. A dream kitchen boasts double wall ovens, an electric cooktop & granite countertops with a large center island. The casual dining space has access to an expansive brick sunroom that features all-new windows & doors that lead to a large custom-built deck with a built-in gas grill. A floor-to-ceiling brick fireplace is the focal point in the family room, which also has a custom-built-in wet bar. An office with built-in cabinetry, laundry room & half bath complete the main level. A beautiful staircase leads to the 2nd floor where you'll find all 5 generously sized bedrooms including a master suite ensuite with double closets & a completely remodeled luxury bathroom with walk-in shower & double vanity! Each secondary bedroom has amazing closet space & access to 2 additional full baths. A bonus area above the garage is a wonderful space for storage. The finished lower level adds a fantastic rec room with a fireplace, and a space designed for workout equipment, pool table, & loads of storage. The amenities continue outside with a spacious brick patio & a private wooded lot. The 2.5 car side load garage provides ample room for your cars, outside toys & lawn equipment. Located in a prestigious community adjacent to the Trumbull Country Club with swimming, golf, tennis & events throughout the year! This is an exceptional home you'll want to see!
Closed
$499,900
251 Country Club Ln NE, Warren, OH 44484
5beds
5,592sqft
Single Family Residence
Built in 1972
0.74 Acres Lot
$669,400 Zestimate®
$89/sqft
$2,973 Estimated rent
Home value
$669,400
$609,000 - $743,000
$2,973/mo
Zestimate® history
Owner options
List your home for rent
$2,973/mo
Rent Zestimate®
Find your next renter with Zillow Rental Manager. Plus, with online applications, you can quickly screen prospective tenants – for free.
$2,973/mo
Rent Zestimate®
Refinance and save
$3,494/mo
Est. payment
Refinancing to a lower rate could help reduce your monthly payments and save thousands over the life of the loan.
$3,494/mo
Est. payment
Explore your selling options
Work with a Zillow partner agent
Leverage their expertise and Zillow's premium Showcase listings to get your home seen by more buyers.
Get startedList with your own agent
Get your home in front of millions of buyers by listing it on Zillow.
Learn how to do itSell it yourself
Take full control of how buyers see your home on Zillow by listing For Sale by Owner (FSBO).
List your homeWhat's special
Half bathFinished lower levelArchitectural detailBuilt-in gas grillMaster suite ensuiteLarge custom-built deckDream kitchen
Zillow last checked:
Listing updated:
Listed by:
Jill M Anderson 330-856-2299 wzr@williamzamarelli.com,
William Zamarelli, Inc.
Bought with:
John N Eaton, 365437
Howard Hanna
Source: MLS Now,MLS#: 5151485 Originating MLS: Stark Trumbull Area REALTORS
Originating MLS: Stark Trumbull Area REALTORSFacts & features
Interior
Bedrooms & bathrooms
- Bedrooms: 5
- Bathrooms: 4
- Full bathrooms: 3
- 1/2 bathrooms: 1
- Main level bathrooms: 1
Primary bedroom
- Description: Flooring: Carpet
- Level: Second
- Dimensions: 15 x 19
Bedroom
- Description: Flooring: Carpet
- Level: Second
- Dimensions: 14 x 16
Bedroom
- Description: Flooring: Carpet
- Level: Second
- Dimensions: 11 x 13
Bedroom
- Description: Flooring: Carpet
- Level: Second
- Dimensions: 11 x 12
Bedroom
- Description: Flooring: Carpet
- Level: Second
- Dimensions: 13 x 11
Dining room
- Description: Exterior patio access,Flooring: Carpet
- Level: First
- Dimensions: 15 x 17
Eat in kitchen
- Description: Flooring: Luxury Vinyl Tile
- Level: First
- Dimensions: 13 x 12
Entry foyer
- Description: Hardwood flooring,Flooring: Wood
- Level: First
- Dimensions: 9 x 20
Entry foyer
- Description: 2nd entrance,Flooring: Luxury Vinyl Tile
- Level: First
- Dimensions: 7 x 10
Family room
- Description: Gas fireplace & built-in wet bar,Flooring: Carpet
- Features: Built-in Features, Fireplace
- Level: First
- Dimensions: 18 x 26
Kitchen
- Description: Granite counters,Flooring: Luxury Vinyl Tile
- Level: First
- Dimensions: 12 x 13
Laundry
- Description: Laundry chute, utility sink & built-in features,Flooring: Ceramic Tile
- Level: First
- Dimensions: 11 x 10
Living room
- Description: Gas fireplace,Flooring: Carpet
- Features: Fireplace
- Level: First
- Dimensions: 17 x 19
Office
- Description: Built-in features,Flooring: Carpet
- Level: First
- Dimensions: 13 x 12
Other
- Description: Storage room,Flooring: Ceramic Tile
- Level: Lower
- Dimensions: 11 x 15
Recreation
- Description: Flooring: Carpet
- Level: Lower
- Dimensions: 22 x 32
Sunroom
- Description: brick floor w/newer doors,Flooring: Brick
- Level: First
- Dimensions: 12 x 25
Heating
- Forced Air, Gas
Cooling
- Central Air
Appliances
- Included: Built-In Oven, Dishwasher, Freezer, Disposal, Range, Refrigerator
- Laundry: Laundry Chute, Main Level, Laundry Room, Laundry Tub, Sink
Features
- Wet Bar, Bookcases, Built-in Features, Entrance Foyer, Eat-in Kitchen, Granite Counters, Kitchen Island
- Basement: Finished,Storage Space,Walk-Up Access,Sump Pump
- Number of fireplaces: 3
- Fireplace features: Basement, Family Room, Gas, Living Room
Interior area
- Total structure area: 5,592
- Total interior livable area: 5,592 sqft
- Finished area above ground: 3,557
- Finished area below ground: 2,035
Property
Parking
- Total spaces: 2
- Parking features: Attached, Driveway, Garage, Garage Door Opener
- Attached garage spaces: 2
Features
- Levels: Three Or More,Two
- Stories: 2
- Patio & porch: Rear Porch, Enclosed, Front Porch, Patio, Porch
- Exterior features: Outdoor Grill
Lot
- Size: 0.74 Acres
- Features: Dead End, Irregular Lot, Landscaped
Details
- Parcel number: 44046350
Construction
Type & style
- Home type: SingleFamily
- Architectural style: Colonial
- Property subtype: Single Family Residence
Materials
- Brick
- Foundation: Block
- Roof: Asphalt
Condition
- Updated/Remodeled
- Year built: 1972
Utilities & green energy
- Sewer: Public Sewer
- Water: Public
Community & HOA
Community
- Security: Security System
HOA
- Has HOA: Yes
- Services included: Other
- HOA fee: $250 annually
- HOA name: Country Club
Location
- Region: Warren
Financial & listing details
- Price per square foot: $89/sqft
- Tax assessed value: $441,400
- Annual tax amount: $6,776
- Date on market: 8/26/2025
- Cumulative days on market: 92 days
Price history
| Date | Event | Price |
|---|---|---|
| 12/16/2025 | Sold | $499,900-8.9%$89/sqft |
Source:  MLS Now #5151485 Report a problem MLS Now #5151485 Report a problem | ||
| 11/26/2025 | Pending sale | $549,000$98/sqft |
Source: MLS Now #5151485 Report a problem | ||
| 10/17/2025 | Price change | $549,000-8.3%$98/sqft |
Source: MLS Now #5151485 Report a problem | ||
| 9/30/2025 | Price change | $599,000-4.2%$107/sqft |
Source: MLS Now #5151485 Report a problem | ||
| 9/18/2025 | Price change | $625,000-8%$112/sqft |
Source: MLS Now #5151485 Report a problem | ||
| 8/26/2025 | Listed for sale | $679,000$121/sqft |
Source: MLS Now #5151485 Report a problem | ||
Public tax history
| Year | Property taxes | Tax assessment |
|---|---|---|
| 2025 | $6,382 +0.6% | $154,490 |
| 2024 | $6,346 -0.9% | $154,490 |
| 2023 | $6,406 +16.9% | $154,490 +31.4% |
| 2022 | $5,479 -0.1% | $117,570 |
| 2021 | $5,482 -0.4% | $117,570 |
| 2020 | $5,506 -0.5% | $117,570 +4.2% |
| 2019 | $5,534 +1% | $112,880 |
| 2018 | $5,481 +13.5% | $112,880 |
| 2017 | $4,830 +3.6% | $112,880 +5.7% |
| 2016 | $4,662 -0.1% | $106,790 |
| 2015 | $4,668 +4.3% | $106,790 |
| 2014 | $4,476 +0.7% | $106,790 |
| 2013 | $4,445 +0.2% | $106,790 |
| 2012 | $4,434 +1.2% | $106,790 +0% |
| 2011 | $4,382 -18.9% | $106,785 -22.2% |
| 2010 | $5,400 +0.2% | $137,305 |
| 2009 | $5,390 +0.3% | $137,305 |
| 2008 | $5,375 +3.9% | -- |
| 2007 | $5,173 -6.8% | -- |
| 2006 | $5,548 +2.3% | -- |
| 2005 | $5,423 +13.4% | $137,305 |
| 2004 | $4,783 -0.7% | -- |
| 2003 | $4,816 +14.6% | -- |
| 2002 | $4,203 -2.3% | -- |
| 2001 | $4,302 +2.4% | -- |
| 2000 | $4,199 | -- |
Find assessor info on the county website
Neighborhood: 44484
Nearby homes
- $498,4005 bd6 ba4.3k sqft361 Hawthorne Ln NE, Warren, OH 44484Off Market
- $590,0003 bd4 ba3.1k sqft368 Country Club Dr NE, Warren, OH 44484Sold
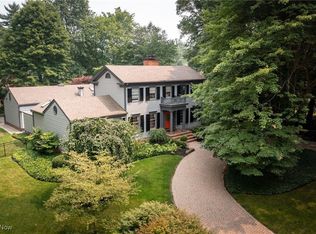
- $593,1004 bd4 ba4.8k sqft388 Country Club Dr NE, Warren, OH 44484Off Market
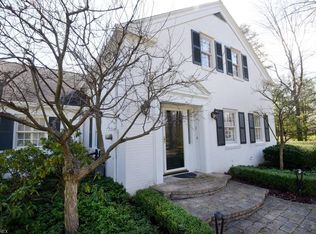
- $988,6004 bd4 ba9.5k sqft231 Country Club Ln NE, Warren, OH 44484Off Market
- $431,6004 bd3 ba3.8k sqft393 Hawthorne Ln NE, Warren, OH 44484Off Market
- $554,1004 bd3 ba3.1k sqft250 Country Club Ln NE, Warren, OH 44484Off Market
- $660,3003 bd4 ba3.2k sqft434 Country Club Dr NE, Warren, OH 44484Off Market
- $5,0000.33 AcresHawthorne Ln NE, Warren, OH 44484Off Market
Nearby schools
GreatSchools rating
- 4/10Lincoln K-8 SchoolGrades: PK-8Distance: 1 mi
- 2/10Warren G Harding High SchoolGrades: 9-12Distance: 1.7 mi
Schools provided by the listing agent
- District: Howland LSD - 7808
Source: MLS Now. This data may not be complete. We recommend contacting the local school district to confirm school assignments for this home.
Get a cash offer in 3 minutes
Find out how much your home could sell for in as little as 3 minutes with a no-obligation cash offer.
Estimated market value
$669,400
Get a cash offer in 3 minutes
Find out how much your home could sell for in as little as 3 minutes with a no-obligation cash offer.
Estimated market value
$669,400
- Ohio
- Trumbull County
- Warren
- 44484
- 251 Country Club Ln NE
Nearby cities
Nearby neighborhoods
Nearby zip codes
Other Warren Topics
