Home Sweet Home! This incredible historic Western Reserve style home is available for the first time. This one owner home is meticulously maintained. As you enter this wonderful home, you are welcomed with a beautiful light filled staircase and office/den with fireplace and built-in bookcases. The main focal point is the open and airy great room featuring wood flooring, cathedral ceilings, gas fireplace, wet bar and a view of a fully private outdoor courtyard, perfect for entertaining. Kitchen is magnificent...overlooking the great room...Island, dual countertops, tile backsplash and large windows for ample natural light. First floor master suite with his and hers walk-in closets, access door to courtyard and very large master bath with jetted tub, tile shower, dual sinks and cabinetry. Second floor offers 2 additional bedrooms and full bathroom. Lower level has another office with LVT flooring. All of this on a corner lot situated on a park-like setting. Whole house generator just recently serviced. Outdoor shed is actually built for a golf cart and has electricity for charging. Irrigation sprinklers in the yard and exterior lighting. Just exquisite. Make an appointment to tour this one of a kind property and make it yours.
Closed
$590,000
368 Country Club Dr NE, Warren, OH 44484
3beds
3,192sqft
Single Family Residence
Built in 1991
0.9 Acres Lot
$616,100 Zestimate®
$185/sqft
$2,529 Estimated rent
Home value
$616,100
$585,000 - $647,000
$2,529/mo
Zestimate® history
Owner options
List your home for rent
$2,529/mo
Rent Zestimate®
Find your next renter with Zillow Rental Manager. Plus, with online applications, you can quickly screen prospective tenants – for free.
$2,529/mo
Rent Zestimate®
Refinance and save
$3,824/mo
Est. payment
Refinancing to a lower rate could help reduce your monthly payments and save thousands over the life of the loan.
$3,824/mo
Est. payment
Explore your selling options
Work with a Zillow partner agent
Leverage their expertise and Zillow's premium Showcase listings to get your home seen by more buyers.
Get startedList with your own agent
Get your home in front of millions of buyers by listing it on Zillow.
Learn how to do itSell it yourself
Take full control of how buyers see your home on Zillow by listing For Sale by Owner (FSBO).
List your homeWhat's special
Zillow last checked:
Listing updated:
Listed by:
Kim Dobson 330-856-5700marisasoldmine@gmail.com,
Volpini Realty
Bought with:
Malinda R Koncar, 2019000164
Berkshire Hathaway HomeServices Stouffer Realty
Source: MLS Now,MLS#: 5058778 Originating MLS: Stark Trumbull Area REALTORS
Originating MLS: Stark Trumbull Area REALTORSFacts & features
Interior
Bedrooms & bathrooms
- Bedrooms: 3
- Bathrooms: 4
- Full bathrooms: 3
- 1/2 bathrooms: 1
- Main level bathrooms: 3
- Main level bedrooms: 1
Primary bedroom
- Description: 2 walk-in closets, vaulted ceilings, crown moulding,Flooring: Wood
- Level: First
- Dimensions: 16 x 17
Bedroom
- Description: Flooring: Carpet
- Level: Second
- Dimensions: 14 x 15
Bedroom
- Description: Flooring: Carpet
- Level: Second
- Dimensions: 12 x 13
Primary bathroom
- Description: Jacuzzi tub/shower, crown moulding,Flooring: Tile
- Level: First
- Dimensions: 10 x 12
Bathroom
- Description: stone tub/shower,Flooring: Tile
- Level: Second
- Dimensions: 6 x 10
Bonus room
- Description: Flooring: Luxury Vinyl Tile
- Level: Basement
- Dimensions: 18 x 20
Dining room
- Description: Wainscot, cathedral ceilings,Flooring: Wood
- Level: First
- Dimensions: 10 x 17
Great room
- Description: Fireplace, cathedral ceilings, wet bar,Flooring: Wood
- Level: First
Kitchen
- Description: Island, Corian Counter,Flooring: Wood
- Level: First
- Dimensions: 13 x 17
Laundry
- Description: Utility sink, cabinets,Flooring: Tile
- Level: First
- Dimensions: 7 x 11
Library
- Description: Gas fireplace, built-ins, crown moulding, plantation blinds,Flooring: Wood
- Level: First
- Dimensions: 13 x 17
Heating
- Forced Air, Fireplace(s), Gas
Cooling
- Central Air
Appliances
- Included: Cooktop, Dryer, Dishwasher, Disposal, Microwave, Range, Refrigerator, Washer
- Laundry: Electric Dryer Hookup, Main Level, Laundry Room
Features
- Beamed Ceilings, Wet Bar, Built-in Features, Cedar Closet(s), Ceiling Fan(s), Crown Molding, Cathedral Ceiling(s), Double Vanity, Eat-in Kitchen, High Ceilings, His and Hers Closets, Kitchen Island, Primary Downstairs, Multiple Closets, Open Floorplan, Vaulted Ceiling(s), Walk-In Closet(s), Central Vacuum, Jetted Tub
- Windows: Plantation Shutters, Screens, Window Treatments
- Basement: Exterior Entry,Partially Finished,Sump Pump
- Number of fireplaces: 2
- Fireplace features: Gas Log, Great Room, Library, Gas
Interior area
- Total structure area: 3,192
- Total interior livable area: 3,192 sqft
- Finished area above ground: 2,832
- Finished area below ground: 360
Property
Parking
- Total spaces: 3
- Parking features: Attached, Circular Driveway, Drain, Garage, Garage Door Opener, Heated Garage, Garage Faces Rear
- Attached garage spaces: 3
Features
- Levels: One and One Half
- Patio & porch: Side Porch
- Exterior features: Courtyard, Sprinkler/Irrigation, Lighting
- Fencing: Wrought Iron
- Has view: Yes
- View description: Golf Course
Lot
- Size: 0.9 Acres
- Features: Corner Lot, Front Yard, Near Golf Course, Landscaped
Details
- Parcel number: 44005460
- Special conditions: Standard
Construction
Type & style
- Home type: SingleFamily
- Architectural style: Colonial
- Property subtype: Single Family Residence
Materials
- Brick, Cedar, Clapboard
- Foundation: Block
- Roof: Asphalt,Fiberglass
Condition
- Year built: 1991
Utilities & green energy
- Sewer: Public Sewer
- Water: Public
Community & HOA
Community
- Security: Security System, Smoke Detector(s)
- Subdivision: Country Club
HOA
- Has HOA: No
Location
- Region: Warren
Financial & listing details
- Price per square foot: $185/sqft
- Tax assessed value: $388,900
- Annual tax amount: $6,001
- Date on market: 8/1/2024
- Cumulative days on market: 4 days
- Listing terms: Cash,Conventional,FHA
Price history
| Date | Event | Price |
|---|---|---|
| 10/1/2024 | Sold | $590,000-1.5%$185/sqft |
Source:  MLS Now #5058778 Report a problem MLS Now #5058778 Report a problem | ||
| 8/5/2024 | Pending sale | $599,000$188/sqft |
Source: MLS Now #5058778 Report a problem | ||
| 8/1/2024 | Listed for sale | $599,000$188/sqft |
Source: MLS Now #5058778 Report a problem | ||
Public tax history
| Year | Property taxes | Tax assessment |
|---|---|---|
| 2025 | $6,019 -1.7% | $136,120 |
| 2024 | $6,123 +2% | $136,120 |
| 2023 | $6,001 +8% | $136,120 +23.3% |
| 2022 | $5,557 -0.1% | $110,360 |
| 2021 | $5,560 -0.4% | $110,360 |
| 2020 | $5,585 -0.9% | $110,360 +4.1% |
| 2019 | $5,635 +1% | $106,020 |
| 2018 | $5,581 +13.5% | $106,020 |
| 2017 | $4,918 +5.6% | $106,020 +8.2% |
| 2016 | $4,659 -0.1% | $97,970 |
| 2015 | $4,665 +4.3% | $97,970 |
| 2014 | $4,474 +0.7% | $97,970 |
| 2013 | $4,442 +0.2% | $97,970 |
| 2012 | $4,432 +1.2% | $97,970 +0% |
| 2011 | $4,379 -23.7% | $97,965 -28.2% |
| 2010 | $5,735 +0.2% | $136,535 |
| 2009 | $5,724 +0.3% | $136,535 |
| 2008 | $5,709 +3.9% | -- |
| 2007 | $5,494 -0.4% | -- |
| 2006 | $5,517 +2.3% | -- |
| 2005 | $5,392 +13.5% | $136,535 |
| 2004 | $4,753 -0.7% | -- |
| 2003 | $4,786 +14.6% | -- |
| 2002 | $4,177 -2.3% | -- |
| 2001 | $4,275 +2.4% | -- |
| 2000 | $4,173 | -- |
Find assessor info on the county website
Neighborhood: 44484
Nearby homes
- $590,1004 bd4 ba4.8k sqft388 Country Club Dr NE, Warren, OH 44484Off Market
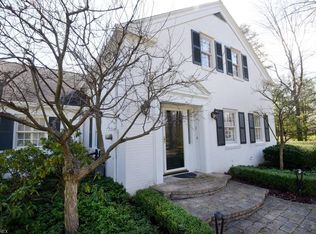
- $499,9005 bd4 ba5.5k sqft251 Country Club Ln NE, Warren, OH 44484Sold
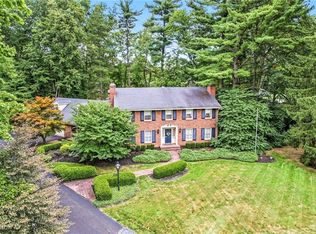
- $565,0004 bd5 ba5.2k sqft367 Country Club Dr NE, Warren, OH 44484Sold

- $315,0003 bd4 ba3.4k sqft409 Country Clb, Warren, OH 44484Sold
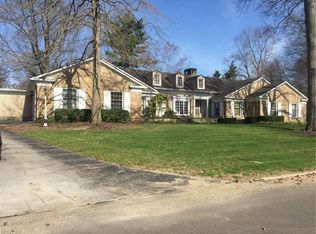
- $557,3004 bd3 ba3.1k sqft250 Country Club Ln NE, Warren, OH 44484Off Market
- $660,3003 bd4 ba3.2k sqft434 Country Club Dr NE, Warren, OH 44484Off Market
- $443,9003 bd2 ba3.5k sqft308 Country Club Dr NE, Country club, OH 44484Off Market
- $575,1005 bd3 ba4.4k sqft327 Country Club Dr NE, Warren, OH 44484Off Market
Nearby schools
GreatSchools rating
- 4/10Lincoln K-8 SchoolGrades: PK-8Distance: 0.9 mi
- 2/10Warren G Harding High SchoolGrades: 9-12Distance: 1.7 mi
Schools provided by the listing agent
- District: Howland LSD - 7808
Source: MLS Now. This data may not be complete. We recommend contacting the local school district to confirm school assignments for this home.
Get a cash offer in 3 minutes
Find out how much your home could sell for in as little as 3 minutes with a no-obligation cash offer.
Estimated market value
$616,100
Get a cash offer in 3 minutes
Find out how much your home could sell for in as little as 3 minutes with a no-obligation cash offer.
Estimated market value
$616,100
- Ohio
- Trumbull County
- Warren
- 44484
- 368 Country Club Dr NE
Nearby cities
Nearby neighborhoods
Nearby zip codes
Other Warren Topics
