Skip main navigation
Sold for $280,000
  • $280,000

    251 Cresswood Dr, Richlands, VA 24641

    3beds
    1,708sqft
    Single Family Residence
    Built in 2008
    10,454 Square Feet Lot
    $280,100 Zestimate®
    $164/sqft
    $1,497 Estimated rent

    Home value

    $280,100

    Estimated sales range

    Not available

    $1,497/mo

    Zestimate® history
    Loading
    Loading...

    Owner options

    List your home for rent

    $1,497/mo

    Rent Zestimate®

    Find your next renter with Zillow Rental Manager. Plus, with online applications, you can quickly screen prospective tenants – for free.

    Learn more

    $1,497/mo

    Rent Zestimate®

    Refinance and save

    $1,643/mo

    Est. payment

    Refinancing to a lower rate could help reduce your monthly payments and save thousands over the life of the loan.

    See today's rates

    $1,643/mo

    Est. payment

    Explore your selling options

    Work with a Zillow partner agent

    Leverage their expertise and Zillow's premium Showcase listings to get your home seen by more buyers.

    Get started

    List with your own agent

    Get your home in front of millions of buyers by listing it on Zillow.

    Learn how to do it

    Sell it yourself

    Take full control of how buyers see your home on Zillow by listing For Sale by Owner (FSBO).

    List your home

    What's special

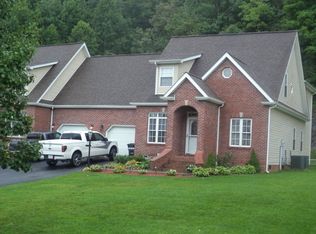
    Well-maintained brick homeSpacious open floor planGarbage disposalBrand-new covered back porchCenter island with electricVaulted ceilingsAmple cabinet storage
    Welcome to this well-maintained brick home offering a spacious open floor plan with 3 bedrooms and 2 full baths. The main living area features vaulted ceilings and flows seamlessly into the kitchen and dining space—perfect for everyday living and entertaining. The kitchen is equipped with a center island with electric, ample cabinet storage, a pantry, garbage disposal, and soft-close cabinetry for a quiet, high-end feel. Just off the kitchen, step out onto the brand-new covered back porch—an ideal spot to relax and enjoy the outdoors. Recent upgrades include a new heat pump installed in 2025, fresh interior paint throughout, all new ceiling fans, and updated door hardware including hinges and knobs. The home also offers two hot water heaters for added efficiency and convenience. The primary suite features a spacious layout with walk-in closets and a Jacuzzi tub, while two additional bedrooms share a full bath. Hardwood flooring runs throughout much of the home, adding warmth and character. Additional highlights include a laundry room conveniently located near the bedrooms and a large 2-car garage for plenty of storage and parking. Don't miss the opportunity to own a move-in ready home with thoughtful updates throughout. Schedule your showing today!

    Zillow last checked:

    Listing updated:

    Listed by:

    Japheth Newman 240-691-6813,

    Blue Ridge Mountain Realty 540-553-8239

    Bought with:

    Ashley Fuller, 0225273983

    C&C Realty (Cordle & Company)

    Source: SWVAR,MLS#: 109824MLS Logo

    Facts & features

    Interior

    Bedrooms & bathrooms
    • Bedrooms: 3
    • Bathrooms: 2
    • Full bathrooms: 2
    Primary bedroom
    • Level: First
    Bedroom 2
    • Level: First
    Bedroom 3
    • Level: First
    Bathroom
    • Level: First
    Bathroom 2
    • Level: First
    Dining room
    • Level: First
    Kitchen
    • Level: First
    Living room
    • Level: First
    Basement
    • Area: 0
    Heating
    • Heat Pump
    Cooling
    • Heat Pump
    Appliances
    • Included: Dishwasher, Electric Water Heater, Disposal, Microwave, Refrigerator
    • Laundry: Main Level
    Features
    • Ceiling Fan(s), Newer Paint
    • Flooring: Wood
    • Windows: Insulated Windows
    • Basement: None
    • Has fireplace: Yes
    • Fireplace features: Gas Log
    Interior area
    • Total structure area: 1,708
    • Total interior livable area: 1,708 sqft
    • Finished area above ground: 1,708
    • Finished area below ground: 0

    Property

    Parking
    • Total spaces: 2
    • Parking features: Concrete, Garage, Garage Door Opener
    • Garage spaces: 2
    Features
    • Stories: 1
    • Patio & porch: Deck, Porch
    • Has spa: Yes
    • Spa features: Bath
    • Fencing: None
    • Has view: Yes
    • View description: Creek/Stream
    • Has water view: Yes
    • Water view: Creek/Stream
    • Waterfront features: Creek
    Lot
    • Size: 10,454 Square Feet
    • Features: Cleared, Level
    Details
    • Parcel number: 123030002
    • Zoning: r2

    Construction

    Type & style
    • Home type: Townhouse
    • Property subtype: Single Family Residence
    Materials
    • Brick, Vinyl Siding
    • Foundation: Block
    • Roof: Shingle
    Condition
    • Exterior Condition: Very Good,Interior Condition: Very Good
    • Year built: 2008

    Utilities & green energy

    • Sewer: Public Sewer
    • Water: Public
    • Utilities for property: Propane

    Community & HOA

    Community
    • Security: Carbon Monoxide Detector(s), Smoke Detector(s)
    • Subdivision: Hidden Valley
    HOA
    • Has HOA: No
    • Services included: None
    Location
    • Region: Richlands

    Financial & listing details

    • Price per square foot: $164/sqft
    • Tax assessed value: $20,000
    • Annual tax amount: $1,472
    • Date on market: 4/27/2026
    • Road surface type: Paved

    Price history

    DateEventPrice
    7/11/2026Sold$280,000-3.4%$164/sqft
    Source: SWVAR #109824 Report a problem
    5/2/2026Pending sale$289,900$170/sqft
    Source: SWVAR #109824 Report a problem
    4/27/2026Listed for sale$289,900-1.1%$170/sqft
    Source: SWVAR #109824 Report a problem
    4/17/2026Listing removed$293,000$172/sqft
    Source: SWVAR #105745 Report a problem
    4/9/2026Price change$293,000-0.7%$172/sqft
    Source: SWVAR #105745 Report a problem
    3/16/2026Price change$295,000-1%$173/sqft
    Source: SWVAR #105745 Report a problem
    3/9/2026Price change$298,000-0.3%$174/sqft
    Source: SWVAR #105745 Report a problem
    3/2/2026Price change$299,000-0.2%$175/sqft
    Source: SWVAR #105745 Report a problem
    2/23/2026Price change$299,500-0.2%$175/sqft
    Source: SWVAR #105745 Report a problem
    2/4/2026Listed for sale$299,999+3.5%$176/sqft
    Source: SWVAR #105745 Report a problem
    6/24/2025Listing removed$289,900$170/sqft
    Source: SWVAR #97501 Report a problem
    6/24/2025Listed for sale$289,900$170/sqft
    Source: SWVAR #97501 Report a problem
    10/25/2024Pending sale$289,900$170/sqft
    Source: TVRMLS #9972021 Report a problem
    10/22/2024Contingent$289,900$170/sqft
    Source: SWVAR #97501 Report a problem
    10/20/2024Price change$289,900-3.3%$170/sqft
    Source: TVRMLS #9972021 Report a problem
    10/8/2024Listed for sale$299,900+30.4%$176/sqft
    Source: TVRMLS #9972021 Report a problem
    6/5/2023Sold$230,000-2.7%$135/sqft
    Source: SWVAR #86474 Report a problem
    5/31/2023Pending sale$236,500$138/sqft
    Source: SWVAR #86474 Report a problem
    5/8/2023Contingent$236,500$138/sqft
    Source: SWVAR #86474 Report a problem
    5/3/2023Listed for sale$236,500$138/sqft
    Source: SWVAR #86474 Report a problem

    Public tax history

    YearProperty taxesTax assessment
    2025$116 $20,000
    2024$116 $20,000
    2023$116 $20,000
    2022$116 $20,000
    2021-- $20,000
    2020-- $20,000
    2018$116 $20,000 -20%
    2017-- $25,000
    2016-- $25,000
    2015-- $25,000
    2014-- $25,000
    Find assessor info on the county website

    Neighborhood: 24641

    Nearby schools

    GreatSchools rating
    Schools provided by the listing agent
    • Elementary: Richlands
    • Middle: Richlands
    • High: Richlands

    Source: SWVAR. This data may not be complete. We recommend contacting the local school district to confirm school assignments for this home.

    Get pre-qualified for a loan
    At Zillow Home Loans, we can pre-qualify you in as little as 5 minutes with no impact to your credit score.

    An equal housing lender. NMLS #10287.