Skip main navigation
Sold for $340,000
Street View
  • $340,000

    271 Cresswood Dr, Richlands, VA 24641

    4beds
    3,118sqft
    Single Family Residence
    Built in 2001
    0.6 Acres Lot
    $370,600 Zestimate®
    $109/sqft
    $2,658 Estimated rent

    Home value

    $370,600

    $352,000 - $389,000

    $2,658/mo

    Zestimate® history
    Loading
    Loading...

    Owner options

    List your home for rent

    $2,658/mo

    Rent Zestimate®

    Find your next renter with Zillow Rental Manager. Plus, with online applications, you can quickly screen prospective tenants – for free.

    Learn more

    $2,658/mo

    Rent Zestimate®

    Refinance and save

    $1,996/mo

    Est. payment

    Refinancing to a lower rate could help reduce your monthly payments and save thousands over the life of the loan.

    See today's rates

    $1,996/mo

    Est. payment

    Explore your selling options

    Work with a Zillow partner agent

    Leverage their expertise and Zillow's premium Showcase listings to get your home seen by more buyers.

    Get started

    List with your own agent

    Get your home in front of millions of buyers by listing it on Zillow.

    Learn how to do it

    Sell it yourself

    Take full control of how buyers see your home on Zillow by listing For Sale by Owner (FSBO).

    List your home

    What's special

    Detached garageGranite counter tops
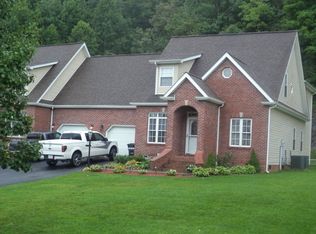
    Take a look at this beautiful listing! It will have you thinking "Welcome Home" from the moment you step foot through the door! Equipped with both an attached and detached garage, this home provides endless possibilities for hobbies, workshops, and more! Also, the above ground pool is sure to impress with plenty of entertainment opportunities! Inside, the kitchen and dining room provide ample space for gathering and cooking delicious meals. The granite counter tops, and tile flooring provide the luxury feel everyone dreams of! Furthermore, the sunroom will give you the feeling of being outside year round, along with plenty of extra space! Upstairs, the bedrooms each provide cozy get aways that you can make your own! Don't wait! Call today to schedule a viewing of this charming home, and make it yours today!

    Zillow last checked:

    Listing updated:

    Listed by:

    Jaimie Tuggle 276-202-9992,

    RE/MAX At Work 276-964-2651

    Bought with:

    Janeen Webb

    RE/MAX Refined Realty

    Source: SWVAR,MLS#: 92942MLS Logo

    Facts & features

    Interior

    Bedrooms & bathrooms
    • Bedrooms: 4
    • Bathrooms: 4
    • Full bathrooms: 3
    • 1/2 bathrooms: 1
    Primary bedroom
    • Level: Lower
    Bedroom 2
    • Level: Upper
    Bedroom 3
    • Level: Upper
    Bedroom 4
    • Level: Upper
    Bathroom
    • Level: Lower
    Bathroom 1
    • Level: Lower
    Bathroom 2
    • Level: Upper
    Bathroom 3
    • Level: Upper
    Dining room
    • Level: Lower
    Kitchen
    • Level: Lower
    Living room
    • Level: Lower
    Basement
    • Area: 0
    Heating
    • Heat Pump
    Cooling
    • Heat Pump
    Appliances
    • Included: Dishwasher, Range/Oven, Refrigerator, Electric Water Heater
    • Laundry: Lower Level
    Features
    • Ceiling Fan(s), Walk-In Closet(s), Internet Availability Other/See Remarks
    • Flooring: Carpet, Tile
    • Windows: Tilt Windows
    • Basement: Crawl Space,None
    • Has fireplace: No
    • Fireplace features: None
    Interior area
    • Total structure area: 4,240
    • Total interior livable area: 3,118 sqft
    • Finished area above ground: 3,118
    • Finished area below ground: 0

    Property

    Parking
    • Total spaces: 4
    • Parking features: Attached, Garage Door Opener
    • Attached garage spaces: 4
    Features
    • Stories: 2
    • Patio & porch: Patio, Porch Covered
    • Exterior features: Mature Trees, Lighting
    • Pool features: Above Ground
    • Has spa: Yes
    • Spa features: Bath
    • Water view: None
    • Waterfront features: None
    Lot
    • Size: 0.6 Acres
    • Features: Cleared, Level
    Details
    • Parcel number: 123020004
    • Zoning: RES

    Construction

    Type & style
    • Home type: SingleFamily
    • Architectural style: Cape Cod
    • Property subtype: Single Family Residence
    Materials
    • Vinyl Siding, Dry Wall
    • Foundation: Block, Brick/Mortar
    • Roof: Shingle
    Condition
    • Year built: 2001

    Utilities & green energy

    • Sewer: Public Sewer
    • Water: Public
    • Utilities for property: Natural Gas Not Available, Cable Connected

    Community & HOA

    Community
    • Security: Security System, Smoke Detector(s)
    • Subdivision: Hidden Valley
    HOA
    • Has HOA: No
    • Services included: None
    Location
    • Region: Richlands

    Financial & listing details

    • Price per square foot: $109/sqft
    • Tax assessed value: $299,000
    • Annual tax amount: $1,789
    • Date on market: 3/11/2024
    • Road surface type: Paved

    Price history

    DateEventPrice
    6/27/2024Sold$340,000-11.7%$109/sqft
    Source: SWVAR #92942 Report a problem
    5/11/2024Pending sale$385,000$123/sqft
    Source: SWVAR #92942 Report a problem
    4/23/2024Price change$385,000-1.3%$123/sqft
    Source: SWVAR #92942 Report a problem
    3/11/2024Listed for sale$389,900+24.2%$125/sqft
    Source: SWVAR #92942 Report a problem
    6/30/2021Sold$314,000-14.9%$101/sqft
    Source: SWVAR #77139 Report a problem
    3/4/2021Price change$369,000-5.1%$118/sqft
    Source: SWVAR #77139 Report a problem
    2/24/2021Listed for sale$389,000+41.5%$125/sqft
    Source: RE/MAX At Work #77139 Report a problem
    4/6/2017Listing removed$275,000$88/sqft
    Source: Richlands Realty #49737 Report a problem
    4/5/2017Listed for sale$275,000$88/sqft
    Source: Richlands Realty #49737 Report a problem
    3/3/2015Listing removed$275,000$88/sqft
    Source: RICHLANDS REALTY #49737 Report a problem
    2/17/2015Listed for sale$275,000-87.8%$88/sqft
    Source: RICHLANDS REALTY #49737 Report a problem
    8/20/2009Sold$2,250,000+874%$722/sqft
    Source: Public Record Report a problem
    10/30/2007Sold$231,000$74/sqft
    Source: Public Record Report a problem

    Public tax history

    YearProperty taxesTax assessment
    2025$1,734 $299,000
    2024$1,734 +32%$299,000 +32%
    2023$1,314 $226,500
    2022$1,314 $226,500
    2021-- $226,500
    2020-- $226,500
    2018$1,314 $226,500 +4.2%
    2017-- $217,300
    2016-- $217,300
    2015-- $217,300
    2014-- $217,300
    2013-- $217,300
    2012-- --
    2010-- --
    Find assessor info on the county website

    Neighborhood: 24641

    Nearby schools

    GreatSchools rating
    Schools provided by the listing agent
    • Elementary: Richlands
    • Middle: Richlands
    • High: Richlands

    Source: SWVAR. This data may not be complete. We recommend contacting the local school district to confirm school assignments for this home.

    Get pre-qualified for a loan
    At Zillow Home Loans, we can pre-qualify you in as little as 5 minutes with no impact to your credit score.

    An equal housing lender. NMLS #10287.