Skip main navigation
Sold for $269,900
  • $269,900

    251 Dupont Dr, Cartersville, GA 30121

    3beds
    1,629sqft
    Townhouse
    Built in 2024
    -- sqft lot
    $283,700 Zestimate®
    $166/sqft
    $1,884 Estimated rent

    Home value

    $283,700

    $270,000 - $298,000

    $1,884/mo

    Zestimate® history
    Loading
    Loading...

    Owner options

    List your home for rent

    $1,884/mo

    Rent Zestimate®

    Find your next renter with Zillow Rental Manager. Plus, with online applications, you can quickly screen prospective tenants – for free.

    Learn more

    $1,884/mo

    Rent Zestimate®

    Refinance and save

    $1,628/mo

    Est. payment

    Refinancing to a lower rate could help reduce your monthly payments and save thousands over the life of the loan.

    See today's rates

    $1,628/mo

    Est. payment

    Explore your selling options

    Work with a Zillow partner agent

    Leverage their expertise and Zillow's premium Showcase listings to get your home seen by more buyers.

    Get started

    List with your own agent

    Get your home in front of millions of buyers by listing it on Zillow.

    Learn how to do it

    Sell it yourself

    Take full control of how buyers see your home on Zillow by listing For Sale by Owner (FSBO).

    List your home

    What's special

    Linear fireplaceOpen-concept floor planSpacious landing areaCovered front entryGranite countersUpgraded cabinetryRear patio
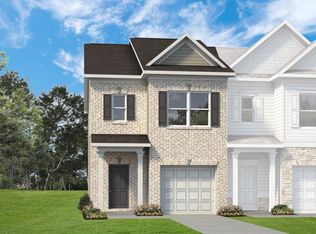
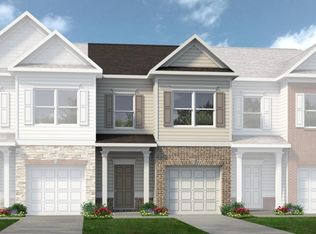
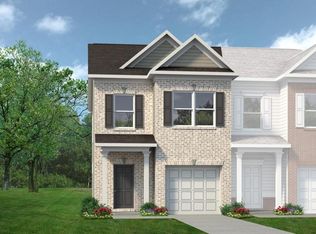
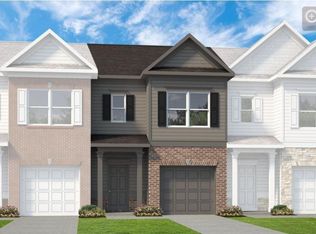
    Move in Ready December 2024! The Suwanee plan in Highland Crossing by Smith Douglas Homes. This townhome offers easy maintenance living giving you more time to do the things you love! A covered front entry with an upgraded front door welcomes you home. The open-concept floor plan features an island kitchen with pendant lighting, upgraded cabinetry with crown molding, granite counters and a combined family room with a linear fireplace and dining space. Vinyl plank flooring throughout the main living area. Upstairs, you'll find a spacious landing area, a large laundry room, a generous owner's suite and two additional bedrooms and a shared full bath. Enjoy your outdoor space on the rear patio. Both stories have 9ft ceiling heights. Photos are representative of plan not of actual home being built. Seller incentives with use of preferred lender.

    Zillow last checked:

    Listing updated:

    Source: Smith Douglas HomesMLS Logo

    Facts & features

    Interior

    Bedrooms & bathrooms
    • Bedrooms: 3
    • Bathrooms: 3
    • Full bathrooms: 2
    • 1/2 bathrooms: 1
    Heating
    • Natural Gas, Electric, Heat Pump
    Cooling
    • Central Air
    Features
    • Walk-In Closet(s)
    Interior area
    • Total interior livable area: 1,629 sqft

    Property

    Parking
    • Total spaces: 1
    • Parking features: Attached
    • Attached garage spaces: 1
    Details
    • Parcel number: 0078L0001026

    Construction

    Type & style
    • Home type: Townhouse
    • Property subtype: Townhouse
    Condition
    • New Construction,Under Construction
    • New construction: Yes
    • Year built: 2024
    Details
    • Builder name: Smith Douglas Homes

    Community & neighborhood

    Location
    • Region: Cartersville
    • Subdivision: Highland Crossing

    Price history

    DateEventPrice
    1/19/2025Sold$269,9000%$166/sqft
    Source: Public Record Report a problem
    10/15/2024Listed for sale$269,990$166/sqft
    Source: Smith Douglas Homes Report a problem

    Public tax history

    YearProperty taxesTax assessment
    2025$2,570 $121,844

    Find assessor info on the county website

    Neighborhood: 30121

    Nearby schools

    GreatSchools rating
    Get a cash offer in 3 minutes
    Find out how much your home could sell for in as little as 3 minutes with a no-obligation cash offer.
    Estimated market value
    $283,700
    Get a cash offer in 3 minutes
    Find out how much your home could sell for in as little as 3 minutes with a no-obligation cash offer.
    Estimated market value
    $283,700