Skip main navigation
Off market
  • $282,800

    252 Dupont Dr, Cartersville, GA 30121

    3beds
    1,629sqft
    Townhouse
    Built in 2024
    -- sqft lot
    $282,800 Zestimate®
    $174/sqft
    $1,885 Estimated rent

    Home value

    $282,800

    $269,000 - $297,000

    $1,885/mo

    Zestimate® history
    Loading
    Loading...

    Owner options

    List your home for rent

    $1,885/mo

    Rent Zestimate®

    Find your next renter with Zillow Rental Manager. Plus, with online applications, you can quickly screen prospective tenants – for free.

    Learn more

    $1,885/mo

    Rent Zestimate®

    Refinance and save

    $1,696/mo

    Est. payment

    Refinancing to a lower rate could help reduce your monthly payments and save thousands over the life of the loan.

    See today's rates

    $1,696/mo

    Est. payment

    Explore your selling options

    Work with a Zillow partner agent

    Leverage their expertise and Zillow's premium Showcase listings to get your home seen by more buyers.

    Get started

    List with your own agent

    Get your home in front of millions of buyers by listing it on Zillow.

    Learn how to do it

    Sell it yourself

    Take full control of how buyers see your home on Zillow by listing For Sale by Owner (FSBO).

    List your home

    What's special

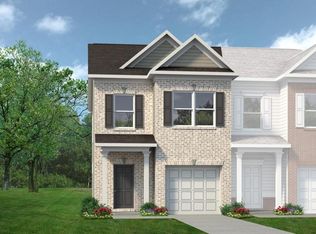
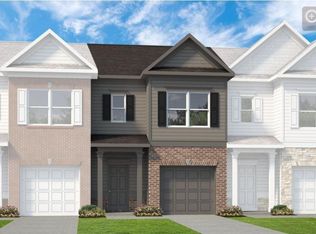
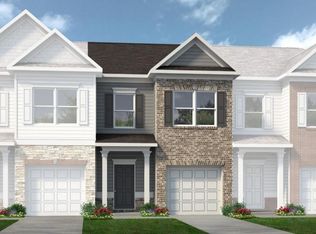
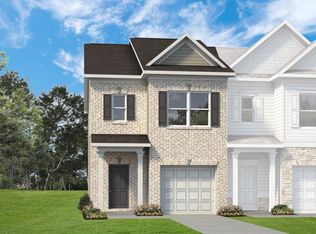
    Move in ready November 2024! The Suwanee plan in Highland Crossing by Smith Douglas Homes. Look no further than this townhome inspiring easy maintenance living. This three bedroom two and one half bath townhome features an entry foyer, upgraded LVP flooring, an expansive combo dining-family room with a linear fireplace and a generous size kitchen with granite counters, upgraded cabinets, and a pantry. Follow the open iron staircase to the second story that leads to a generous Owner's suite with a large shower and double sink vanity, two guest bedrooms, a shared full bath and laudry room. Enjoy the back patio for outdoor entertaining. Both stories have 9ft ceiling heights. Photos are representative of plan not of actual home being built. Ask about our Seller incentives with use of preferred lender.

    This property is off market, which means it's not currently listed for sale or rent on Zillow. This may be different from what's available on other websites or public sources.
    Zillow last checked:

    Listing updated:

    Source: Smith Douglas HomesMLS Logo

    Facts & features

    Interior

    Bedrooms & bathrooms
    • Bedrooms: 3
    • Bathrooms: 3
    • Full bathrooms: 2
    • 1/2 bathrooms: 1
    Heating
    • Natural Gas, Electric, Heat Pump
    Cooling
    • Central Air
    Features
    • Walk-In Closet(s)
    Interior area
    • Total interior livable area: 1,629 sqft

    Property

    Parking
    • Total spaces: 1
    • Parking features: Attached
    • Attached garage spaces: 1
    Details
    • Parcel number: 0078L0001075

    Construction

    Type & style
    • Home type: Townhouse
    • Property subtype: Townhouse
    Condition
    • New Construction,Under Construction
    • New construction: Yes
    • Year built: 2024
    Details
    • Builder name: Smith Douglas Homes

    Community & neighborhood

    Location
    • Region: Cartersville
    • Subdivision: Highland Crossing

    Price history

    DateEventPrice
    10/17/2024Listing removed$272,285$167/sqft
    Source: Smith Douglas Homes Report a problem
    10/1/2024Listed for sale$272,285$167/sqft
    Source: Smith Douglas Homes Report a problem

    Public tax history

    YearProperty taxesTax assessment
    2025$2,930 $121,844

    Find assessor info on the county website

    Neighborhood: 30121

    Nearby schools

    GreatSchools rating
    Get a cash offer in 3 minutes
    Find out how much your home could sell for in as little as 3 minutes with a no-obligation cash offer.
    Estimated market value
    $282,800
    Get a cash offer in 3 minutes
    Find out how much your home could sell for in as little as 3 minutes with a no-obligation cash offer.
    Estimated market value
    $282,800