Skip main navigation
For sale
  • C$999,999

    251 Elgin Dr, Brampton, ON L6Y 2V2

    7beds
    5baths
    Single Family Residence
    Built in ----
    4,345 Square Feet Lot
    $-- Zestimate®
    C$--/sqft
    C$-- HOA

    What's special

    Spacious detached homePeaceful and scenic settingDouble-car garageGenerous living spaceDetached layout
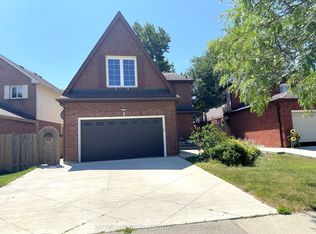
    Rare Opportunity in Brampton! Welcome to 251 Elgin Drive, a spacious detached home offering the perfect combination of family living and legal basement apartment with separate entrance. Featuring 4 bedrooms on the second floor plus a fully finished legal 3-bedroom basement apartment with a separate entrance, this property offers an impressive 7 bedrooms in total. Positioned facing a beautiful ravine, the home enjoys a peaceful and scenic setting while offering plenty of space for growing or multi-generational families. The property also features a double-car garage, generous living space, and the added flexibility of a completely separate legal basement unit with 7 total bedrooms, a legal basement apartment, separate entrance, double car garage, detached layout, and ravine-facing location, 251 Elgin Drive is a unique opportunity for homeowners and investors alike.
    6 days
    |
    17
    |
    0
    |

    Zillow last checked:

    Listing updated:

    Listed by:

    ROYAL LEPAGE CERTIFIED REALTY

    Source: TRREB,MLS®#: W13691088MLS LogoOriginating MLS®#: Toronto Regional Real Estate Board

      Facts & features

      Interior

      Bedrooms & bathrooms
      • Bedrooms: 7
      • Bathrooms: 5
      Primary bedroom
      • Level: Second
      • Dimensions: 7.26 x 3.4
      Bedroom
      • Level: Basement
      • Dimensions: 4.62 x 2.97
      Bedroom 2
      • Level: Second
      • Dimensions: 5.23 x 3.12
      Bedroom 2
      • Level: Basement
      • Dimensions: 4.65 x 3.02
      Bedroom 3
      • Level: Basement
      • Dimensions: 2.95 x 2.92
      Bedroom 3
      • Level: Second
      • Dimensions: 4.65 x 3.12
      Bedroom 4
      • Level: Second
      • Dimensions: 3.1 x 2.82
      Dining room
      • Level: Ground
      • Dimensions: 4.7 x 3.07
      Family room
      • Level: Ground
      • Dimensions: 6.43 x 3.38
      Kitchen
      • Level: Ground
      • Dimensions: 6.02 x 3.12
      Living room
      • Level: Ground
      • Dimensions: 6.15 x 3.07
      Living room
      • Level: Basement
      • Dimensions: 6.45 x 3.33
      Heating
      • Forced Air, Gas
      Cooling
      • Central Air
      Features
      • Flooring: Carpet Free
      • Basement: Apartment,Separate Entrance,Finished
      • Has fireplace: Yes
      Interior area
      • Living area range: 2000-2500 null
      Video & virtual tour

      Property

      Parking
      • Total spaces: 4
      • Parking features: Private Double, Garage Door Opener
      • Has garage: Yes
      Features
      • Stories: 2
      • Patio & porch: Deck
      • Pool features: None
      Lot
      • Size: 4,345 Square Feet
      Details
      • Parcel number: 140720223

      Construction

      Type & style
      • Home type: SingleFamily
      • Property subtype: Single Family Residence
      Materials
      • Brick, Vinyl Siding
      • Foundation: Concrete
      • Roof: Shingle

      Utilities & green energy

      • Sewer: Sewer

      Community & HOA

      Location
      • Region: Brampton

      Financial & listing details

      • Annual tax amount: C$6,868
      • Date on market: 8/19/2026

        Price history

        Price history is unavailable.

        Public tax history

        Tax history is unavailable.

        Climate risks

        Neighborhood: Credit Valley

        Getting around

        59 / 100
        Somewhat Walkable
        47 / 100
        Somewhat Bikeable

        Nearby schools

        GreatSchools rating

        No schools nearby

        We couldn't find any schools near this home.

        Similar homes