Under Construction-This exclusive custom plan has 10' ceilings, guest suite/study with its own full bath. Fireplace in the great room, surrounded by built-ins. Coffered ceiling in dining with barn doors. Gourmet kitchen with custom soft close cabinets, quartz countertops, wine fridge, farm sink, pot filler, and more! Wood shelving in pantry & closets. Free-standing tub in master & zero entry shower. Large loft for 2nd family area. Lovely rear covered porch backs to green space for PRIVACY. 3 car garage. HOA amenities to include luxury pool, clubhouse, and fitness center. Golf cart friendly community with dining, retail, and grocery. Everything you need is steps away!
Sold for $659,900
$659,900
251 Farmhouse Dr, Madison, AL 35757
4beds
3,117sqft
Single Family Residence
Built in ----
9,583 Square Feet Lot
$662,800 Zestimate®
$212/sqft
$2,947 Estimated rent
Home value
$662,800
$630,000 - $696,000
$2,947/mo
Zestimate® history
Owner options
List your home for rent
$2,947/mo
Rent Zestimate®
Find your next renter with Zillow Rental Manager. Plus, with online applications, you can quickly screen prospective tenants – for free.
$2,947/mo
Rent Zestimate®
Refinance and save
$3,676/mo
Est. payment
Refinancing to a lower rate could help reduce your monthly payments and save thousands over the life of the loan.
$3,676/mo
Est. payment
Explore your selling options
Work with a Zillow partner agent
Leverage their expertise and Zillow's premium Showcase listings to get your home seen by more buyers.
Get startedList with your own agent
Get your home in front of millions of buyers by listing it on Zillow.
Learn how to do itSell it yourself
Take full control of how buyers see your home on Zillow by listing For Sale by Owner (FSBO).
List your homeWhat's special
Large loftPot fillerGourmet kitchenCustom soft close cabinetsQuartz countertopsLuxury poolWood shelving
Zillow last checked:
Listing updated:
Listed by:
Matthew Figlesthaler,
Lennar Homes Coastal Realty
Bought with:
Freida Perry, 33974
ERA King Real Estate Company
Source: ValleyMLS,MLS#: 1808911
Facts & features
Interior
Bedrooms & bathrooms
- Bedrooms: 4
- Bathrooms: 4
- Full bathrooms: 3
- 1/2 bathrooms: 1
Rooms
- Room types: Master Bedroom, Living Room, Bedroom 2, Dining Room, Bedroom 3, Kitchen, Bedroom 4, Breakfast, Loft
Primary bedroom
- Features: 10’ + Ceiling, Ceiling Fan(s), Crown Molding, Isolate, Recessed Lighting, Smooth Ceiling, Wood Floor, Walk-In Closet(s)
- Level: First
- Area: 238
- Dimensions: 14 x 17
Bedroom 2
- Features: 9’ Ceiling, Crown Molding, Carpet, Smooth Ceiling, Walk-In Closet(s)
- Level: Second
- Area: 154
- Dimensions: 11 x 14
Bedroom 3
- Features: 9’ Ceiling, Crown Molding, Carpet, Smooth Ceiling, Walk-In Closet(s)
- Level: Second
- Area: 154
- Dimensions: 11 x 14
Bedroom 4
- Features: 10’ + Ceiling, Ceiling Fan(s), Crown Molding, Smooth Ceiling, Wood Floor, Walk-In Closet(s)
- Level: First
- Area: 154
- Dimensions: 11 x 14
Dining room
- Features: 10’ + Ceiling, Crown Molding, Tray Ceiling(s), Wood Floor, Coffered Ceiling(s)
- Level: First
- Area: 165
- Dimensions: 11 x 15
Kitchen
- Features: 10’ + Ceiling, Crown Molding, Kitchen Island, Pantry, Recessed Lighting, Smooth Ceiling, Wood Floor, Built-in Features
- Level: First
- Area: 340
- Dimensions: 17 x 20
Living room
- Features: 10’ + Ceiling, Ceiling Fan(s), Crown Molding, Fireplace, Recessed Lighting, Smooth Ceiling, Wood Floor, Built-in Features
- Level: First
- Area: 320
- Dimensions: 16 x 20
Loft
- Features: 9’ Ceiling, Crown Molding, Carpet, Smooth Ceiling
- Level: Second
- Area: 300
- Dimensions: 15 x 20
Heating
- Central 1
Cooling
- Central 1
Appliances
- Included: Dishwasher, Disposal, Gas Cooktop, Microwave, Oven, Tankless Water Heater, Wine Cooler
Features
- Open Floorplan
- Has basement: No
- Has fireplace: Yes
- Fireplace features: Gas Log
Interior area
- Total interior livable area: 3,117 sqft
Property
Features
- Levels: Two
- Stories: 2
Lot
- Size: 9,583 Square Feet
Details
- Parcel number: 1111111111111111
Construction
Type & style
- Home type: SingleFamily
- Property subtype: Single Family Residence
Materials
- Foundation: Slab
Condition
- New Construction
- New construction: Yes
Details
- Builder name: LENNAR HOMES
Utilities & green energy
- Sewer: Public Sewer
- Water: Public
Community & HOA
Community
- Security: Security System
- Subdivision: Clift Farm
HOA
- Has HOA: Yes
- HOA fee: $650 annually
- HOA name: Clift Farm Neighborhood
Location
- Region: Madison
Financial & listing details
- Price per square foot: $212/sqft
- Tax assessed value: $699,500
- Annual tax amount: $2,047
- Date on market: 9/8/2023
- Listing agreement: Agency
Price history
| Date | Event | Price |
|---|---|---|
| 9/4/2023 | Sold | $659,900-10.8%$212/sqft |
Source:  ValleyMLS #1808911 Report a problem ValleyMLS #1808911 Report a problem | ||
| 7/13/2023 | Pending sale | $739,400$237/sqft |
Source: ValleyMLS #1808911 Report a problem | ||
| 7/6/2023 | Listed for sale | $739,400$237/sqft |
Source: ValleyMLS #1808911 Report a problem | ||
| 4/1/2023 | Listing removed | -- |
Source: ValleyMLS #1808911 Report a problem | ||
| 5/21/2022 | Listed for sale | $739,400$237/sqft |
Source: ValleyMLS #1808911 Report a problem | ||
Public tax history
| Year | Property taxes | Tax assessment |
|---|---|---|
| 2025 | $2,047 -20.3% | $69,960 -1.7% |
| 2024 | $2,568 -2.2% | $71,180 +3.2% |
| 2023 | $2,625 +553.1% | $68,940 +474.5% |
| 2022 | $402 | $12,000 |
Find assessor info on the county website
Neighborhood: 35757
Nearby homes
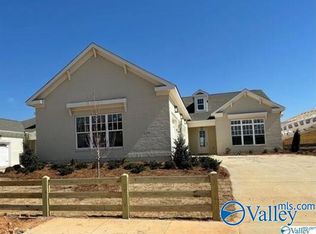
- $591,4004 bd4 ba2.9k sqft253 Farmhouse Dr, Madison, AL 35757Sold
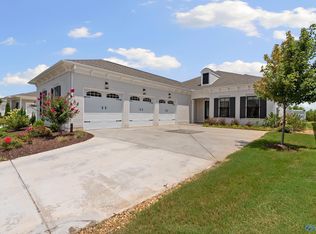
- $675,0004 bd4 ba2.9k sqft249 Farmhouse Dr, Madison, AL 35757For Sale
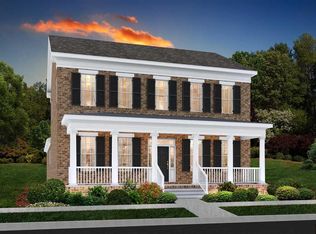
- $645,6255 bd4 ba3.1k sqft246 Farmhouse Dr, Madison, AL 35757Sold
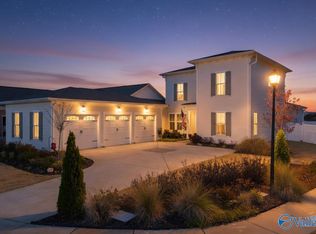
- $670,0004 bd4 ba3.1k sqft255 Farmhouse Dr, Madison, AL 35758Sold
- $580,0004 bd4 ba2.8k sqft245 Farmhouse Dr, Madison, AL 35757Sold
- $425,0003 bd2 ba1.7k sqft248 Farmhouse Dr, Madison, AL 35757For Sale
- $60,000-- bd-- ba-- sqft259 Farmhouse Dr, Madison, AL 35757Off Market
- $499,0003 bd3 ba2.3k sqft244 Farmhouse Dr, Madison, AL 35757For Sale
Nearby schools
GreatSchools rating
- 9/10Endeavor Elementary SchoolGrades: PK-5Distance: 2.6 mi
- 10/10Monrovia Middle SchoolGrades: 6-8Distance: 3.6 mi
- 7/10Sparkman High SchoolGrades: 9-12Distance: 6 mi
Schools provided by the listing agent
- Elementary: Endeavor Elementary
- Middle: Monrovia
- High: Sparkman
Source: ValleyMLS. This data may not be complete. We recommend contacting the local school district to confirm school assignments for this home.
Get a cash offer in 3 minutes
Find out how much your home could sell for in as little as 3 minutes with a no-obligation cash offer.
Estimated market value
$662,800
Get a cash offer in 3 minutes
Find out how much your home could sell for in as little as 3 minutes with a no-obligation cash offer.
Estimated market value
$662,800
- Alabama
- Madison County
- Madison
- 35757
- 251 Farmhouse Dr
Nearby cities
Nearby zip codes
Other Madison Topics
