Motivated Seller!!!! Bring your reasonable Offers!!!! Discover your own piece of paradise with this stunning newly built 6-bedroom, 6-bath home offering breathtaking 360-degree mountain views. Additional acreage is available. An extra 44 acres can be added at an additional cost for a Total of 104 acres can be purchased as a whole. Livable space to include a full kitchen in the basement and mountain vistas from every room. The open floor plan includes a 3-car attached garage with an overhead bonus room and numerous upgrades, such as two geothermal heat pumps, 600-amp electric service, a perfectly separated Pex plumbing system, and sturdy 2x8 and 2x6 construction, Marvin Windows. Enjoy the serene park-like setting from the breakfast area or relax in the saltwater pool or hot tub just outside the primary bedroom. The property also boasts a clean, organized metal barn ready for farm operations, plus 60 fenced acres., This custom-built Craftsman home offers endless possibilities and million-dollar views, all just minutes from shopping and civilization between Kentucky and Tennessee.
Pending
Price cut: $25K (7/8)
$1,599,999
251 Fee Trl, Ewing, VA 24248
6beds
5,600sqft
Single Family Residence, Residential
Built in 2013
60 Acres Lot
$-- Zestimate®
$286/sqft
$-- HOA
What's special
Saltwater poolOpen floor planTwo geothermal heat pumpsMillion-dollar viewsBreakfast areaMarvin windowsSerene park-like setting
- 314 days
- 177
- 2
Zillow last checked:
Listing updated:
Listed by:
Dwayne Powell 423-863-4514,
Platinum Properties, Powell, Realtors 423-863-4514,
Hannah Powell 423-358-3286,
Platinum Properties, Powell, Realtors
Source: TVRMLS,MLS#: 9988086
Facts & features
Interior
Bedrooms & bathrooms
- Bedrooms: 6
- Bathrooms: 6
- Full bathrooms: 6
Primary bedroom
- Level: Lower
Heating
- Geothermal, Heat Pump
Cooling
- Geothermal, Heat Pump, Zoned
Appliances
- Included: Built-In Electric Oven, Convection Oven, Cooktop, Dishwasher, Dryer, Electric Range, Refrigerator, Washer
- Laundry: Electric Dryer Hookup, Washer Hookup
Features
- Master Downstairs, Bar, Central Vac (Plumbed), Eat-in Kitchen, Entrance Foyer, Granite Counters, Kitchen Island, Open Floorplan, Pantry, Walk-In Closet(s)
- Flooring: Ceramic Tile, Hardwood, Luxury Vinyl, Stone, See Remarks
- Windows: Double Pane Windows, Insulated Windows, Window Treatment-Negotiable
- Basement: Block
- Number of fireplaces: 2
- Fireplace features: Basement, Living Room
Interior area
- Total structure area: 6,200
- Total interior livable area: 5,600 sqft
Property
Parking
- Total spaces: 3
- Parking features: RV Access/Parking, Attached, Circular Driveway, Detached, Garage Door Opener, Gravel
- Attached garage spaces: 3
- Has uncovered spaces: Yes
Features
- Levels: Two
- Stories: 2
- Patio & porch: Back, Covered, Deck, Front Porch
- Exterior features: Balcony, Outdoor Grill, See Remarks
- Pool features: Heated, In Ground
- Fencing: Pasture
- Has view: Yes
- View description: Mountain(s), Creek/Stream
- Has water view: Yes
- Water view: Creek/Stream
Lot
- Size: 60 Acres
- Dimensions: 60 acres
- Features: Pasture
- Topography: Farm Pond, Cleared, Level, Part Wooded, Pasture, Sloped
Details
- Additional structures: Barn(s), Garage(s), Pool House
- Parcel number: 62(6)Tr9a,Tr10a
- Zoning: none
- Horse amenities: Stable(s)
Construction
Type & style
- Home type: SingleFamily
- Architectural style: Craftsman
- Property subtype: Single Family Residence, Residential
Materials
- Vinyl Siding
- Foundation: Block
- Roof: Asphalt,Shingle
Condition
- Above Average
- New construction: No
- Year built: 2013
Utilities & green energy
- Sewer: Septic Tank
- Water: Public
- Utilities for property: Fiber Available, Electricity Connected, Phone Available, Water Connected, Cable Connected, Underground Utilities
Community & HOA
Community
- Security: Closed Circuit Camera(s), Prewired, Security System
- Subdivision: Not In Subdivision
HOA
- Has HOA: No
- Amenities included: Landscaping, Spa/Hot Tub
Location
- Region: Ewing
Financial & listing details
- Price per square foot: $286/sqft
- Tax assessed value: $523,000
- Annual tax amount: $3,609
- Date on market: 5/6/2026
- Listing terms: Cash,Conventional
- Electric utility on property: Yes
Estimated market value
Not available
Estimated sales range
Not available
Not available
Price history
| Date | Event | Price |
|---|---|---|
| 8/16/2026 | Pending sale | $1,599,999$286/sqft |
Source: TVRMLS #9988086 Report a problem | ||
| 7/8/2026 | Price change | $1,599,999-1.5%$286/sqft |
Source: TVRMLS #9988086 Report a problem | ||
| 6/26/2026 | Price change | $1,625,000-3%$290/sqft |
Source: TVRMLS #9988086 Report a problem | ||
| 6/2/2026 | Price change | $1,675,000-10.7%$299/sqft |
Source: TVRMLS #9988086 Report a problem | ||
| 5/23/2026 | Price change | $1,875,000+56.4%$335/sqft |
Source: TVRMLS #9988086 Report a problem | ||
| 5/6/2026 | Listed for sale | $1,199,000$214/sqft |
Source: TVRMLS #9988086 Report a problem | ||
| 5/4/2026 | Pending sale | $1,199,000$214/sqft |
Source: TVRMLS #9988086 Report a problem | ||
| 4/8/2026 | Price change | $1,199,000-28.4%$214/sqft |
Source: TVRMLS #9988086 Report a problem | ||
| 3/16/2026 | Price change | $1,675,000-1.4%$299/sqft |
Source: TVRMLS #9988086 Report a problem | ||
| 3/3/2026 | Price change | $1,699,000-1.2%$303/sqft |
Source: TVRMLS #9988086 Report a problem | ||
| 2/11/2026 | Price change | $1,719,000-13.5%$307/sqft |
Source: TVRMLS #9988086 Report a problem | ||
| 2/8/2026 | Price change | $1,988,000-0.1%$355/sqft |
Source: TVRMLS #9988086 Report a problem | ||
| 12/10/2025 | Price change | $1,989,000-0.1%$355/sqft |
Source: TVRMLS #9988086 Report a problem | ||
| 11/8/2025 | Listed for sale | $1,990,000$355/sqft |
Source: TVRMLS #9988086 Report a problem | ||
| 10/12/2025 | Listing removed | $1,990,000$355/sqft |
Source: TVRMLS #9976559 Report a problem | ||
| 10/6/2025 | Listed for sale | $1,990,000$355/sqft |
Source: TVRMLS #9976559 Report a problem | ||
| 9/29/2025 | Listing removed | $1,990,000$355/sqft |
Source: TVRMLS #9976559 Report a problem | ||
| 7/29/2025 | Price change | $1,990,000-0.1%$355/sqft |
Source: TVRMLS #9976559 Report a problem | ||
| 7/3/2025 | Price change | $1,991,000+0.1%$356/sqft |
Source: TVRMLS #9976559 Report a problem | ||
| 5/7/2025 | Price change | $1,990,0000%$355/sqft |
Source: TVRMLS #9976559 Report a problem | ||
| 4/6/2025 | Price change | $1,990,100+0%$355/sqft |
Source: TVRMLS #9976559 Report a problem | ||
| 2/27/2025 | Listed for sale | $1,990,000+42.2%$355/sqft |
Source: TVRMLS #9976559 Report a problem | ||
| 11/19/2024 | Listing removed | $1,399,000$250/sqft |
Source: TVRMLS #9950960 Report a problem | ||
Public tax history
| Year | Property taxes | Tax assessment |
|---|---|---|
| 2025 | $3,609 +49.8% | $523,000 +60.7% |
| 2024 | $2,409 +19.6% | $325,500 |
| 2023 | $2,014 | $325,500 |
| 2022 | -- | $325,500 |
| 2021 | $2,014 | $325,500 |
| 2020 | -- | $325,500 |
| 2019 | -- | $325,500 |
| 2018 | -- | $325,500 |
| 2017 | -- | $325,500 |
| 2016 | -- | $325,500 |
Find assessor info on the county website
Monthly payment
Est. payment
Payment breakdown
Explore the cost of this home by adjusting the details. Changes won't be saved.Climate risks
Neighborhood: 24248
Nearby schools
Schools provided by the listing agent
- Elementary: Rose Hill
- Middle: Elydale
- High: Thomas Walker
Source: TVRMLS. This data may not be complete. We recommend contacting the local school district to confirm school assignments for this home.
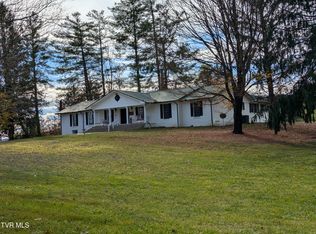
Similar homes
- $1,599,0003 bd2 ba3k sqft4213 Highway 1344, Calvin, KY 40813For Sale
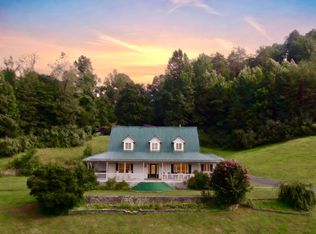
 MLS ID #26020546, Jonathan Evans, Mountain Realty Group LLC. Imagine MLS
 - $949,9003 bd4 ba3.6k sqft4703 Highway 25e, Tazewell, TN 37879Active

 MLS ID #1351571, Beverly Hunt, Realty Group. East Tennessee Realtors
 - $925,0004 bd5 ba3.5k sqft245 Eva Turner Dr, Jonesville, VA 24263Active
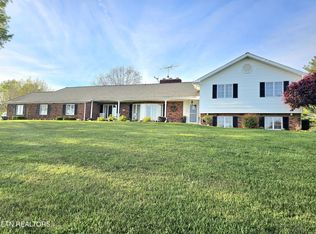 MLS ID #1337451, Virginia Wilder, Century 21 Virginia Wilder Real Estate. East Tennessee Realtors
 - $874,9003 bd3 ba2.9k sqft622 Earls Hollow Rd, Rd, TN 37870For Sale
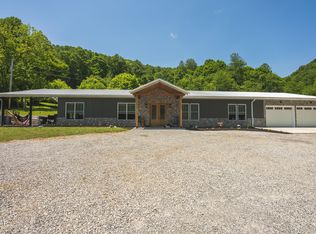
 MLS ID #3269827, Joey Haun. RealTracs MLS as distributed by MLS GRID
