Industrial chic loft, set in the American Brewery Lofts near Longwood Medical, features 9’ high ceilings & overlooks a fantastic interior courtyard. 1200 sqft 1 bedroom loft offers an open floor plan of combined living/dining space with oversized windows that view into the courtyard. A built-out bedroom overlooks the courtyard & features two custom closets maximizing storage space. Bamboo flooring, shiplap, kitchen with stainless steel appliances, extra-large custom media cabinet & custom closets finish this loft. Other outstanding amenities include professionally managed elevator building, 2 garage parking (#21&22), stackable in-unit laundry, central air-conditioning, 2 extra basement storage units (#007&49), fitness room & bike rack. The building shares a fantastic urban 5,000 square foot landscaped interior courtyard with gas grill & is conveniently located just 2 blocks from the Heath Street Green Line, 39 bus, minutes to Longwood Medical, Brookline Village, JP center, Whole Foods.
Sold for $630,000
$630,000
251 Heath St APT 414, Jamaica Plain, MA 02130
1beds
1,200sqft
Condominium
Built in 1900
-- sqft lot
$679,000 Zestimate®
$525/sqft
$3,316 Estimated rent
Home value
$679,000
$645,000 - $720,000
$3,316/mo
Zestimate® history
Owner options
List your home for rent
$3,316/mo
Rent Zestimate®
Find your next renter with Zillow Rental Manager. Plus, with online applications, you can quickly screen prospective tenants – for free.
$3,316/mo
Rent Zestimate®
Refinance and save
$4,637/mo
Est. payment
Refinancing to a lower rate could help reduce your monthly payments and save thousands over the life of the loan.
$4,637/mo
Est. payment
Explore your selling options
Work with a Zillow partner agent
Leverage their expertise and Zillow's premium Showcase listings to get your home seen by more buyers.
Get startedList with your own agent
Get your home in front of millions of buyers by listing it on Zillow.
Learn how to do itSell it yourself
Take full control of how buyers see your home on Zillow by listing For Sale by Owner (FSBO).
List your homeWhat's special
Zillow last checked:
Listing updated:
Listed by:
Karen Nickel 617-943-0922,
Hammond Residential Real Estate 617-731-4644
Bought with:
Michaela Hellman
Coldwell Banker Realty - Brookline
Source: MLS PIN,MLS#: 73192723
Facts & features
Interior
Bedrooms & bathrooms
- Bedrooms: 1
- Bathrooms: 1
- Full bathrooms: 1
- Main level bathrooms: 1
- Main level bedrooms: 1
Primary bedroom
- Features: Ceiling Fan(s), Closet, Closet/Cabinets - Custom Built, Flooring - Wood, Window(s) - Picture, Remodeled, Lighting - Overhead
- Level: Main,First
- Area: 130
- Dimensions: 13 x 10
Primary bathroom
- Features: No
Bathroom 1
- Features: Bathroom - Tiled With Shower Stall, Flooring - Stone/Ceramic Tile, Countertops - Stone/Granite/Solid, Countertops - Upgraded, Cabinets - Upgraded, Recessed Lighting, Remodeled
- Level: Main,First
- Area: 56
- Dimensions: 8 x 7
Dining room
- Features: Open Floorplan, Remodeled
- Level: Main,First
Kitchen
- Features: Flooring - Wood, Countertops - Stone/Granite/Solid, Countertops - Upgraded, Cabinets - Upgraded, Open Floorplan, Stainless Steel Appliances, Gas Stove, Peninsula, Lighting - Overhead
- Level: Main,First
Living room
- Features: Bathroom - Full, Ceiling Fan(s), Closet/Cabinets - Custom Built, Flooring - Wood, Window(s) - Picture, Open Floorplan, Remodeled, Lighting - Overhead, Closet - Double
- Level: Main,First
Heating
- Forced Air, Individual, Unit Control
Cooling
- Central Air, Individual, Unit Control
Appliances
- Included: Range, Dishwasher, Disposal, Microwave, Refrigerator, Washer, Dryer
- Laundry: In Unit
Features
- Flooring: Tile, Bamboo
- Windows: Screens
- Has basement: Yes
- Has fireplace: No
Interior area
- Total structure area: 1,200
- Total interior livable area: 1,200 sqft
Property
Parking
- Total spaces: 2
- Parking features: Under, Garage Door Opener, Deeded, Guest, Driveway, Exclusive Parking
- Attached garage spaces: 2
- Has uncovered spaces: Yes
Features
- Entry location: Unit Placement(Upper)
- Exterior features: Screens, Professional Landscaping, Stone Wall
Lot
- Size: 1,200 Square Feet
Details
- Parcel number: W:10 P:01480 S:124,4735733
- Zoning: CD
Construction
Type & style
- Home type: Condo
- Property subtype: Condominium
Materials
- Brick, Stone, Block
- Roof: Rubber,Metal
Condition
- Year built: 1900
Utilities & green energy
- Sewer: Public Sewer
- Water: Public
- Utilities for property: for Gas Range
Community & HOA
Community
- Features: Public Transportation, Shopping, Park, Medical Facility, Laundromat, Bike Path, House of Worship, Public School, T-Station
HOA
- Amenities included: Hot Water, Elevator(s), Fitness Center, Storage
- Services included: Heat, Gas, Water, Sewer, Insurance, Maintenance Structure, Maintenance Grounds, Snow Removal, Trash
- HOA fee: $872 monthly
Location
- Region: Jamaica Plain
Financial & listing details
- Price per square foot: $525/sqft
- Tax assessed value: $678,100
- Annual tax amount: $7,283
- Date on market: 1/10/2026
Price history
| Date | Event | Price |
|---|---|---|
| 3/16/2026 | Listing removed | $4,200$4/sqft |
Source: Zillow Rentals Report a problem | ||
| 3/11/2026 | Listed for rent | $4,200$4/sqft |
Source: Zillow Rentals Report a problem | ||
| 2/29/2024 | Sold | $630,000+0.8%$525/sqft |
Source: MLS PIN #73192723 Report a problem | ||
| 1/14/2024 | Contingent | $625,000$521/sqft |
Source: MLS PIN #73192723 Report a problem | ||
| 1/11/2024 | Listed for sale | $625,000+60.3%$521/sqft |
Source: MLS PIN #73192723 Report a problem | ||
| 9/4/2009 | Sold | $390,000$325/sqft |
Source: Public Record Report a problem | ||
Public tax history
| Year | Property taxes | Tax assessment |
|---|---|---|
| 2025 | $7,167 -5.9% | $618,900 -11.4% |
| 2024 | $7,616 +4.6% | $698,700 +3% |
| 2023 | $7,283 +3.7% | $678,100 +5% |
| 2022 | $7,026 +2% | $645,800 |
| 2021 | $6,891 +11.9% | $645,800 +10.8% |
| 2020 | $6,156 +8.2% | $583,000 +8% |
| 2019 | $5,689 +8.6% | $539,800 +8% |
| 2018 | $5,240 +649.7% | $500,000 +7% |
| 2017 | $699 -85.3% | $467,100 +8% |
| 2016 | $4,758 -3% | $432,500 +6.8% |
| 2015 | $4,903 +5% | $404,900 +9.1% |
| 2014 | $4,668 +6.3% | $371,100 +11% |
| 2013 | $4,393 +15.1% | $334,300 +14.2% |
| 2012 | $3,818 -12.6% | $292,800 -14.3% |
| 2011 | $4,370 +15.1% | $341,700 +6.9% |
| 2010 | $3,797 +37.8% | $319,600 +23.3% |
| 2009 | $2,756 | $259,300 |
Find assessor info on the county website
Neighborhood: Jamaica Plain
Nearby homes
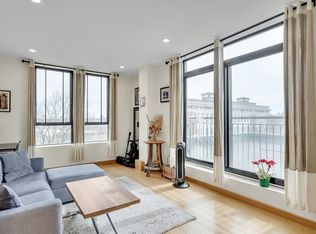
- $529,0001 bd1 ba685 sqft251 Heath St APT 421, Jamaica Plain, MA 02130Sold
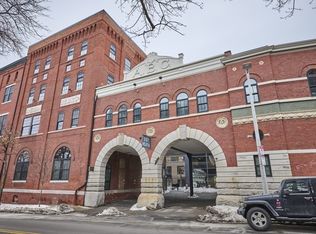
- $589,9001 bd1 ba957 sqft251 Heath St APT 407, Jamaica Plain, MA 02130For Sale
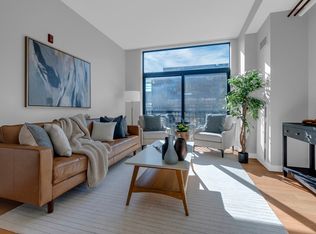
- $785,0002 bd2 ba1.1k sqft251 Heath St APT 413, Jamaica Plain, MA 02130Sold
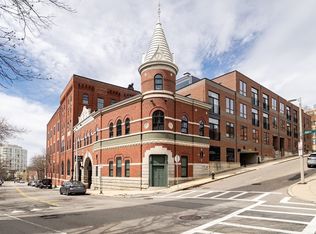
- $550,0001 bd1 ba775 sqft251 Heath St APT 201, Jamaica Plain, MA 02130Sold
- $755,0002 bd2 ba1k sqft251 Heath St APT 108, Jamaica Plain, MA 02130Sold
- $750,0001 bd2 ba1k sqft251 Heath St APT 110, Jamaica Plain, MA 02130Sold
- $780,0001 bd1 ba1k sqft251 Heath St APT 508, Jamaica Plain, MA 02130Sold
- $795,0002 bd3 ba1.2k sqft251 Heath St APT 218, Jamaica Plain, MA 02130Sold
Nearby schools
GreatSchools rating
- NAElc - West ZoneGrades: PK-1Distance: 0.1 mi
- 3/10Tobin K-8 SchoolGrades: PK-8Distance: 0.6 mi
- 2/10Fenway High SchoolGrades: 9-12Distance: 0.5 mi
Get a cash offer in 3 minutes
Find out how much your home could sell for in as little as 3 minutes with a no-obligation cash offer.
Estimated market value
$679,000
Get a cash offer in 3 minutes
Find out how much your home could sell for in as little as 3 minutes with a no-obligation cash offer.
Estimated market value
$679,000
- Massachusetts
- Suffolk County
- Boston
- 02130
- Jamaica Plain
- 251 Heath St Apartment 414
Nearby cities
Nearby neighborhoods
Nearby zip codes
Other Boston Topics
