Welcome home to the Brewery Lofts! This stunning south-facing studio features soaring 14-foot ceilings and oversized commercial windows that bathe the space in natural light. The interior showcases a perfect blend of industrial character and modern living, with striking exposed brick walls and polished concrete floors. A flexible open layout offers a modern kitchen with built-in shelving and butcherblock counters, flowing seamlessly into the expansive living area. This unit includes a separate bedroom alcove, an office area, and the everyday convenience of in-unit washer/dryer and central A/C. Building amenities include an elevator, exercise room, and extra storage in the basement. This pet-friendly association also features a beautiful interior courtyard with BBQ grills for outdoor enjoyment. With garage parking included and easy access to public transportation, local hospitals, and major routes, this home is everything you are looking for. Schedule your private viewing today!
For sale
Price cut: $20K (6/2)
$589,900
251 Heath St APT 407, Jamaica Plain, MA 02130
1beds
957sqft
:
Get pre-qualified$4,702/mo
Condominium
Built in 1900
-- sqft lot
$575,200 Zestimate®
$616/sqft
$828/mo HOA
What's special
Striking exposed brick wallsFlexible open layoutOffice areaSeparate bedroom alcove
- 159 days |
- 421 |
- 16 |
Zillow last checked:
Listing updated:
Listed by:
Paul Shao 508-960-4095,
REMAX Executive Realty 508-872-3113
Source: MLS PIN,MLS#: 73479556
Facts & features
Interior
Bedrooms & bathrooms
- Bedrooms: 1
- Bathrooms: 1
- Full bathrooms: 1
Primary bathroom
- Features: No
Kitchen
- Features: Beamed Ceilings, Dining Area, Countertops - Stone/Granite/Solid, Kitchen Island, Open Floorplan, Stainless Steel Appliances, Gas Stove, Flooring - Concrete
- Level: Fourth Floor
- Area: 190
- Dimensions: 19 x 10
Living room
- Features: Bathroom - Full, Beamed Ceilings, High Speed Internet Hookup, Open Floorplan, Flooring - Concrete
- Level: Fourth Floor
- Area: 702
- Dimensions: 27 x 26
Heating
- Forced Air
Cooling
- Central Air
Appliances
- Included: Range, Dishwasher, Microwave, Refrigerator, Washer, Dryer
- Laundry: Laundry Closet, Gas Dryer Hookup, Washer Hookup, Fourth Floor, In Unit, Electric Dryer Hookup
Features
- Internet Available - Broadband, Elevator
- Flooring: Concrete
- Windows: Insulated Windows, Screens
- Has basement: No
- Has fireplace: No
- Common walls with other units/homes: 2+ Common Walls
Interior area
- Total structure area: 957
- Total interior livable area: 957 sqft
- Finished area above ground: 957
Video & virtual tour
Property
Parking
- Total spaces: 1
- Parking features: Under, Assigned
- Attached garage spaces: 1
Features
- Entry location: Unit Placement(Upper,Front)
- Exterior features: Screens, Professional Landscaping
- Fencing: Security
Lot
- Size: 957 Square Feet
Details
- Parcel number: W:10 P:01480 S:110,4688091
- Zoning: CD
Construction
Type & style
- Home type: Condo
- Property subtype: Condominium
- Attached to another structure: Yes
Materials
- Brick
- Roof: Shingle,Rubber
Condition
- Year built: 1900
- Major remodel year: 2007
Utilities & green energy
- Electric: Circuit Breakers
- Sewer: Public Sewer
- Water: Public
- Utilities for property: for Gas Range, for Electric Dryer, Washer Hookup
Community & HOA
Community
- Features: Public Transportation, Shopping, Park, Walk/Jog Trails, Golf, Medical Facility, Bike Path, Conservation Area, Highway Access, House of Worship, Private School, T-Station, University
- Security: Intercom, Security Gate
HOA
- Amenities included: Hot Water, Elevator(s), Fitness Center, Storage
- Services included: Heat, Water, Sewer, Insurance, Maintenance Structure, Maintenance Grounds, Snow Removal, Trash
- HOA fee: $828 monthly
Location
- Region: Jamaica Plain
Financial & listing details
- Price per square foot: $616/sqft
- Tax assessed value: $543,500
- Annual tax amount: $6,294
- Date on market: 2/23/2026
Estimated market value
$575,200
$546,000 - $604,000
$2,793/mo
Price history
| Date | Event | Price |
|---|---|---|
| 6/2/2026 | Price change | $589,900-3.3%$616/sqft |
Source: MLS PIN #73479556 Report a problem | ||
| 5/4/2026 | Price change | $609,900-4.7%$637/sqft |
Source: MLS PIN #73479556 Report a problem | ||
| 3/18/2026 | Price change | $639,900-3%$669/sqft |
Source: MLS PIN #73479556 Report a problem | ||
| 2/23/2026 | Listed for sale | $660,000+4.8%$690/sqft |
Source: MLS PIN #73479556 Report a problem | ||
| 5/21/2021 | Sold | $630,000+0.8%$658/sqft |
Source: Public Record Report a problem | ||
| 4/6/2021 | Pending sale | $625,000$653/sqft |
Source:  William Raveis Real Estate, Mortgage & Insurance #72797092 Report a problem William Raveis Real Estate, Mortgage & Insurance #72797092 Report a problem | ||
| 4/6/2021 | Contingent | $625,000$653/sqft |
Source: MLS PIN #72797092 Report a problem | ||
| 3/11/2021 | Listed for sale | $625,000+25%$653/sqft |
Source: MLS PIN #72797092 Report a problem | ||
| 5/13/2019 | Listing removed | $2,995$3/sqft |
Source: William Raveis Real Estate #72451909 Report a problem | ||
| 3/18/2019 | Price change | $2,995-6.4%$3/sqft |
Source: William Raveis Real Estate #72451909 Report a problem | ||
| 2/11/2019 | Listed for rent | $3,200$3/sqft |
Source: William Raveis Real Estate #72451909 Report a problem | ||
| 9/8/2016 | Sold | $500,000+0.2%$522/sqft |
Source: Public Record Report a problem | ||
| 7/21/2016 | Pending sale | $499,000$521/sqft |
Source: RE/MAX Destiny #72033254 Report a problem | ||
| 7/6/2016 | Listed for sale | $499,000+10.9%$521/sqft |
Source: RE/MAX Destiny #72033254 Report a problem | ||
| 8/7/2007 | Sold | $449,900$470/sqft |
Source: LINK #75615 Report a problem | ||
Public tax history
| Year | Property taxes | Tax assessment |
|---|---|---|
| 2025 | $6,294 -2.7% | $543,500 -8.4% |
| 2024 | $6,469 +4.6% | $593,500 +3% |
| 2023 | $6,186 +3.7% | $576,000 +5% |
| 2022 | $5,968 +2% | $548,500 |
| 2021 | $5,852 +10% | $548,500 +8.9% |
| 2020 | $5,321 +8.2% | $503,900 +8% |
| 2019 | $4,918 +8.6% | $466,600 +8% |
| 2018 | $4,529 +340.6% | $432,200 +7% |
| 2017 | $1,028 -75% | $403,800 +8% |
| 2016 | $4,112 -4.5% | $373,800 +5.1% |
| 2015 | $4,306 +5% | $355,600 +9.1% |
| 2014 | $4,100 +6.3% | $325,900 +11% |
| 2013 | $3,858 +14.1% | $293,600 +13.2% |
| 2012 | $3,381 -12.9% | $259,300 -14.5% |
| 2011 | $3,880 +7.7% | $303,400 |
| 2010 | $3,604 +41.8% | $303,400 +26.9% |
| 2009 | $2,542 | $239,100 |
Find assessor info on the county website
Monthly payment
Est. payment
Payment breakdown
Explore the cost of this home by adjusting the details. Changes won't be saved.Climate risks
Neighborhood: Jamaica Plain
Nearby schools
GreatSchools rating
- NAElc - West ZoneGrades: PK-1Distance: 0.1 mi
- 3/10Tobin K-8 SchoolGrades: PK-8Distance: 0.6 mi
- 2/10Fenway High SchoolGrades: 9-12Distance: 0.5 mi
Schools provided by the listing agent
- Elementary: Hennigan
- Middle: Eliot
- High: Fenway
Source: MLS PIN. This data may not be complete. We recommend contacting the local school district to confirm school assignments for this home.
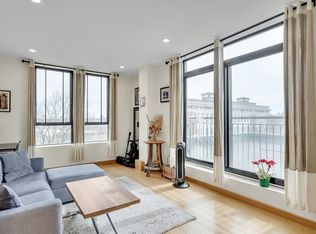
- $529,0001 bd1 ba685 sqft251 Heath St APT 421, Jamaica Plain, MA 02130Sold
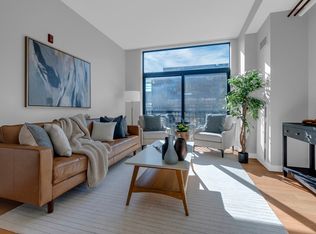
- $785,0002 bd2 ba1.1k sqft251 Heath St APT 413, Jamaica Plain, MA 02130Sold
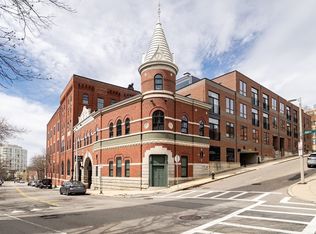
- $550,0001 bd1 ba775 sqft251 Heath St APT 201, Jamaica Plain, MA 02130Sold
- $755,0002 bd2 ba1k sqft251 Heath St APT 108, Jamaica Plain, MA 02130Sold

- $750,0001 bd2 ba1k sqft251 Heath St APT 110, Jamaica Plain, MA 02130Sold
- $780,0001 bd1 ba1k sqft251 Heath St APT 508, Jamaica Plain, MA 02130Sold
- $795,0002 bd3 ba1.2k sqft251 Heath St APT 218, Jamaica Plain, MA 02130Sold
- $630,0001 bd1 ba1.2k sqft251 Heath St APT 414, Jamaica Plain, MA 02130Sold
A local agent can set up tours, give advice and negotiate with sellers.
A local lender can help you make sure your offer is ready when you are.
Similar homes
- $565,0001 bd1 ba973 sqft21 Lamartine St #3, Jamaica Plain, MA 02130For Sale
 MLS ID #73552921, Reserve Team, Reference Real Estate. MLS PIN
 - $485,0002 bd1 ba850 sqftPond Place Condominiums, Jamaica Plain, MA 02130For Sale
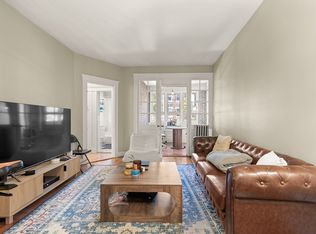 MLS ID #73555234, Mac Chinsomboon, Coldwell Banker Realty - Boston. MLS PIN
 - $839,0002 bd2 ba1.3k sqftWyman/Forbes, Jamaica Plain, MA 02130For Sale
 MLS ID #73505745, Cities of Coastlines Collaborative Group, The Agency Boston. MLS PIN
 - $559,0001 bd1 ba592 sqft486 East Third Street Condominium Trust, South Boston, MA 02127For Sale
 MLS ID #73555867, The Reardon Team, William Raveis R.E. & Home Services. MLS PIN
 - $599,0002 bd1 ba739 sqft30 Peterborough St APT H, Boston, MA 02215For SaleMLS ID #73540219, Matthew Foley, Fenway Property Advisors. MLS PIN
- $674,9002 bd2 ba1.3k sqft166 Terrace St #Penthouse 2, Roxbury Crossing, MA 02120For SaleMLS ID #73538745, Paul B. Campano, Keller Williams Realty Boston Northwest. MLS PIN
- $599,0001 bd1 ba670 sqft683 Massachusetts Ave APT 5, Roxbury, MA 02118For SaleMLS ID #73544907, Kiernan Middleman, Berkshire Hathaway HomeServices Warren Residential. MLS PIN
- $640,5001 bd1 ba770 sqft27 Saint Stephen St APT 6, Boston, MA 02115For SaleMLS ID #73546738, Chris Remmes, Remmes & Co.. MLS PIN
- $674,9002 bd1 ba871 sqftTremont Towers, Boston, MA 02118For SaleMLS ID #73554312, Tina Ciavattieri, Keller Williams Realty. MLS PIN
- $619,0001 bd1 ba612 sqftXx Stoneholm, Boston, MA 02115For SaleMLS ID #73477465, Melanie Collard, Compass. MLS PIN
- $639,0001 bd1 ba776 sqftFort Point Place, Boston, MA 02210For SaleMLS ID #73478661, David Mackie, Coldwell Banker Realty - Boston. MLS PIN
- $589,0002 bd1 ba673 sqft192 W 5th St #2, South Boston, MA 02127For SaleMLS ID #73537043, Debra Sordillo, Coldwell Banker Realty - Boston. MLS PIN
- $645,0001 bd1 ba590 sqft102 Gainsborough St APT 402E, Boston, MA 02115For SaleMLS ID #73542828, Irma Gutosic, Centre Realty Group. MLS PIN
- $524,9002 bd2 ba780 sqft15 North Beacon, Allston, MA 02134For SaleMLS ID #73530775, Keith Florian, The Florian Real Estate Group. MLS PIN
- $645,9951 bd1 ba585 sqft239 Commonwealth Ave APT 10, Boston, MA 02116For SaleMLS ID #73536779, Candor Investment Group, eXp Realty LLC. MLS PIN
- $599,000-- bd1 ba513 sqft63 Melcher St APT 301, Boston, MA 02210For SaleMLS ID #73528286, Nicole Blanchard, Compass. MLS PIN
- $519,9001 bd1 ba687 sqftParris Landing, Charlestown, MA 02129For SaleMLS ID #73556300, Kevin McMath, J. Barrett & Company. MLS PIN
- $615,0001 bd1 ba547 sqftXii Stoneholm, Boston, MA 02115For SaleMLS ID #73492856, Melanie Collard, Compass. MLS PIN
- $528,8002 bd2 ba805 sqft15 N Beacon St #401, Allston, MA 02134For SaleMLS ID #73501866, Montivista Real Estate Group, eXp Realty LLC - Corporate Office. MLS PIN
- $574,0002 bd1 ba1k sqft1895-1895A Beacon St, Brookline, MA 02445For SaleMLS ID #73519930, Elisabeth Preis, Compass. MLS PIN
