Open loft-style penthouse condo with over 970 square feet and 9+ foot ceilings. White walls and light wood flooring throughout create a bright, open layout. Kitchen features white cabinetry, concrete-look countertops, open wood shelving, and stainless steel appliances. Custom light wood spiral staircase leads to the private 500 square foot roof deck, finished with wood decking and open skyline views. Bathroom includes white hexagon floor tile, a black accent tile shower, floating vanity, and black fixtures. Mudroom-style entry with built-in shelving and coat storage. One tandem parking space included. Low condo fee. Located in Jamaica Plain, a few blocks from groceries, restaurants and coffee shops. Jackson Square Orange Line stop is a short walk away, with access to the Southwest Corridor bike path. Downtown Boston is roughly 10-15 minutes by train.
For sale
$565,000
21 Lamartine St #3, Jamaica Plain, MA 02130
1beds
973sqft
Condominium
Built in 2015
-- sqft lot
$553,500 Zestimate®
$581/sqft
$300/mo HOA
What's special
Open loft-style penthouse condoWood deckingBright open layoutFloating vanityBlack fixturesStainless steel appliancesOpen skyline views
- 32 days |
- 943 |
- 67 |
Zillow last checked:
Listing updated:
Listed by:
Reserve Team 781-342-0052,
Reference Real Estate 781-342-0052
Source: MLS PIN,MLS#: 73552921
Facts & features
Interior
Bedrooms & bathrooms
- Bedrooms: 1
- Bathrooms: 1
- Full bathrooms: 1
Primary bedroom
- Features: Flooring - Hardwood, Window(s) - Bay/Bow/Box, Recessed Lighting
- Level: First
- Area: 110
- Dimensions: 10 x 11
Primary bathroom
- Features: No
Bathroom 1
- Features: Bathroom - Full, Bathroom - Tiled With Shower Stall, Flooring - Stone/Ceramic Tile, Dryer Hookup - Electric, Recessed Lighting, Washer Hookup
- Level: First
- Area: 63
- Dimensions: 7 x 9
Kitchen
- Features: Dining Area, Deck - Exterior, Exterior Access, Open Floorplan, Recessed Lighting, Remodeled, Stainless Steel Appliances
- Level: First
- Area: 255
- Dimensions: 15 x 17
Living room
- Features: Closet/Cabinets - Custom Built, Flooring - Hardwood, Window(s) - Bay/Bow/Box, Balcony / Deck, Exterior Access, Open Floorplan, Recessed Lighting, Remodeled
- Level: First
- Area: 357
- Dimensions: 17 x 21
Heating
- Ductless
Cooling
- Ductless
Appliances
- Included: Range, Microwave, Refrigerator, Washer, Dryer
- Laundry: Electric Dryer Hookup, Washer Hookup
Features
- Closet/Cabinets - Custom Built, Open Floorplan, Recessed Lighting, Entrance Foyer
- Flooring: Flooring - Hardwood
- Has basement: No
- Has fireplace: No
- Common walls with other units/homes: No One Above
Interior area
- Total structure area: 973
- Total interior livable area: 973 sqft
- Finished area above ground: 973
Property
Parking
- Total spaces: 1
- Uncovered spaces: 1
Features
- Entry location: Unit Placement(Upper)
- Patio & porch: Deck - Roof + Access Rights
- Exterior features: Deck - Roof + Access Rights
Details
- Parcel number: W:10 P:02205 S:006,4982030
- Zoning: CD
Construction
Type & style
- Home type: Condo
- Property subtype: Condominium
Materials
- Frame
- Roof: Rubber
Condition
- Updated/Remodeled
- Year built: 2015
Utilities & green energy
- Sewer: Public Sewer
- Water: Public
- Utilities for property: for Electric Range, for Electric Dryer, Washer Hookup
Community & HOA
Community
- Features: Public Transportation, Shopping, Park, Walk/Jog Trails, Public School, T-Station
HOA
- Services included: Electricity, Water, Insurance, Snow Removal
- HOA fee: $300 monthly
Location
- Region: Jamaica Plain
Financial & listing details
- Price per square foot: $581/sqft
- Tax assessed value: $592,700
- Annual tax amount: $6,863
- Date on market: 7/21/2026
Estimated market value
$553,500
$526,000 - $581,000
$3,057/mo
Price history
| Date | Event | Price |
|---|---|---|
| 7/21/2026 | Listed for sale | $565,000-5%$581/sqft |
Source: MLS PIN #73552921 Report a problem | ||
| 6/3/2022 | Listing removed | -- |
Source: MLS PIN #72797050 Report a problem | ||
| 8/11/2021 | Listing removed | $595,000$612/sqft |
Source: MLS PIN #72797050 Report a problem | ||
| 3/11/2021 | Listed for sale | $595,000+450.9%$612/sqft |
Source: MLS PIN #72797050 Report a problem | ||
| 8/28/2020 | Sold | $108,000$111/sqft |
Source: Public Record Report a problem | ||
Public tax history
| Year | Property taxes | Tax assessment |
|---|---|---|
| 2025 | $6,863 +5.6% | $592,700 -0.6% |
| 2024 | $6,500 +4.6% | $596,300 +3% |
| 2023 | $6,215 +3.7% | $578,700 +5% |
| 2022 | $5,996 -1.1% | $551,100 -3% |
| 2021 | $6,063 -6.9% | $568,200 -7.8% |
| 2020 | $6,511 +8.2% | $616,600 +8% |
| 2019 | $6,016 +8.6% | $570,800 +7.9% |
| 2018 | $5,542 +5.9% | $528,800 +7% |
| 2017 | $5,231 | $494,000 |
Find assessor info on the county website
Monthly payment
Est. payment
Payment breakdown
Explore the cost of this home by adjusting the details. Changes won't be saved.Climate risks
Neighborhood: Jamaica Plain
Nearby schools
GreatSchools rating
- 5/10John F Kennedy Elementary SchoolGrades: PK-6Distance: 0.2 mi
- 6/10Hernandez K-8 SchoolGrades: PK-6,8Distance: 0.6 mi
- NAEgleston Community High SchoolGrades: 9-12Distance: 0.6 mi
- $345,1003 bd3 ba3.3k sqft21 Lamartine St, Jamaica Plain, MA 02130Off Market
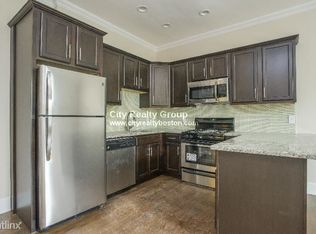
- $570,2001 bd1 ba944 sqft21 Lamartine St #1, Jamaica Plain, MA 02130Off Market

- $617,6001 bd1 ba951 sqft21 Lamartine St #2, Jamaica Plain, MA 02130Off Market
- $1,183,0002 bd1 ba1k sqft25 Lamartine St, Jamaica Plain, MA 02130Off Market
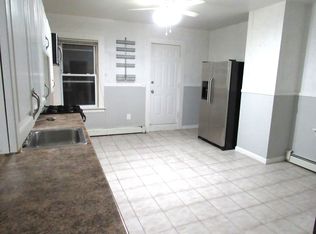
- $--5 bd2 ba1.8k sqft25 Lamartine St #1, Jamaica Plain, MA 02130Off Market
- $--2 bd1 ba1.1k sqft25 Lamartine St #3, Jamaica Plain, MA 02130Off Market
- $22,800-- bd-- ba-- sqft8 Wise St, Jamaica Plain, MA 02130Off Market
- $1,234,1003 bd1 ba99k sqft6 Wise St, Jamaica Plain, MA 02130Off Market
A local agent can set up tours, give advice and negotiate with sellers.
A local lender can help you make sure your offer is ready when you are.
Similar homes
- $499,9992 bd1 ba760 sqft72 Mozart St #2, Jamaica Plain, MA 02130For Sale
 MLS ID #73537353, Christian Iantosca Team, Arborview Realty Inc.. MLS PIN
 - $485,0002 bd1 ba850 sqftPond Place Condominiums, Jamaica Plain, MA 02130For Sale
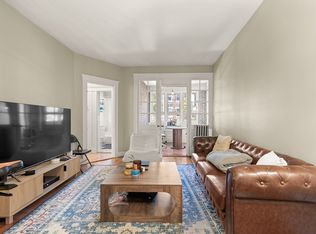 MLS ID #73555234, Mac Chinsomboon, Coldwell Banker Realty - Boston. MLS PIN
 - $599,0002 bd1 ba818 sqft70 Saint Rose Street Condominium, Jamaica Plain, MA 02130For Sale
 MLS ID #73530317, Andres Palacio, Full Circle Realty LLC. MLS PIN
 - $729,0002 bd2 ba1k sqft113 Chestnut Ave #3, Boston, MA 02130For Sale
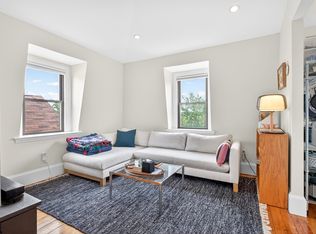 MLS ID #73536400, Sanford Lui, Giant Realty. MLS PIN
 - $495,0001 bd1 ba735 sqft40 Rockview Street Condominium, Jamaica Plain, MA 02130For SaleMLS ID #73546284, Joseph Pollack, Redfin Corp.. MLS PIN
- $549,9002 bd1 ba1k sqft59 Monadnock Street Condominium, Dorchester, MA 02125For SaleMLS ID #73559155, Emiel Barbosa, Vicente Realty, LLC. MLS PIN
- $585,0001 bd1 ba837 sqft691 Massachusetts Ave #Townhouse 102, Boston, MA 02118For SaleMLS ID #73545671, Andrew Glovsky, The Charles Realty. MLS PIN
- $599,0001 bd1 ba670 sqft683 Massachusetts Ave APT 5, Roxbury, MA 02118For SaleMLS ID #73544907, Kiernan Middleman, Berkshire Hathaway HomeServices Warren Residential. MLS PIN
- $599,0001 bd1 ba708 sqft50-56 Leo M Birmingham Pkwy #503, Boston, MA 02135For SaleMLS ID #73542700, Collin Bray, Century 21 Cityside. MLS PIN
- $529,0002 bd2 ba882 sqftSt. Marks Place, Dorchester, MA 02124For SaleMLS ID #73553597, Leslie MacKinnon, Compass. MLS PIN
- $559,9002 bd1 ba875 sqft111 Eutaw St #2, Boston, MA 02128For SaleMLS ID #73539029, Sabbor Sheikh Team, Coldwell Banker Realty - Boston. MLS PIN
- $599,0002 bd2 ba854 sqft222 Arlington St #2B, Quincy, MA 02170For SaleMLS ID #73562940, Rebecca Huang, William Raveis R.E. & Home Services. MLS PIN
- $549,9001 bd1 ba597 sqftAlton Court Condominium, Brookline, MA 02446For SaleMLS ID #73518942, The Balestracci Group, Lamacchia Realty, Inc.. MLS PIN
- $525,0002 bd2 ba1k sqft25 Hillsboro St #1, Dorchester, MA 02125For SaleMLS ID #73558654, Anthony Brewster, Keller Williams Realty Boston-Metro | Back Bay. MLS PIN
- $674,9002 bd1 ba871 sqftTremont Towers, Boston, MA 02118For SaleMLS ID #73554312, Tina Ciavattieri, Keller Williams Realty. MLS PIN
- $599,0002 bd2 ba900 sqft502 Sumner Street Condominium, East Boston, MA 02128For SaleMLS ID #73540718, Anthony Castellano, Lamacchia Realty, Inc.. MLS PIN
- $599,0002 bd2 ba1k sqft34 Oak St #101, Hyde Park, MA 02136For SaleMLS ID #73558878, Insight Realty Group, Insight Realty Group, Inc.. MLS PIN
- $579,0001 bd2 ba814 sqft24 Rush St #C, Somerville, MA 02145For SaleMLS ID #73505512, Sherean Azarmi, Urban Circle Realty. MLS PIN
- $599,0002 bd1 ba779 sqft199 Havre St #1, Boston, MA 02128For SaleMLS ID #73557265, Insight Realty Group, Insight Realty Group, Inc.. MLS PIN
- $649,0001 bd1 ba772 sqft533 Cambridge St Unit 306, Allston, MA 02134For SaleMLS ID #73542341, Shell X. Yu, JT Fleming & Company. MLS PIN
