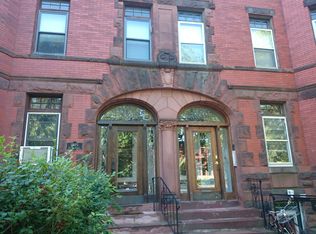
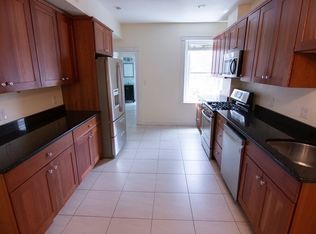
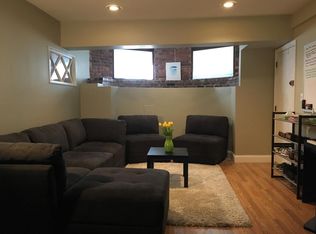
Ideally located in a beautiful brownstone in Brookline's sought-after Washington Square neighborhood, this spacious turn-key two bedroom garden-level unit features its own private entryway and 1,043 sq ft of living space. Freshly painted, the property offers a versatile layout with an inviting living space and an open plan dining / eat-in-kitchen area. There is also a separate home office space. Both bedrooms are expansive in size, with good natural light and abundant closet space. Elegant exposed brick walls provide the perfect balance of light and privacy. In-unit laundry adds to the convenience. Custom window shades. Additional extra storage. Ask broker re: rental parking options. Established self-managed building. Premier location near the C and D Green Lines, Coolidge Corner shopping, Waldstein Park. BU and BC & Longwood Medical area. Condo fee includes heat. Enjoy all that Washington Sq has to offer in an architecturally charming, well-maintained building in a coveted location.
For sale
Price cut: $15K (7/8)
$574,000
1895-1895A Beacon St, Brookline, MA 02445
2beds
1,042sqft
Condominium
Built in 1905
-- sqft lot
$-- Zestimate®
$551/sqft
$305/mo HOA
What's special
Separate home office spaceIn-unit laundryElegant exposed brick wallsInviting living spaceBeautiful brownstonePrivate entrywayVersatile layout
- 108 days
- 794
- 26
Zillow last checked:
Listing updated:
Listed by:
Elisabeth Preis 617-997-1694,
Compass 617-752-6845,
Charles Silbert 617-699-3647
Source: MLS PIN,MLS#: 73519930
Facts & features
Interior
Bedrooms & bathrooms
- Bedrooms: 2
- Bathrooms: 1
- Full bathrooms: 1
Primary bedroom
- Features: Flooring - Wall to Wall Carpet, Recessed Lighting
- Level: First
- Area: 222.75
- Dimensions: 16.5 x 13.5
Bedroom 2
- Features: Flooring - Wall to Wall Carpet
- Level: First
- Area: 192.5
- Dimensions: 17.5 x 11
Bathroom 1
- Features: Bathroom - Full, Bathroom - Tiled With Tub & Shower, Flooring - Stone/Ceramic Tile
- Level: First
- Area: 50
- Dimensions: 10 x 5
Dining room
- Level: First
Kitchen
- Features: Flooring - Stone/Ceramic Tile, Dining Area, Pantry, Countertops - Stone/Granite/Solid, Exterior Access, Open Floorplan, Gas Stove
- Level: First
- Area: 183.75
- Dimensions: 17.5 x 10.5
Living room
- Features: Flooring - Laminate, Recessed Lighting
- Level: First
- Area: 178.25
- Dimensions: 15.5 x 11.5
Office
- Features: Flooring - Stone/Ceramic Tile
- Level: First
- Area: 30.25
- Dimensions: 5.5 x 5.5
Heating
- Baseboard, Oil
Cooling
- None
Appliances
- Included: Range, Dishwasher, Disposal, Refrigerator
- Laundry: Flooring - Stone/Ceramic Tile, Lighting - Overhead, First Floor, In Unit, Electric Dryer Hookup, Washer Hookup
Features
- Home Office
- Flooring: Tile, Vinyl, Carpet, Flooring - Stone/Ceramic Tile
- Has basement: Yes
- Has fireplace: No
Interior area
- Total structure area: 1,042
- Total interior livable area: 1,042 sqft
- Finished area above ground: 0
- Finished area below ground: 1,042
Property
Features
- Entry location: Unit Placement(Below Grade)
Details
- Parcel number: 38593
- Zoning: Condo
Construction
Type & style
- Home type: Condo
- Property subtype: Condominium
Materials
- Brick
- Roof: Rubber
Condition
- Year built: 1905
Utilities & green energy
- Sewer: Public Sewer
- Water: Public
- Utilities for property: for Gas Range, for Electric Dryer, Washer Hookup
Community & HOA
Community
- Features: Public Transportation, Shopping, Tennis Court(s), Park, Medical Facility, Highway Access, Private School, T-Station, University
HOA
- Amenities included: Storage
- Services included: Heat, Water, Sewer, Insurance, Maintenance Structure, Trash
- HOA fee: $305 monthly
Location
- Region: Brookline
Financial & listing details
- Price per square foot: $551/sqft
- Tax assessed value: $661,300
- Annual tax amount: $6,772
- Date on market: 5/15/2026
Estimated market value
Not available
Estimated sales range
Not available
Not available
Price history
| Date | Event | Price |
|---|---|---|
| 7/8/2026 | Price change | $574,000-2.5%$551/sqft |
Source: MLS PIN #73519930 Report a problem | ||
| 6/3/2026 | Listed for sale | $589,000$565/sqft |
Source: MLS PIN #73519930 Report a problem | ||
| 5/22/2026 | Contingent | $589,000$565/sqft |
Source: MLS PIN #73519930 Report a problem | ||
| 5/15/2026 | Listed for sale | $589,000$565/sqft |
Source: MLS PIN #73519930 Report a problem | ||
Public tax history
Tax history is unavailable.
Monthly payment
Est. payment
Payment breakdown
Explore the cost of this home by adjusting the details. Changes won't be saved.Climate risks
Neighborhood: 02445
Nearby schools
Schools provided by the listing agent
- Elementary: Runkle
- Middle: Runkle
- High: Brookline High
Source: MLS PIN. This data may not be complete. We recommend contacting the local school district to confirm school assignments for this home.
Similar homes
- $599,0002 bd1 ba632 sqft1724 Beacon St #1, Brookline, MA 02445For Sale
 MLS ID #73559842, Laura Springer, Coldwell Banker Realty - Milton. MLS PIN
 - $565,0001 bd1 ba575 sqft1584 Beacon St APT A, Brookline, MA 02446For Sale
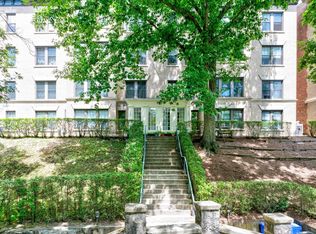 MLS ID #73562784, Zhonghui Zhu, Keller Williams Realty. MLS PIN
 - $859,0003 bd2 ba1.2k sqft124 Chestnut Condominum, Brookline, MA 02445For Sale
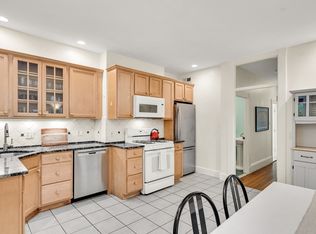 MLS ID #73568857, Ashley Lezama, Compass. MLS PIN
 - $449,9001 bd1 ba571 sqft352 Tappan St APT 1, Brookline, MA 02445For Sale
 MLS ID #73525602, Elena Cristina Marchis, LAER Realty Partners. MLS PIN
