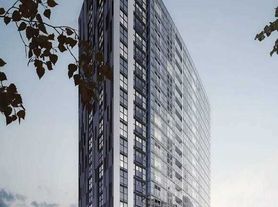
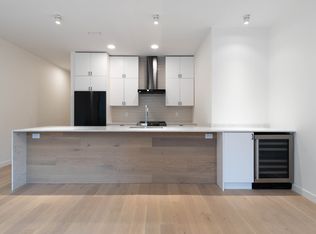
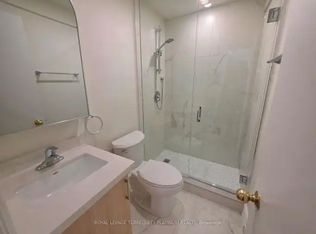
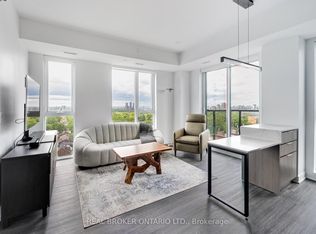
Welcome to unit 2001 at 251 Jarvis Street, a rare corner unit that stands out for one feature you'll notice the moment you walk through the door: soaring 12+ foot ceilings. Thanks to its unique location on the same level as the building's gym, this suite offers ceiling heights that simply aren't available in most other units in the building. This 2-bedroom plus den, 2-bathroom suite was designed with modern finishes and a practical layout. The open-concept living area flows naturally into the kitchen. Large windows wrap around this corner suite, bringing in natural light throughout the day and showcasing the added sense of volume created by the exceptional ceiling height. Every room feels more expansive. The primary bedroom features its own private 3-piece ensuite with a standing shower. Practical details make daily life even easier. The suite includes one parking space which is hard to come by in the downtown core. With an impressive Walk Score of 99, everyday errands, dining, shopping, entertainment, and public transit are all within easy reach, making it possible to leave the car parked for days at a time. Residents also enjoy access to an excellent collection of building amenities that complement an active and connected lifestyle. For those searching for a downtown lease that offers more than the typical condo experience, this home delivers. Between the unique ceiling height, corner-unit layout, modern finishes, large windows, open balcony, two full bathrooms, parking, and access to premium amenities, unit 2001 offers a thoughtful blend of comfort, convenience, and character.
Apartment for rent
C$2,950/mo
Fees may apply
251 Jarvis St, # 2001, Toronto, ON M5B 0C3
3beds
Price may not include required fees and charges. Learn more|
Apartment
Available now
No pets
Central air
Ensuite laundry
1 Parking space parking
Natural gas, forced air
What's special
Modern finishesPractical layoutOpen balcony
- 20 days |
- -- |
- -- |
Zillow last checked:
Listing updated:
Travel times

Let’s turn your rent into credit progress
Build credit history with every on-time payment and get credit for the payment you’re already making.
Facts & features
Interior
Bedrooms & bathrooms
- Bedrooms: 3
- Bathrooms: 2
- Full bathrooms: 2
Heating
- Natural Gas, Forced Air
Cooling
- Central Air
Appliances
- Included: Dryer, Washer
- Laundry: Ensuite, In Unit, In-Suite Laundry
Features
- Contact manager
Property
Parking
- Total spaces: 1
- Details: Contact manager
Features
- Exterior features: Contact manager
Construction
Type & style
- Home type: Apartment
- Property subtype: Apartment
Building
Management
- Pets allowed: No
Community & HOA
Location
- Region: Toronto
Financial & listing details
- Lease term: Contact For Details



Price history
Price history is unavailable.
Neighborhood: Moss Park
Nearby schools
GreatSchools rating
No schools nearby
We couldn't find any schools near this home.
There are 36 available units in this apartment building