Skip main navigation
Closed
  • $575,000

    251 Lenox Ln, Mundelein, IL 60060

    4beds
    2,737sqft
    Single Family Residence
    Built in 1994
    8,520 Square Feet Lot
    $575,400 Zestimate®
    $210/sqft
    $3,582 Estimated rent

    Home value

    $575,400

    $529,000 - $627,000

    $3,582/mo

    Zestimate® history
    Loading
    Loading...

    Owner options

    List your home for rent

    $3,582/mo

    Rent Zestimate®

    Find your next renter with Zillow Rental Manager. Plus, with online applications, you can quickly screen prospective tenants – for free.

    Learn more

    $3,582/mo

    Rent Zestimate®

    Refinance and save

    $3,677/mo

    Est. payment

    Refinancing to a lower rate could help reduce your monthly payments and save thousands over the life of the loan.

    See today's rates

    $3,677/mo

    Est. payment

    Explore your selling options

    Work with a Zillow partner agent

    Leverage their expertise and Zillow's premium Showcase listings to get your home seen by more buyers.

    Get started

    List with your own agent

    Get your home in front of millions of buyers by listing it on Zillow.

    Learn how to do it

    Sell it yourself

    Take full control of how buyers see your home on Zillow by listing For Sale by Owner (FSBO).

    List your home

    What's special

    Gas fireplaceVersatile officeAbundant windowsUtility sinkStylish backsplashCeiling fan
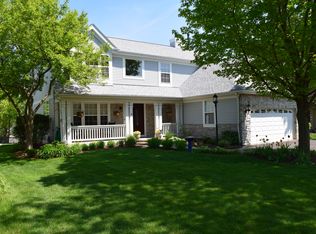
    Welcome to this fantastic home in the highly sought-after Concord Grove subdivision in Mundelein-opportunities here don't come around often! Step inside to a dramatic two-story entry and living room, creating a bright and inviting first impression. The living room and dining room boast crown molding. The main level offers a versatile office, a sunroom filled with natural light, and a formal dining room that flows seamlessly into the kitchen. The kitchen features black stainless steel appliances, a stylish backsplash, and a sink overlooking the impressive two-story family room-complete with abundant windows, a gas fireplace, and a ceiling fan. Convenience meets functionality with a first-floor laundry room equipped with newer washer and dryer, a utility sink, and ample cabinet storage and closet. A half bath completes the main level. Upstairs, the spacious primary suite boasts a volume ceiling and exceptional storage with three closets, including a large walk-in, a double closet, and a linen closet. The private en-suite bath features dual sinks, a separate shower, and a relaxing soaking tub. Three additional bedrooms include new carpeting, with two offering walk-in closets. The secondary bathroom is thoughtfully designed with double sinks and a skylight, filling the space with natural light. A balcony overlooking the family room adds architectural interest and an open feel. Most of home has fresh paint and new carpet through out! The finished basement extends your living space with a large recreation area featuring new carpet and plenty of storage options. Step outside to enjoy summer evenings on the brick patio-perfect for entertaining. The gas grill is included as-is and ready for your next gathering. Sprinkler system to keep that pretty green grass. A true 2.5-car garage provides generous space for parking and storage. Ideally located near parks, bike trails, and scenic nature areas, this home also offers easy access to downtown Mundelein, shopping, dining, and the Metra train. Come see everything this exceptional home has to offer!

    Zillow last checked:

    Listing updated:

    Listed by:

    Nancy Edmunds 847-910-4824,

    RE/MAX Suburban

    Bought with:

    Shannon Lasky

    Concierge Property Management

    Source: MRED as distributed by MLS GRID,MLS#: 12604506MLS Logo

    Facts & features

    Interior

    Bedrooms & bathrooms
    • Bedrooms: 4
    • Bathrooms: 3
    • Full bathrooms: 2
    • 1/2 bathrooms: 1
    Rooms
    • Room types: Office, Heated Sun Room, Recreation Room, Eating Area
    Primary bedroom
    • Features: Flooring (Hardwood), Bathroom (Full)
    • Level: Second
    • Area: 304 Square Feet
    • Dimensions: 16X19
    Bedroom 2
    • Features: Flooring (Carpet)
    • Level: Second
    • Area: 156 Square Feet
    • Dimensions: 13X12
    Bedroom 3
    • Features: Flooring (Carpet)
    • Level: Second
    • Area: 143 Square Feet
    • Dimensions: 13X11
    Bedroom 4
    • Features: Flooring (Carpet)
    • Level: Second
    • Area: 121 Square Feet
    • Dimensions: 11X11
    Dining room
    • Features: Flooring (Hardwood)
    • Level: Main
    • Area: 143 Square Feet
    • Dimensions: 11X13
    Eating area
    • Features: Flooring (Ceramic Tile), Window Treatments (Blinds)
    • Level: Main
    • Area: 108 Square Feet
    • Dimensions: 9X12
    Family room
    • Features: Flooring (Hardwood)
    • Level: Main
    • Area: 221 Square Feet
    • Dimensions: 13X17
    Other
    • Features: Flooring (Ceramic Tile)
    • Level: Main
    • Area: 110 Square Feet
    • Dimensions: 11X10
    Kitchen
    • Features: Flooring (Ceramic Tile)
    • Level: Main
    • Area: 108 Square Feet
    • Dimensions: 9X12
    Laundry
    • Features: Flooring (Vinyl)
    • Level: Main
    • Area: 48 Square Feet
    • Dimensions: 6X8
    Living room
    • Features: Flooring (Hardwood)
    • Level: Main
    • Area: 143 Square Feet
    • Dimensions: 11X13
    Office
    • Features: Flooring (Hardwood)
    • Level: Main
    • Area: 100 Square Feet
    • Dimensions: 10X10
    Recreation room
    • Features: Flooring (Carpet)
    • Level: Basement
    • Area: 693 Square Feet
    • Dimensions: 33X21
    Heating
    • Natural Gas, Forced Air
    Cooling
    • Central Air
    Appliances
    • Included: Range, Microwave, Dishwasher, Refrigerator, Washer, Dryer
    • Laundry: Main Level, Sink
    Features
    • Flooring: Hardwood, Carpet
    • Windows: Skylight(s)
    • Basement: Partially Finished,Full
    • Attic: Unfinished
    • Number of fireplaces: 1
    • Fireplace features: Gas Log, Gas Starter, Family Room
    Interior area
    • Total structure area: 0
    • Total interior livable area: 2,737 sqft

    Property

    Parking
    • Total spaces: 2.5
    • Parking features: Asphalt, Garage Door Opener, Yes, Other, Attached, Garage
    • Attached garage spaces: 2.5
    • Has uncovered spaces: Yes
    Accessibility
    • Accessibility features: No Disability Access
    Features
    • Stories: 2
    • Patio & porch: Patio
    Lot
    • Size: 8,520 Square Feet
    • Dimensions: 71x120
    Details
    • Parcel number: 11302200080000
    • Special conditions: None
    • Other equipment: Ceiling Fan(s), Sump Pump, Sprinkler-Lawn

    Construction

    Type & style
    • Home type: SingleFamily
    • Architectural style: Contemporary
    • Property subtype: Single Family Residence
    Materials
    • Vinyl Siding, Cedar
    • Foundation: Concrete Perimeter
    • Roof: Asphalt
    Condition
    • New construction: No
    • Year built: 1994
    Details
    • Builder model: Fairfax

    Utilities & green energy

    • Electric: Circuit Breakers
    • Sewer: Public Sewer
    • Water: Lake Michigan

    Community & HOA

    Community
    • Features: Park
    • Subdivision: Concord Grove
    HOA
    • Services included: None
    Location
    • Region: Mundelein

    Financial & listing details

    • Price per square foot: $210/sqft
    • Tax assessed value: $429,352
    • Date on market: 4/24/2026
    • Listing terms: Conventional
    • Ownership: Fee Simple

    Price history

    DateEventPrice
    6/16/2026Sold$575,000-2.5%$210/sqft
    Source: MRED as distributed by MLS GRID #12604506 Report a problem
    5/20/2026Listing removed$589,900$216/sqft
    Source: MRED as distributed by MLS GRID #12604506 Report a problem
    5/2/2026Contingent$589,900$216/sqft
    Source: MRED as distributed by MLS GRID #12604506 Report a problem
    4/24/2026Listed for sale$589,900+64.5%$216/sqft
    Source: MRED as distributed by MLS GRID #12604506 Report a problem
    6/10/2008Sold$358,500-3.8%$131/sqft
    Source: MRED as distributed by MLS GRID #06737266 Report a problem
    5/1/2008Price change$372,500-12.4%$136/sqft
    Source: Century 21 #06737266 Report a problem
    1/19/2008Listed for sale$425,000+62.5%$155/sqft
    Source: Visual Tour #2302009 Report a problem
    12/27/1996Sold$261,500$96/sqft
    Source: Agent Provided Report a problem

    Public tax history

    YearProperty taxesTax assessment
    2024-- $162,987 +13.9%
    2023-- $143,103 +8.4%
    2022-- $131,990 +9%
    2021-- $121,093 +3.9%
    2020-- $116,494 +1%
    2019-- $115,386 +5.2%
    2018-- $109,634 +3.3%
    2017-- $106,173 +5.5%
    2016-- $100,666 +7%
    2015$9,208 -8.6%$94,089 -2.4%
    2014$10,070 +2%$96,437 -10.8%
    2012$9,875 +2.2%$108,083 -9.6%
    2011$9,665 +4.5%$119,508 -4%
    2010$9,245 +4%$124,488 -4.6%
    2009$8,890 -1.1%$130,537 -1.8%
    2008$8,985 +4.2%$132,977 +3.5%
    2006$8,624 +6.3%$128,430
    2005$8,114 +2.2%--
    2004$7,942 -1.7%--
    2003$8,080 +12.7%--
    2002$7,171 -1%--
    2001$7,241 +9.3%$89,725 +11.9%
    2000$6,625 $80,168
    Find assessor info on the county website

    Neighborhood: 60060

    Nearby schools

    GreatSchools rating
    Schools provided by the listing agent
    • High: Mundelein Cons High School
    • District: 73

    Source: MRED as distributed by MLS GRID. This data may not be complete. We recommend contacting the local school district to confirm school assignments for this home.

    Get a cash offer in 3 minutes
    Find out how much your home could sell for in as little as 3 minutes with a no-obligation cash offer.
    Estimated market value
    $575,400
    Get a cash offer in 3 minutes
    Find out how much your home could sell for in as little as 3 minutes with a no-obligation cash offer.
    Estimated market value
    $575,400