Skip main navigation
Closed
  • $522,000

    252 Pembrook Ln, Mundelein, IL 60060

    5beds
    3,016sqft
    Single Family Residence
    Built in 1996
    8,481.13 Square Feet Lot
    $611,000 Zestimate®
    $173/sqft
    $3,833 Estimated rent

    Home value

    $611,000

    $580,000 - $642,000

    $3,833/mo

    Zestimate® history
    Loading
    Loading...

    Owner options

    List your home for rent

    $3,833/mo

    Rent Zestimate®

    Find your next renter with Zillow Rental Manager. Plus, with online applications, you can quickly screen prospective tenants – for free.

    Learn more

    $3,833/mo

    Rent Zestimate®

    Refinance and save

    $3,950/mo

    Est. payment

    Refinancing to a lower rate could help reduce your monthly payments and save thousands over the life of the loan.

    See today's rates

    $3,950/mo

    Est. payment

    Explore your selling options

    Work with a Zillow partner agent

    Leverage their expertise and Zillow's premium Showcase listings to get your home seen by more buyers.

    Get started

    List with your own agent

    Get your home in front of millions of buyers by listing it on Zillow.

    Learn how to do it

    Sell it yourself

    Take full control of how buyers see your home on Zillow by listing For Sale by Owner (FSBO).

    List your home

    What's special

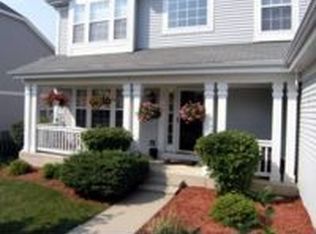
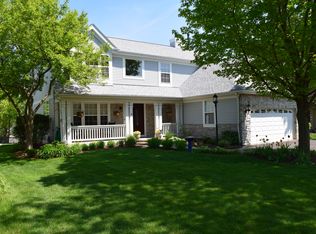
    Imagine how wonderful it would be to move right in to this stunning custom built gem of a house in the secluded and hidden-away Concord Grove Subdivision! Imagine driving up to your very own, absolutely beautiful home, with stunning curb appeal, located on a mature-tree lined, quiet, peaceful street. Imagine, after a long day at the office, turning into your wide asphalt driveway, lined on each side with brick-paver trim, and then gliding into one of your 3-car garage stalls, turning off the engine, and breathing a huge sigh of relief that you finally made it back to your dream home-sweet-home. Imagine, having the choice of entering your beautiful home through the garage door, into the first-floor mudroom/laundry room, or strolling up your brick-paver walkway, to your brick-paver front porch, then opening your front door, and entering into your gorgeous living room with two-story volume ceilings. Imagine lounging on a beautiful, warm sunny Saturday morning on your very own brick-paver patio, while enjoying a cup of coffee, or tea, listening to the birds chirping away, in the peaceful tranquility, and privacy of your spacious, fully-fenced yard. Yes! All of this can be yours and more once you own this magnificent home! This home has it all! It has a spacious living room with two-story volume ceilings, a huge, separate dining area, a fully-equipped gourmet, eat-in kitchen, with a center island, cabinet space galore, and an over-sized slider that opens to your backyard brick-paver patio. Enjoy Your first-floor family room with a gas-starter, wood burning fireplace for cozy winter nights, and with enough space in this family room for lots and lots of family. Completing the first floor is the roomy mud room/laundry room, and one of the four full-baths with which this incredible home is equipped. The second floor has four spacious bedrooms, the second full-bath, and a gigantic main bedroom suite, with a huge full-bath equipped with two massive walk-in closets, two separate sinks, a deep soaker jacuzzi tub, a separate shower, and a separate commode. Completing the second floor is the dramatic overlook into the living room. Last but not least is the full finished lower level, with a spacious recreation room, a fifth bedroom, the fourth full-bath, and a cozy bonus room, which could be used as an exercise room, an office, a study, a sewing room, or a room of your choice. This spectacular homes boasts sun filled rooms throughout the house, soaring ceilings, new Bamboo Hardwood and wood floors floors throughout the first floor. Once you own this wonderful house, you will be close to all the conveniences you could ever need or want, including including Frank Hanrahan Park, a forest preserve, walking Trails, shopping, and restaurants. Close by is the Libertyville Milwaukee North & Mundelein North Central Service train stations. So, as you can see this home has it all. Please make an appointment to see this home. You will love, it because once you see it, you'll know that your have found your forever, once in a lifetime home-sweet-home!

    Zillow last checked:

    Listing updated:

    Listing courtesy of:

    Thomas Quigley, ABR,PSA 224-627-5519,

    MicHana Real Estate Solutions LLC

    Bought with:

    Naveenasree Ganesan

    john greene, Realtor

    Source: MRED as distributed by MLS GRID,MLS#: 12084109MLS Logo

    Facts & features

    Interior

    Bedrooms & bathrooms
    • Bedrooms: 5
    • Bathrooms: 4
    • Full bathrooms: 4
    Primary bedroom
    • Features: Flooring (Carpet), Window Treatments (All), Bathroom (Full)
    • Level: Second
    • Area: 273 Square Feet
    • Dimensions: 21X13
    Bedroom 2
    • Features: Flooring (Carpet), Window Treatments (All)
    • Level: Second
    • Area: 156 Square Feet
    • Dimensions: 13X12
    Bedroom 3
    • Features: Flooring (Carpet), Window Treatments (All)
    • Level: Second
    • Area: 143 Square Feet
    • Dimensions: 13X11
    Bedroom 4
    • Features: Flooring (Carpet), Window Treatments (All)
    • Level: Second
    • Area: 110 Square Feet
    • Dimensions: 11X10
    Bedroom 5
    • Features: Flooring (Carpet), Window Treatments (All)
    • Level: Basement
    • Area: 180 Square Feet
    • Dimensions: 15X12
    Bonus room
    • Features: Flooring (Carpet), Window Treatments (All)
    • Level: Basement
    • Area: 80 Square Feet
    • Dimensions: 10X8
    Dining room
    • Features: Flooring (Hardwood), Window Treatments (All)
    • Level: Main
    • Area: 169 Square Feet
    • Dimensions: 13X13
    Family room
    • Features: Flooring (Hardwood), Window Treatments (All)
    • Level: Main
    • Area: 377 Square Feet
    • Dimensions: 29X13
    Kitchen
    • Features: Kitchen (Eating Area-Breakfast Bar, Eating Area-Table Space), Flooring (Hardwood), Window Treatments (All)
    • Level: Main
    • Area: 234 Square Feet
    • Dimensions: 18X13
    Laundry
    • Features: Flooring (Ceramic Tile)
    • Level: Main
    • Area: 90 Square Feet
    • Dimensions: 15X6
    Living room
    • Features: Flooring (Hardwood), Window Treatments (All)
    • Level: Main
    • Area: 208 Square Feet
    • Dimensions: 16X13
    Recreation room
    • Features: Flooring (Carpet), Window Treatments (All)
    • Level: Basement
    • Area: 480 Square Feet
    • Dimensions: 24X20
    Heating
    • Natural Gas, Forced Air
    Cooling
    • Central Air
    Appliances
    • Included: Range, Microwave, Dishwasher, Refrigerator, Washer, Dryer, Disposal
    • Laundry: Main Level, Gas Dryer Hookup, In Unit
    Features
    • Flooring: Hardwood
    • Basement: Finished,Full
    • Number of fireplaces: 1
    • Fireplace features: Wood Burning, Gas Starter, Family Room
    Interior area
    • Total structure area: 0
    • Total interior livable area: 3,016 sqft

    Property

    Parking
    • Total spaces: 3
    • Parking features: On Site, Garage Owned, Attached, Garage
    • Attached garage spaces: 3
    Accessibility
    • Accessibility features: No Disability Access
    Features
    • Stories: 2
    Lot
    • Size: 8,481 sqft
    • Dimensions: 71 X 120
    Details
    • Parcel number: 11302200270000
    • Special conditions: None

    Construction

    Type & style
    • Home type: SingleFamily
    • Architectural style: Colonial
    • Property subtype: Single Family Residence
    Materials
    • Vinyl Siding, Brick
    Condition
    • New construction: No
    • Year built: 1996
    Details
    • Builder model: WINDSOR

    Utilities & green energy

    • Electric: 200+ Amp Service
    • Sewer: Public Sewer, Storm Sewer
    • Water: Lake Michigan, Public

    Community & neighborhood

    Community
    • Community features: Curbs, Sidewalks, Street Lights, Street Paved
    Location
    • Region: Mundelein
    • Subdivision: Concord Grove

    HOA & financial

    HOA
    • Services included: None

    Other

    Other facts
    • Listing terms: Conventional
    • Ownership: Fee Simple

    Price history

    DateEventPrice
    7/30/2024Sold$522,000-0.6%$173/sqft
    Source: MRED as distributed by MLS GRID #12084109 Report a problem
    6/17/2024Contingent$524,900$174/sqft
    Source: MRED as distributed by MLS GRID #12084109 Report a problem
    6/14/2024Listed for sale$524,900+46.6%$174/sqft
    Source: MRED as distributed by MLS GRID #12084109 Report a problem
    6/10/2016Sold$358,125-10.2%$119/sqft
    Source: MRED as distributed by MLS GRID #09158093 Report a problem
    4/9/2016Pending sale$399,000$132/sqft
    Source: Coldwell Banker Residential Brokerage - Northbrook #09158093 Report a problem
    3/25/2016Price change$399,000-5%$132/sqft
    Source: Coldwell Banker Residential Brokerage - Northbrook #09158093 Report a problem
    3/8/2016Listed for sale$419,900+38.6%$139/sqft
    Source: Coldwell Banker Residential Brokerage - Northbrook #09158093 Report a problem
    1/27/2014Sold$303,000-2.2%$100/sqft
    Source: Public Record Report a problem
    12/5/2013Pending sale$309,900$103/sqft
    Source: RE/MAX Showcase #08423390 Report a problem
    9/18/2013Price change$309,900-4.6%$103/sqft
    Source: RE/MAX Showcase #08423390 Report a problem
    8/18/2013Listed for sale$324,900+18.1%$108/sqft
    Source: RE/MAX Showcase #08423390 Report a problem
    2/16/2013Listing removed$275,000$91/sqft
    Source: RE/MAX Suburban #08169667 Report a problem
    2/13/2013Price change$275,000+1.9%$91/sqft
    Source: RE/MAX Suburban #08169667 Report a problem
    11/17/2012Pending sale$269,900$89/sqft
    Source: RE/MAX Suburban #08169667 Report a problem
    10/17/2012Price change$269,900-6.9%$89/sqft
    Source: RE/MAX Suburban #08169667 Report a problem
    9/29/2012Listed for sale$289,900-27.5%$96/sqft
    Source: Remax Suburban Report a problem
    5/16/2008Listing removed$399,900$133/sqft
    Source: Number1Expert #06721293 Report a problem
    4/26/2008Price change$399,900-4.8%$133/sqft
    Source: Number1Expert #06721293 Report a problem
    2/27/2008Price change$419,900+5%$139/sqft
    Source: NCI Report a problem
    12/4/2007Price change$399,900-2.9%$133/sqft
    Source: Number1Expert #06721293 Report a problem
    12/1/2007Price change$412,000-1.9%$137/sqft
    Source: Number1Expert #06721293 Report a problem
    11/14/2007Listed for sale$419,900+21.4%$139/sqft
    Source: Number1Expert #06721293 Report a problem
    4/26/2002Sold$346,000+33.6%$115/sqft
    Source: Public Record Report a problem
    7/9/1996Sold$259,000$86/sqft
    Source: Public Record Report a problem

    Public tax history

    YearProperty taxesTax assessment
    2024$13,973 +3.7%$178,541 +13.9%
    2023$13,480 +7%$156,760 +8.4%
    2022$12,596 +3.7%$144,586 +9.1%
    2021$12,150 +1.8%$132,515 +3.9%
    2020$11,933 +1.6%$127,483 +1%
    2019$11,746 +8.8%$126,271 +6.7%
    2018$10,799 $118,393 +3.3%
    2017$10,799 +7.2%$114,656 +5.5%
    2016$10,074 -1.6%$108,709 +7%
    2015$10,237 -10.8%$101,606 -2.4%
    2014$11,480 +2.3%$104,102 -10.8%
    2012$11,225 +1.8%$116,673 -10.3%
    2011$11,030 +4.7%$130,013 -4%
    2010$10,533 +4.1%$135,430 -4.6%
    2009$10,115 -1%$142,011 -1.9%
    2008$10,221 +8.4%$144,823 +8.6%
    2006$9,425 +6.3%$133,332
    2005$8,870 +3.1%--
    2004$8,605 -1.6%--
    2003$8,745 +19.9%--
    2002$7,294 -1.9%--
    2001$7,432 +9%$92,131 +12.9%
    2000$6,817 $81,603

    Find assessor info on the county website

    Neighborhood: 60060

    Nearby schools

    GreatSchools rating
    Schools provided by the listing agent
    • Elementary: Hawthorn Elementary School (Nor
    • Middle: Hawthorn Middle School North
    • High: Mundelein Cons High School
    • District: 73

    Source: MRED as distributed by MLS GRID. This data may not be complete. We recommend contacting the local school district to confirm school assignments for this home.

    Get a cash offer in 3 minutes
    Find out how much your home could sell for in as little as 3 minutes with a no-obligation cash offer.
    Estimated market value
    $611,000
    Get a cash offer in 3 minutes
    Find out how much your home could sell for in as little as 3 minutes with a no-obligation cash offer.
    Estimated market value
    $611,000