MLS# 21327840 - Built by Stonefield Homes - Ready Now! ~ Welcome to the Beliz: Boasting an expansive 3,452 square feet of living space, this one - story home is a testament to thoughtful design for today’s living. Let's explore the key features that make this plan a perfect fit for those seeking an elevated living experience. Featuring four bedrooms, up to five bedrooms with optional configuration, each zoned for privacy and comfort. The owners suite is a true retreat, offering a spacious room with ceiling treatment, gracious windows and a private en - suite bathroom. Free - standing tub, large dual vanities, a walk - in shower, ceiling treatment and impressive closet space, with optional direct access to the laundry, are just a few features of the owner’s bath area. With three full bathrooms and one powder room, this residence ensures convenience for both residents and guests. The heart of this home lies in its gourmet kitchen, equipped with state - of - the - art stainless appliances, ample counter space, expansive island and custom cabinetry. The adjacent dining area and a vaulted Mega - Great Room seamlessly connect to both the kitchen and the outdoor living space, offering a versatile setting for intimate family meals or stylish dinner parties. Whether enjoying a morning coffee or hosting a soirée under the stars, the outdoor living space, adorned with decorative beams, is an extension of the home's elegance and a perfect backdrop for creating memories. A flex space that is front and center, off of the foyer, is perfect as a study, formal dining or can be optioned as a 5th bed - 4th bath. And not to be left out is a privately nestled gameroom that creates another entertainment zone in this thoughtful design. A spacious 3 - car garage tops off the home, not only providing ample parking, but also adding a practical element for extra storage, a golf - cart or hobbies
Sold
Price Unknown
251 Maritime Ct, Heath, TX 75126
4beds
3,452sqft
Single Family Residence
Built in 2026
0.44 Acres Lot
$785,300 Zestimate®
$--/sqft
$4,495 Estimated rent
Home value
$785,300
$722,000 - $864,000
$4,495/mo
Zestimate® history
Owner options
List your home for rent
$4,495/mo
Rent Zestimate®
Find your next renter with Zillow Rental Manager. Plus, with online applications, you can quickly screen prospective tenants – for free.
$4,495/mo
Rent Zestimate®
Refinance and save
$555/mo
Est. payment
Refinancing to a lower rate could help reduce your monthly payments and save thousands over the life of the loan.
$555/mo
Est. payment
Explore your selling options
Work with a Zillow partner agent
Leverage their expertise and Zillow's premium Showcase listings to get your home seen by more buyers.
Get startedList with your own agent
Get your home in front of millions of buyers by listing it on Zillow.
Learn how to do itSell it yourself
Take full control of how buyers see your home on Zillow by listing For Sale by Owner (FSBO).
List your homeWhat's special
Zillow last checked:
Listing updated:
Listed by:
Ben Caballero 888-872-6006,
HomesUSA.com 888-872-6006
Bought with:
Non-NTREIS MLS Licensee
NON MLS
Source: NTREIS,MLS#: 21327840
Facts & features
Interior
Bedrooms & bathrooms
- Bedrooms: 4
- Bathrooms: 4
- Full bathrooms: 3
- 1/2 bathrooms: 1
Primary bedroom
- Level: First
- Dimensions: 21 x 15
Bedroom
- Level: First
- Dimensions: 15 x 12
Bedroom
- Level: First
- Dimensions: 12 x 13
Bedroom
- Level: First
- Dimensions: 13 x 13
Dining room
- Level: First
- Dimensions: 14 x 13
Game room
- Level: First
- Dimensions: 15 x 14
Kitchen
- Level: First
- Dimensions: 15 x 15
Living room
- Level: First
- Dimensions: 25 x 24
Office
- Level: First
- Dimensions: 12 x 11
Heating
- Electric, ENERGY STAR/ACCA RSI Qualified Installation, ENERGY STAR Qualified Equipment
Cooling
- Ceiling Fan(s), Electric, ENERGY STAR Qualified Equipment
Appliances
- Included: Some Gas Appliances, Dishwasher, Gas Cooktop, Disposal, Microwave, Plumbed For Gas, Tankless Water Heater, Vented Exhaust Fan
Features
- Decorative/Designer Lighting Fixtures, Eat-in Kitchen, High Speed Internet, Kitchen Island, Open Floorplan, Smart Home, Walk-In Closet(s)
- Flooring: Carpet, Other, Tile, Wood
- Has basement: No
- Number of fireplaces: 1
- Fireplace features: Electric, Family Room
Interior area
- Total interior livable area: 3,452 sqft
Property
Parking
- Total spaces: 3
- Parking features: Door-Single, Garage Faces Front, Garage, Garage Door Opener, Side By Side
- Attached garage spaces: 3
Features
- Levels: One
- Stories: 1
- Patio & porch: Covered
- Exterior features: Lighting, Private Yard, Rain Gutters
- Pool features: None, Community
- Fencing: Wrought Iron
Lot
- Size: 0.44 Acres
- Dimensions: 164 x 90
- Features: Cul-De-Sac, Landscaped, Subdivision, Sprinkler System, Few Trees
Details
- Parcel number: 251 Maritime
Construction
Type & style
- Home type: SingleFamily
- Architectural style: Traditional,Detached
- Property subtype: Single Family Residence
Materials
- Brick, Other, Concrete
- Foundation: Slab
- Roof: Composition
Condition
- Year built: 2026
Utilities & green energy
- Sewer: Public Sewer
- Water: Public
- Utilities for property: Natural Gas Available, Sewer Available, Separate Meters, Underground Utilities, Water Available
Green energy
- Energy efficient items: Appliances, Construction, HVAC, Insulation, Lighting, Rain/Freeze Sensors, Thermostat, Water Heater, Windows
- Indoor air quality: Ventilation
- Water conservation: Low-Flow Fixtures
Community & HOA
Community
- Features: Clubhouse, Dock, Fitness Center, Fishing, Golf, Lake, Other, Pool, Tennis Court(s), Trails/Paths, Community Mailbox, Curbs, Sidewalks
- Security: Security System, Carbon Monoxide Detector(s), Other, Smoke Detector(s), Wireless
- Subdivision: Heath Golf & Yacht Club
HOA
- Has HOA: Yes
- Services included: All Facilities, Association Management
- HOA fee: $555 quarterly
- HOA name: Whittle Development
- HOA phone: 972-771-5253
Location
- Region: Heath
Financial & listing details
- Date on market: 7/10/2026
Price history
| Date | Event | Price |
|---|---|---|
| 7/10/2026 | Sold | -- |
Source: NTREIS #21327840 Report a problem | ||
Public tax history
Tax history is unavailable.
Neighborhood: 75126
Nearby homes
- $--4 bd5 ba4k sqft247 Maritime Ct, Heath, TX 75126Sold
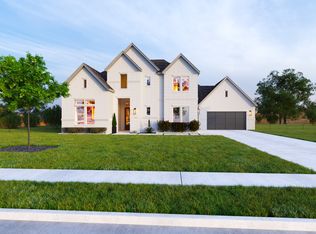
- $719,9904 bd4 ba3.6k sqft243 Maritime Ct, Heath, TX 75126New Construction
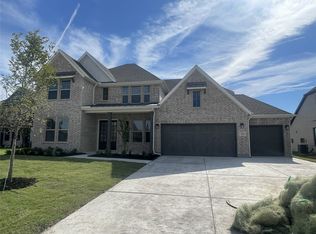
- $--4 bd4 ba3.4k sqft248 Maritime Ct, Heath, TX 75126Sold

- $674,9904 bd4 ba3.6k sqft239 Maritime Ct, Heath, TX 75126New Construction
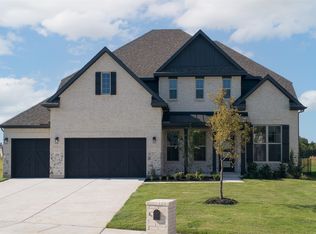
- $--4 bd3 ba2.6k sqft240 Maritime Ct, Heath, TX 75032Sold
- $960,0004 bd4 ba3.4k sqft508 Giant Heron, Heath, TX 75032Pending
- $608,0004 bd4 ba2.8k sqft1313 Noe Blvd, Heath, TX 75126New Construction
- $629,0004 bd3 ba2.8k sqft1309 Noe Blvd, Heath, TX 75126New Construction
Nearby schools
GreatSchools rating
- 9/10Linda Lyon Elementary SchoolGrades: PK-6Distance: 1.4 mi
- 8/10Maurine Cain Middle SchoolGrades: 7-8Distance: 4.1 mi
- 7/10Rockwall-Heath High SchoolGrades: 9-12Distance: 2 mi
Schools provided by the listing agent
- Elementary: Linda Lyon
- Middle: Cain
- High: Rockwall-Heath
- District: Rockwall ISD
Source: NTREIS. This data may not be complete. We recommend contacting the local school district to confirm school assignments for this home.
Get a cash offer in 3 minutes
Find out how much your home could sell for in as little as 3 minutes with a no-obligation cash offer.
Estimated market value
$785,300
Get a cash offer in 3 minutes
Find out how much your home could sell for in as little as 3 minutes with a no-obligation cash offer.
Estimated market value
$785,300
- Texas
- Rockwall County
- Heath
- 75126
- 251 Maritime Ct
