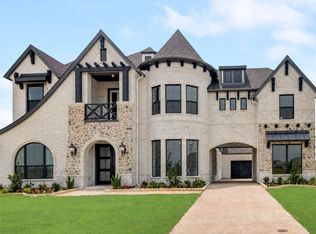
MLS# 21368168 - Built by Stonefield Homes - Jan 2027 completion! ~ 3,452 sq. ft. single-story home offering 4 bedrooms, a private study, and 3.5 baths. Oversized cul-de-sac lot. Thoughtfully designed with privacy and comfort in mind, this residence features a spacious owner’s suite with elegant ceiling details, generous windows, and a private en-suite bath complete with freestanding tub, dual vanities, walk-in shower, and impressive closet space with direct laundry access. The upgraded Chef’s kitchen includes stainless-steel appliances, ample counter space, a large island, and custom cabinetry. It opens to an adjacent dining area and a vaulted Mega-Great Room with decorative beams that seamlessly connects to the outdoor living space. A spacious game room and 3-car garage provide additional flexibility for storage, hobbies, or a golf cart.
Pending
$960,000
508 Giant Heron, Heath, TX 75032
4beds
3,459sqft
Single Family Residence
Built in 2026
0.37 Acres Lot
$955,000 Zestimate®
$278/sqft
$185/mo HOA
What's special
Stainless-steel appliancesElegant ceiling detailsPrivate en-suite bathGenerous windowsOversized cul-de-sac lotFreestanding tubSpacious game room
- 15 days
- 38
- 0
Zillow last checked:
Listing updated:
Listed by:
Ben Caballero 0096651 888-872-6006,
HomesUSA.com 888-872-6006
Source: NTREIS,MLS#: 21368168
Facts & features
Interior
Bedrooms & bathrooms
- Bedrooms: 4
- Bathrooms: 4
- Full bathrooms: 3
- 1/2 bathrooms: 1
Primary bedroom
- Features: Dual Sinks, En Suite Bathroom
- Level: First
- Dimensions: 20 x 16
Living room
- Level: First
- Dimensions: 21 x 24
Heating
- Electric, ENERGY STAR/ACCA RSI Qualified Installation, ENERGY STAR Qualified Equipment
Cooling
- Ceiling Fan(s), Electric, ENERGY STAR Qualified Equipment
Appliances
- Included: Some Gas Appliances, Dishwasher, Gas Cooktop, Disposal, Microwave, Plumbed For Gas, Tankless Water Heater, Vented Exhaust Fan
Features
- Decorative/Designer Lighting Fixtures, Eat-in Kitchen, High Speed Internet, Kitchen Island, Open Floorplan, Smart Home, Walk-In Closet(s)
- Flooring: Carpet, Other, Tile, Wood
- Has basement: No
- Number of fireplaces: 1
- Fireplace features: Electric, Family Room
Interior area
- Total interior livable area: 3,459 sqft
Property
Parking
- Total spaces: 3
- Parking features: Door-Single, Garage Faces Front, Garage, Garage Door Opener, Side By Side
- Attached garage spaces: 3
Features
- Levels: One
- Stories: 1
- Patio & porch: Covered
- Exterior features: Lighting, Private Yard, Rain Gutters
- Pool features: None, Community
- Fencing: Wrought Iron
Lot
- Size: 0.37 Acres
- Features: Cul-De-Sac, Landscaped, Subdivision, Sprinkler System, Few Trees
Details
- Parcel number: 338598
Construction
Type & style
- Home type: SingleFamily
- Architectural style: Traditional,Detached
- Property subtype: Single Family Residence
Materials
- Brick, Other, Concrete
- Foundation: Slab
- Roof: Composition
Condition
- Under Construction
- New construction: Yes
- Year built: 2026
Utilities & green energy
- Sewer: Public Sewer
- Water: Public
- Utilities for property: Natural Gas Available, Sewer Available, Separate Meters, Underground Utilities, Water Available
Green energy
- Energy efficient items: Appliances, Construction, HVAC, Insulation, Lighting, Rain/Freeze Sensors, Thermostat, Water Heater, Windows
- Indoor air quality: Ventilation
- Water conservation: Low-Flow Fixtures
Community & HOA
Community
- Features: Clubhouse, Dock, Fitness Center, Fishing, Golf, Lake, Other, Pool, Tennis Court(s), Trails/Paths, Community Mailbox, Curbs, Sidewalks
- Security: Security System, Carbon Monoxide Detector(s), Other, Smoke Detector(s), Wireless
- Subdivision: Heath Golf & Yacht Club
HOA
- Has HOA: Yes
- Services included: All Facilities, Association Management
- HOA fee: $555 quarterly
- HOA name: Whittle Development
- HOA phone: 972-771-5253
Location
- Region: Heath
Financial & listing details
- Price per square foot: $278/sqft
- Date on market: 8/24/2026
- Cumulative days on market: 17 days
Estimated market value
$955,000
$907,000 - $1.00M
$4,094/mo
Price history
| Date | Event | Price |
|---|---|---|
| 8/24/2026 | Pending sale | $960,000$278/sqft |
Source: NTREIS #21368168 Report a problem | ||
| 8/24/2026 | Listed for sale | $960,000$278/sqft |
Source: NTREIS #21368168 Report a problem | ||
Public tax history
Tax history is unavailable.
Monthly payment
Est. payment
Payment breakdown
Explore the cost of this home by adjusting the details. Changes won't be saved.Climate risks
Neighborhood: 75032
Nearby schools
Schools provided by the listing agent
- Elementary: Linda Lyon
- Middle: Cain
- High: Rockwall-Heath
- District: Rockwall ISD
Source: NTREIS. This data may not be complete. We recommend contacting the local school district to confirm school assignments for this home.
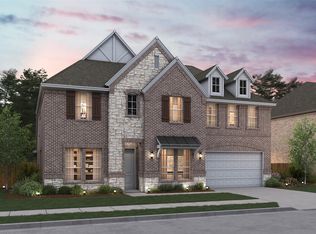
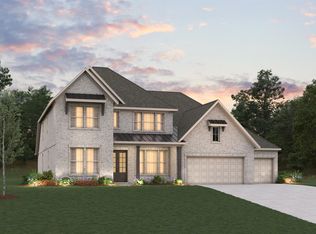


Similar homes
- $999,0004 bd4 ba3.6k sqft800 Yasmin Ct, Forney, TX 75126For Sale
 MLS ID #21380308, Phil Owens. NTREIS
 - $699,0004 bd4 ba3.5k sqft202 Scenic Dr, Heath, TX 75032For Sale
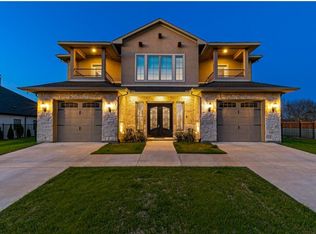 MLS ID #21305431, Jocelyn Do. NTREIS
 - $689,0004 bd4 ba3.6k sqft912 Wood Duck Ct, Heath, TX 75032New Construction
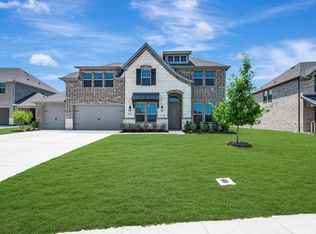 NTREIS
 - from $984,9004 bd5 ba3.8k sqftGrand Silverleaf Plan, Heath Golf & Yacht Club, Heath, TX 75126New Construction
 Grand Homes
