This adorable home situated on ~1 acre in a quiet neighborhood with close access to the city of Branson West is waiting for you! Complete with a 4 seasons sunroom, 2 car garage with space and shelving for your own workshop/boat storage, and plenty of room to stretch your legs! Close access to Mark Twain National Forest for all outdoor enthusiasts and is located less than 5 minutes to the lake! Seller is in the process of installing a new roof! Don't wait, schedule your private showing today!
Closed
Price Unknown
251 Mark Twain Drive, Branson West, MO 65737
2beds
2,548sqft
Single Family Residence
Built in 1975
1 Acres Lot
$298,700 Zestimate®
$--/sqft
$2,597 Estimated rent
Home value
$298,700
$269,000 - $335,000
$2,597/mo
Zestimate® history
Owner options
List your home for rent
$2,597/mo
Rent Zestimate®
Find your next renter with Zillow Rental Manager. Plus, with online applications, you can quickly screen prospective tenants – for free.
$2,597/mo
Rent Zestimate®
Refinance and save
$160/mo
Est. payment
Refinancing to a lower rate could help reduce your monthly payments and save thousands over the life of the loan.
$160/mo
Est. payment
Explore your selling options
Work with a Zillow partner agent
Leverage their expertise and Zillow's premium Showcase listings to get your home seen by more buyers.
Get startedList with your own agent
Get your home in front of millions of buyers by listing it on Zillow.
Learn how to do itSell it yourself
Take full control of how buyers see your home on Zillow by listing For Sale by Owner (FSBO).
List your homeWhat's special
Zillow last checked:
Listing updated:
Listed by:
Kay Fridley 417-337-8703,
Right Choice Realtors
Bought with:
Gerrie Moore, 2006037958
Keller Williams Tri-Lakes
Source: SOMOMLS as distributed by MLS GRID,MLS#: 60245710
Facts & features
Interior
Bedrooms & bathrooms
- Bedrooms: 2
- Bathrooms: 3
- Full bathrooms: 3
Heating
- Central, Fireplace(s), Electric
Cooling
- Central Air
Appliances
- Included: Electric Cooktop, Dishwasher, Disposal, Electric Water Heater, Free-Standing Electric Oven, Refrigerator
- Laundry: Main Level, W/D Hookup
Features
- Flooring: Carpet, Tile, Vinyl
- Has basement: No
- Attic: Pull Down Stairs
- Has fireplace: Yes
- Fireplace features: Wood Burning
Interior area
- Total structure area: 2,548
- Total interior livable area: 2,548 sqft
- Finished area above ground: 2,548
- Finished area below ground: 0
Property
Parking
- Total spaces: 2
- Parking features: Circular Driveway, Driveway, Garage Faces Front
- Attached garage spaces: 2
- Has uncovered spaces: Yes
Features
- Levels: One
- Stories: 1
- Patio & porch: Glass Enclosed, Patio
Lot
- Size: 1 Acres
- Features: Acreage
Details
- Additional structures: Other
- Parcel number: 117.026000000056.000
Construction
Type & style
- Home type: SingleFamily
- Property subtype: Single Family Residence
Materials
- Stone, Wood Siding
- Foundation: Slab
- Roof: Composition
Condition
- Year built: 1975
Utilities & green energy
- Sewer: Septic Tank
- Water: Shared Well
Community & HOA
Community
- Subdivision: Mark Twain Hills
HOA
- Services included: Water
- HOA fee: $160 annually
Location
- Region: Branson West
Financial & listing details
- Tax assessed value: $117,000
- Annual tax amount: $1,202
- Date on market: 6/25/2023
- Listing terms: Cash,Conventional
Price history
| Date | Event | Price |
|---|---|---|
| 5/24/2024 | Sold | -- |
Source:  SOMOMLS as distributed by MLS GRID #60245710 Report a problem SOMOMLS as distributed by MLS GRID #60245710 Report a problem | ||
| 1/13/2024 | Pending sale | $265,900$104/sqft |
Source: SOMOMLS as distributed by MLS GRID #60245710 Report a problem | ||
| 12/10/2023 | Listed for sale | $265,900$104/sqft |
Source: SOMOMLS as distributed by MLS GRID #60245710 Report a problem | ||
| 11/9/2023 | Pending sale | $265,900$104/sqft |
Source: SOMOMLS as distributed by MLS GRID #60245710 Report a problem | ||
| 10/10/2023 | Price change | $265,900-1.5%$104/sqft |
Source: SOMOMLS as distributed by MLS GRID #60245710 Report a problem | ||
| 9/17/2023 | Price change | $269,900-6.9%$106/sqft |
Source: SOMOMLS as distributed by MLS GRID #60245710 Report a problem | ||
| 8/17/2023 | Price change | $289,900-3.3%$114/sqft |
Source: SOMOMLS as distributed by MLS GRID #60245710 Report a problem | ||
| 6/25/2023 | Listed for sale | $299,900$118/sqft |
Source: SOMOMLS as distributed by MLS GRID #60245710 Report a problem | ||
Public tax history
| Year | Property taxes | Tax assessment |
|---|---|---|
| 2025 | $1,089 0% | $22,230 |
| 2024 | $1,089 +0.1% | $22,230 |
| 2023 | $1,087 +0.6% | $22,230 |
| 2022 | $1,081 | $22,230 |
| 2021 | -- | $22,230 |
| 2020 | -- | $22,230 |
| 2019 | -- | $22,230 |
| 2018 | -- | $22,230 +7.9% |
| 2017 | $957 +7.7% | $20,600 |
| 2016 | $888 +2.6% | $20,600 |
| 2015 | $866 +1.6% | $20,600 |
| 2014 | $852 -0.2% | $20,600 |
| 2012 | $853 +0% | $20,600 |
| 2011 | $853 +0% | $20,600 |
| 2010 | $853 | $20,600 |
Find assessor info on the county website
Neighborhood: 65737
Nearby homes
- $346,6003 bd3 ba2.5k sqft291 Mark Twain Dr, Branson West, MO 65737Off Market

- $323,3005 bd-- ba2.4k sqft191 Mark Twain Dr, Branson West, MO 65737Off Market
- $323,4004 bd3 ba1.5k sqft260 Mark Twain Dr, Reeds Spring, MO 65737Off Market
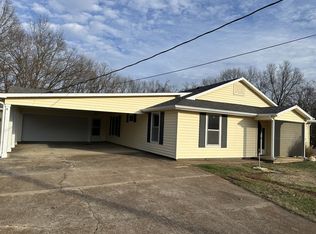
- $326,3003 bd-- ba3.4k sqft167 Mark Twain Dr, Branson West, MO 65737Off Market
- $428,1006 bd3 ba4k sqft350 Mark Twain Dr, Branson West, MO 65737Off Market
- $--4 bd3 ba2.3k sqft119 Mark Twain Dr, Branson West, MO 65737Sold
- $275,7003 bd-- ba2.3k sqft111 Mark Twain Dr, Branson West, MO 65737Off Market
- $471,7005 bd7 ba4k sqft470 Mark Twain Dr, Branson West, MO 65737Off Market
Nearby schools
GreatSchools rating
- NAReeds Spring Primary SchoolGrades: PK-1Distance: 4.6 mi
- 3/10Reeds Spring Middle SchoolGrades: 7-8Distance: 4.3 mi
- 5/10Reeds Spring High SchoolGrades: 9-12Distance: 4.1 mi
Schools provided by the listing agent
- Elementary: Reeds Spring
- Middle: Reeds Spring
- High: Reeds Spring
Source: SOMOMLS as distributed by MLS GRID. This data may not be complete. We recommend contacting the local school district to confirm school assignments for this home.
Sell for more on Zillow
Get a Zillow Showcase℠ listing at no additional cost and you could sell for .
$298,700
2% more
+$5,974
With Zillow Showcase(estimated)
$304,674
- Missouri
- Stone County
- Branson West
- 65737
- 251 Mark Twain Drive
Nearby cities
Nearby zip codes
Other Branson West Topics
