Welcome to 251 Oak Ridge Drive, where timeless charm, thoughtful updates, and exceptional care come together to create a home that is as inviting as it is functional. This gorgeous, meticulously maintained 3-bedroom, 2-full-bath home offers a versatile floor plan, beautiful hardwood flooring, multiple indoor and outdoor living spaces, and a location that provides the convenience of Greenwood while being outside the city limits. From the moment you enter, the pride of ownership is evident. Beautiful hardwood floors flow throughout the living room, dining room, and bedrooms, adding warmth and character while creating a seamless feel throughout the home. The spacious living and dining areas provide plenty of room for both everyday living and entertaining family and friends. The primary suite offers a private retreat with an impressively appointed bath featuring a newly tiled shower, dual vanities, private water closet, and two walk-in closets, providing separate his-and-hers storage and plenty of room to begin and end your day comfortably. In addition to the three bedrooms, you'll find a flex space over the garage that opens the door to countless possibilities. Whether you need a possible fourth bedroom, home office, playroom, hobby room, media room, workout space, or private guest retreat, this additional area allows the home to easily adapt to your lifestyle. One of the home's standout features is the beautiful heated and cooled sunroom, creating a comfortable year-round living space where you can enjoy your morning coffee, curl up with a good book, entertain guests, or simply relax while overlooking the backyard. Step outside to the adjoining side sun porch, or make your way to the lower rear deck for even more options for outdoor living and entertaining. The fenced backyard provides a wonderful combination of privacy and usability and is ready for children, four-legged family members, gardening, grilling, or simply enjoying the outdoors. With multiple outdoor spaces, there is plenty of opportunity to create your own backyard retreat. Additional features include a two-car garage offering convenient parking and storage, along with a newer water heater for added peace of mind. Perhaps one of the best features of 251 Oak Ridge Drive is its location. Enjoy what feels like living in the heart of Greenwood, with convenient access to shopping, dining, medical facilities, schools, and everyday necessities, while enjoying the benefit of being outside Greenwood city limits, which may offer the advantage of lower property taxes compared with similar properties located within the city. Beautifully maintained, thoughtfully designed, and offering the space and flexibility today's buyers are searching for, 251 Oak Ridge Drive is a home that deserves to be experienced in person. From the hardwood floors and spacious primary suite to the year-round sunroom, flexible bonus space, fenced backyard, and convenient location, this property offers a wonderful opportunity to make Greenwood home. Call today to schedule your personal tour of 251 Oak Ridge Drive and see everything this beautiful home has to offer!
Under contract
$275,000
251 Oak Ridge Dr, Greenwood, SC 29649
4beds
2,766sqft
Single Family Residence
Built in 2002
-- sqft lot
$-- Zestimate®
$99/sqft
$10/mo HOA
What's special
Beautiful hardwood flooringVersatile floor planAdjoining side sun porchDual vanitiesPrivate water closet
- 33 days
- 129
- 2
Likely to sell faster than
Zillow last checked:
Listing updated:
Listed by:
Candace Adams 864-971-2396,
Greenwood Realty Inc.
Source: MLS Of Greenwood Sc Inc.,MLS#: 140375
Facts & features
Interior
Bedrooms & bathrooms
- Bedrooms: 4
- Bathrooms: 2
- Full bathrooms: 2
Primary bedroom
- Level: Main
Primary bathroom
- Features: Shower Separate, Tub-Separate
Heating
- Electric, Multi Units
Cooling
- Central Air
Appliances
- Included: Dishwasher, Gas Water Heater, Microwave, Refrigerator, See Remarks
Features
- Ceiling Fan(s), Soaking Tub, Storage, Tray Ceiling(s), Walk-In Closet(s), Vaulted Ceiling(s), See Remarks
- Flooring: Hardwood, Laminate, Tile, Vinyl
- Basement: None,Crawl Space
- Number of fireplaces: 1
- Fireplace features: Gas, Living Room
Interior area
- Total structure area: 2,766
- Total interior livable area: 2,766 sqft
Video & virtual tour
Property
Parking
- Total spaces: 2
- Parking features: Garage Door Opener, 2 Car, Attached
- Garage spaces: 2
Accessibility
- Accessibility features: Bath Rails, None
Features
- Patio & porch: Deck, Front Porch, Rear Porch, See Remarks
- Exterior features: See Remarks
- Has spa: Yes
- Spa features: Bath
- Fencing: Chain Link
- Frontage length: Road: 78
Lot
- Features: Cleared, Level
Details
- Parcel number: 6857139456
Construction
Type & style
- Home type: SingleFamily
- Architectural style: Craftsman,Ranch,Traditional
- Property subtype: Single Family Residence
Materials
- Vinyl Siding
- Roof: Architectural
Condition
- Year built: 2002
Utilities & green energy
- Utilities for property: Natural Gas Connected, Sewer Connected, Water Connected
Community & HOA
Community
- Subdivision: Winding Creek
HOA
- Has HOA: Yes
- Services included: See Remarks
- HOA fee: $125 annually
Location
- Region: Greenwood
Financial & listing details
- Price per square foot: $99/sqft
- Tax assessed value: $145,000
- Annual tax amount: $292
- Date on market: 8/13/2026
- Listing terms: Cash,Conventional,FHA,VA Loan,USDA Loan
Estimated market value
Not available
Estimated sales range
Not available
Not available
Price history
| Date | Event | Price |
|---|---|---|
| 8/16/2026 | Contingent | $275,000$99/sqft |
Source: MLS Of Greenwood Sc Inc. #140375 Report a problem | ||
| 8/13/2026 | Listed for sale | $275,000$99/sqft |
Source: MLS Of Greenwood Sc Inc. #140375 Report a problem | ||
Public tax history
| Year | Property taxes | Tax assessment |
|---|---|---|
| 2024 | $292 +1.7% | -- |
| 2023 | $287 +4% | -- |
| 2022 | $276 +5.1% | -- |
| 2021 | $263 | -- |
| 2020 | $263 +23% | -- |
| 2018 | $213 | -- |
| 2017 | $213 +4.7% | -- |
| 2016 | $204 +6.4% | -- |
| 2015 | $192 | -- |
| 2014 | $192 | -- |
Find assessor info on the county website
Monthly payment
Est. payment
Payment breakdown
Explore the cost of this home by adjusting the details. Changes won't be saved.Climate risks
Neighborhood: 29649
Similar homes
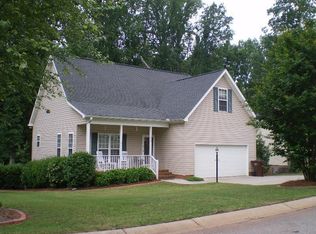
- $285,6653 bd3 ba1.9k sqft103 Morningside Dr, Greenwood, SC 29649For Sale
 MLS ID #11858918, Benjamin 'kellar' Lawrence, Your Home Sold Guaranteed Realty. My State MLS
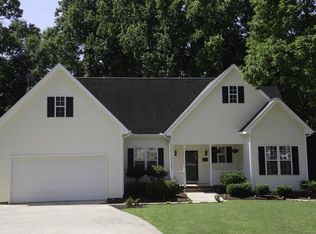
 - $234,9994 bd2 ba1.7k sqft2510 Kateway, Greenwood, SC 29649For Sale
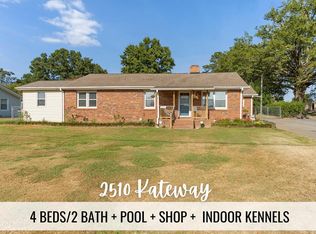 MLS ID #140541, Amanda Lantz, McClendon Realty LLC. MLS Of Greenwood Sc Inc.
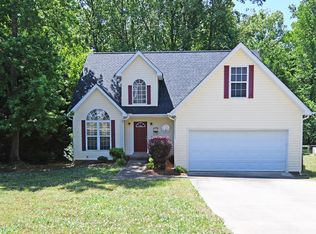
 - $270,0003 bd2 ba1.7k sqft104 Locksley Dr, Greenwood, SC 29649For Sale
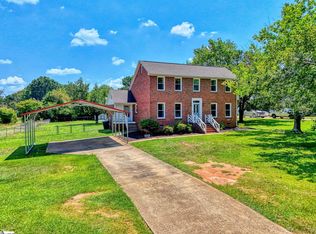 MLS ID #1595548, Christine Butterfield, Bluefield Realty Group. Greater Greenville AOR
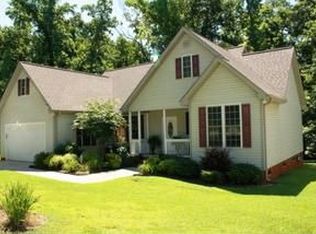
 - $269,9003 bd2 ba1.8k sqft176 Highland Dr, Greenwood, SC 29649For Sale
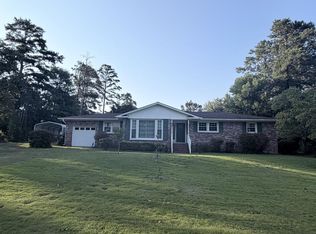 MLS ID #140497, Sallie Trotter Graham, TLC Real Estate LLC. MLS Of Greenwood Sc Inc.
