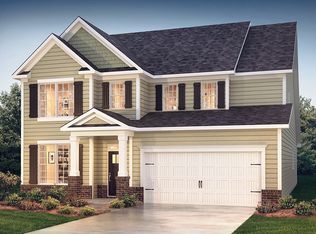
Welcome to one of the newest Keystone Plans - the Tallulah in the established, convenient community of CENTRE COURT! You will love Tallulah with its 4 bedrooms, 2.5 bathrooms plus a first floor office, this one has all of the features that you are looking for. This home qualifies for $10,000 in builders incentives that can be used for upgrades, closing costs or to BUY DOWN YOUR RATE!! The Builder has recently installed 2" faux wood blinds throughtout this lovely home! The open-concept main level features a seamless flow between the kitchen, dining area, and great room, creating an ideal setting for both everyday living and entertaining. A versatile bonus room downstairs adds extra flexibility and can be used as a home office, playroom, or study. Upstairs, the private owner's suite includes a large walk-in closet and ensuite bath, while four additional bedrooms provide plenty of space for family, guests, or hobbies. With a 2-car garage and a layout that balances comfort and functionality, the Tallulah is designed to fit your lifestyle. Call Sharon Mulkey today at 864-554-5737 today and take advantage of the Builder's $10,000 Closing Costs incentive! NEW STREET ALERT: GPS to "206 Tifton Dr W, Greenwood, SC 29649"
For sale
Price increase: $1.5K (7/17)
$329,900
107 Paspalum Ct, Greenwood, SC 29649
5beds
2,267sqft
:
Get pre-qualified$2,039/mo
Single Family Residence
Built in 2026
10,018 Square Feet Lot
$-- Zestimate®
$146/sqft
$38/mo HOA
What's special
First floor officeEnsuite bathFour additional bedroomsVersatile bonus room downstairsOpen-concept main levelLarge walk-in closet
- 248 days |
- 208 |
- 14 |
Zillow last checked:
Listing updated:
Listed by:
Sharon Mulkey 864-554-5737,
RE/MAX ACTION REALTY
Source: MLS Of Greenwood Sc Inc.,MLS#: 134849
Facts & features
Interior
Bedrooms & bathrooms
- Bedrooms: 5
- Bathrooms: 4
- Full bathrooms: 3
- 1/2 bathrooms: 1
Primary bedroom
- Level: Second
Primary bathroom
- Features: Full Bath, Shower Separate, Soaking Tub, Tub-Separate
Heating
- Electric, Multi Units
Cooling
- Central Air, Electric, Multi Units
Appliances
- Included: Dishwasher, Disposal, Electric Oven, Electric Range, Electric Water Heater, Microwave, See Remarks
Features
- High Ceilings, Ceiling Fan(s), Soaking Tub, Granite Counters, Stamped Ceiling(s), Storage, Tray Ceiling(s), Walk-In Closet(s), See Remarks
- Flooring: Carpet, Luxury Vinyl
- Windows: Insulated Windows
- Basement: None
- Attic: Pull Down Stairs
- Has fireplace: No
- Fireplace features: None
Interior area
- Total structure area: 2,267
- Total interior livable area: 2,267 sqft
Video & virtual tour
Property
Parking
- Total spaces: 2
- Parking features: Garage Door Opener, 2 Car, Attached, Garage
- Garage spaces: 2
Accessibility
- Accessibility features: See Remarks
Features
- Levels: Two
- Patio & porch: Covered, Front Porch
- Exterior features: See Remarks
- Fencing: See Remarks
- Frontage length: Road: 51
Lot
- Size: 10,018 Square Feet
- Features: Cleared, Cul-De-Sac, Level, In Ground Sprinkler-Full Yard
Construction
Type & style
- Home type: SingleFamily
- Architectural style: Traditional
- Property subtype: Single Family Residence
Materials
- Frame, Vinyl Siding
- Foundation: Slab
- Roof: Composition
Condition
- Year built: 2026
Utilities & green energy
- Utilities for property: Sewer Available, Sewer Connected, Water Available, Water Connected, See Remarks
Community & HOA
Community
- Features: Private Roads
- Security: Smoke-Heat Detector
- Subdivision: Centre Court
HOA
- Has HOA: Yes
- Services included: All Amenities
- HOA fee: $450 annually
Location
- Region: Greenwood
Financial & listing details
- Price per square foot: $146/sqft
- Date on market: 11/19/2025
- Listing terms: Cash,Conventional,FHA,VA Loan,See Remarks
Estimated market value
Not available
Estimated sales range
Not available
Not available
Price history
| Date | Event | Price |
|---|---|---|
| 7/17/2026 | Price change | $329,900+0.5%$146/sqft |
Source: MLS Of Greenwood Sc Inc. #134849 Report a problem | ||
| 6/5/2026 | Price change | $328,400-1.5%$145/sqft |
Source: MLS Of Greenwood Sc Inc. #134849 Report a problem | ||
| 5/11/2026 | Price change | $333,400+2%$147/sqft |
Source: MLS Of Greenwood Sc Inc. #134849 Report a problem | ||
| 11/19/2025 | Listed for sale | $326,900$144/sqft |
Source: MLS Of Greenwood Sc Inc. #134849 Report a problem | ||
Public tax history
Tax history is unavailable.
Monthly payment
Est. payment
Payment breakdown
Explore the cost of this home by adjusting the details. Changes won't be saved.Climate risks
Neighborhood: 29649
Nearby schools
GreatSchools rating
- 8/10Eleanor S. Rice Elementary SchoolGrades: PK-5Distance: 1.3 mi
- 4/10Brewer Middle SchoolGrades: 6-8Distance: 2.7 mi
- 5/10Greenwood High SchoolGrades: 9-12Distance: 2.4 mi
- $19,578-- bd-- ba1.5k sqft86 Lloyd, Greenwood, SC 29649Off Market
- $303,200-- bd-- ba1.5k sqft805 Roland, Greenwood, SC 29649Off Market
- $63,620-- bd-- ba-- sqft2 Highway 378, Greenwood, SC 29649Off Market
- $48,0003 bd1 ba1.2k sqft114 Mathews Hgts Rd, Greenwood, SC 29649Off Market
- $6,263-- bd-- ba924 sqft276 Yonce Pond Rd, Greenwood, SC 29649Off Market
- $1,000-- bd-- ba-- sqftCokesbury Stoff, Greenwood, SC 29649Off Market
- $1,0001 bd1 ba980 sqft217 C Hwy #246-N, Greenwood, SC 29649Off Market
- $24,000-- bd-- ba3.7k sqft246 Highway S, Greenwood, SC 29649Off Market
- $1,000-- bd-- ba576 sqft119 B Garner Hgts Rd, Greenwood, SC 29649Off Market
A local agent can set up tours, give advice and negotiate with sellers.
A local lender can help you make sure your offer is ready when you are.
Similar homes
- $386,8905 bd4 ba2.9k sqft204 Keating St, Greenwood, SC 29649For Sale
 MLS ID #139697, Trina Montalbano, D.R. Horton. MLS Of Greenwood Sc Inc.
 - from $343,9904 bd4 ba2.7k sqftWINDSOR Plan, Seven Oaks, Greenwood, SC 29649New Construction
 DR Horton
 - $330,0003 bd2 ba1.6k sqft215 W Durst Ave, Greenwood, SC 29646New Construction
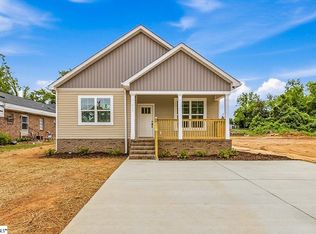 MLS ID #1590510, Hays Keadle, Real Broker, LLC. Greater Greenville AOR
 - $334,9003 bd2 ba1.7k sqft203 Ammonwood Dr, Greenwood, SC 29649For Sale
 MLS ID #139481, Linda Adams, First Family Realty Corp. MLS Of Greenwood Sc Inc.
 - from $332,9905 bd4 ba2.9k sqftSUMMIT Plan, Seven Oaks, Greenwood, SC 29649New ConstructionDR Horton
- from $305,9904 bd3 ba2.5k sqftFLEETWOOD Plan, Seven Oaks, Greenwood, SC 29649New ConstructionDR Horton
- $371,9005 bd4 ba2.9k sqft108 Cloverdale Way, Greenwood, SC 29649New ConstructionMLS Of Greenwood Sc Inc.
- $399,9003 bd3 ba1.8k sqft206 Coker Rd, Greenwood, SC 29649For SaleMLS ID #140161, Tonya Loge, Laura Simmons & Associates Real Estate, LLC. MLS Of Greenwood Sc Inc.
- $360,4005 bd3 ba2.5k sqft108 Paspalum Ct, Greenwood, SC 29646For SaleMLS ID #134850, Sharon Mulkey, RE/MAX ACTION REALTY. MLS Of Greenwood Sc Inc.
- from $340,9905 bd3 ba2.5k sqftHAYDEN Plan, Waverly Station, Greenwood, SC 29646New ConstructionDR Horton
- from $296,9904 bd3 ba2k sqftROBINSON Plan, Seven Oaks, Greenwood, SC 29649New ConstructionDR Horton
- $299,9005 bd3 ba2.5k sqft121 Depot Cir, Greenwood, SC 29646New ConstructionMLS Of Greenwood Sc Inc.
- $377,9004 bd3 ba3.1k sqft106 Cloverdale Way, Greenwood, SC 29649New ConstructionMLS Of Greenwood Sc Inc.
- $366,9004 bd3 ba2.4k sqft206 Archer Dr, Greenwood, SC 29649New ConstructionMLS Of Greenwood Sc Inc.
- from $312,9904 bd2 ba1.7k sqftCALI Plan, Waverly Station, Greenwood, SC 29646New ConstructionDR Horton
- $334,9005 bd3 ba2.5k sqft131 Burlwood Rd, Greenwood, SC 29646For SaleMLS ID #134883, Rebecca Harrison, RE/MAX ACTION REALTY. MLS Of Greenwood Sc Inc.
- from $317,9904 bd3 ba1.9k sqftBELHAVEN Plan, Waverly Station, Greenwood, SC 29646New ConstructionDR Horton
- $445,0005 bd4 ba3.1k sqft103 Roman Cir, Greenwood, SC 29649For SaleMLS ID #139456, Jackie Barnes, Greenwood Realty Inc.. MLS Of Greenwood Sc Inc.
- $350,0004 bd2 ba1.8k sqft118 Pennington Ln N, Greenwood, SC 29649For SaleMLS ID #140012, Candace Adams, Greenwood Realty Inc.. MLS Of Greenwood Sc Inc.
- $389,9003 bd2 ba1.8k sqft124 Champion Grn, Greenwood, SC 29649For SaleMLS ID #140237, Nevin Williams, eXp Realty LLC (Greenville). MLS Of Greenwood Sc Inc.
