MOVE-IN READY LAKE AND GOLF COMMUNITY LIVING! Welcome to 124 Champion Green, a beautifully maintained residence offering the ultimate luxury lifestyle package inside one of Greenwood's premier gated communities. From the pristine, secure front entry to the bright, open interior, this home is designed for both effortless entertaining and comfortable everyday living. The heart of the home features a spacious, light-filled layout with a cozy fireplace, beautiful LVP flooring stretching through the main living areas, and clean tile finishes in the bathrooms. Retiring to the master suite feels like a private retreat, while the covered back porch offers the perfect quiet spot for morning coffee or winding down in the evening. Step outside your door and enjoy unparalleled, secure neighborhood amenities—spend your days on the Tom Jackson designed championship golf course, cool off at the community pool, play a match on the tennis courts, or relax by the lake. Top it all off with dinner at the neighborhood restaurant, just minutes away. Combining gated privacy, resort-style luxury, and a completely turn-key presentation, this home is ready for its next chapter. Schedule your private tour today!
For sale
$389,900
124 Champion Grn, Greenwood, SC 29649
3beds
1,857sqft
:
Get pre-qualified$2,471/mo
Single Family Residence
Built in 2022
-- sqft lot
$-- Zestimate®
$210/sqft
$106/mo HOA
What's special
Cozy fireplaceBright open interiorSpacious light-filled layoutPristine secure front entry
- 6 days |
- 158 |
- 7 |
Likely to sell faster than
Zillow last checked:
Listing updated:
Listed by:
Nevin Williams 864-684-9709,
eXp Realty LLC (Greenville)
Source: MLS Of Greenwood Sc Inc.,MLS#: 140237
Facts & features
Interior
Bedrooms & bathrooms
- Bedrooms: 3
- Bathrooms: 2
- Full bathrooms: 2
Primary bathroom
- Features: Full Bath, Shower Only
Heating
- Natural Gas
Cooling
- Central Air
Appliances
- Included: Dishwasher, Dryer, Electric Water Heater, Gas Range, Microwave, Refrigerator, Washer
Features
- High Ceilings, Open Floorplan, Smooth Ceiling(s), Walk-In Closet(s)
- Flooring: Carpet, Ceramic Tile, Luxury Vinyl
- Basement: None
- Has fireplace: Yes
- Fireplace features: Gas Log
Interior area
- Total structure area: 1,857
- Total interior livable area: 1,857 sqft
Property
Parking
- Total spaces: 2
- Parking features: 2 Car
- Garage spaces: 2
Accessibility
- Accessibility features: None
Features
- Patio & porch: Covered, Patio, Screened
- Exterior features: See Remarks
- Pool features: Community
- Fencing: None
- Waterfront features: Water Access
- Frontage length: Road: 83.7
Lot
- Features: Interior Lot, Level
Details
- Parcel number: 6879008703
Construction
Type & style
- Home type: SingleFamily
- Architectural style: Craftsman
- Property subtype: Single Family Residence
Materials
- HardiPlank Type, Stone
- Foundation: Slab
- Roof: Architectural
Condition
- Year built: 2022
Utilities & green energy
- Utilities for property: Natural Gas Connected, Sewer Connected, Water Connected
Community & HOA
Community
- Features: Common Areas, Lake, Playground, Some Sidewalks
- Security: Smoke-Heat Detector
- Subdivision: Stoney Point
HOA
- Has HOA: Yes
- Services included: Bylaws, Joining Fees, Pool, Restrictive Covenants, Street Lights
- HOA fee: $1,267 annually
Location
- Region: Greenwood
Financial & listing details
- Price per square foot: $210/sqft
- Tax assessed value: $20,000
- Annual tax amount: $2,453
- Date on market: 7/18/2026
- Listing terms: Cash,Conventional,FHA,USDA Loan
Estimated market value
Not available
Estimated sales range
Not available
Not available
Price history
| Date | Event | Price |
|---|---|---|
| 6/30/2026 | Listed for sale | $389,900+0.1%$210/sqft |
Source:  Greater Greenville AOR #1596339 Report a problem Greater Greenville AOR #1596339 Report a problem | ||
| 1/1/2026 | Listing removed | $389,500$210/sqft |
Source:  SAR as distributed by MLS GRID #327240 Report a problem SAR as distributed by MLS GRID #327240 Report a problem | ||
| 9/16/2025 | Price change | $389,500-1.6%$210/sqft |
Source: Greater Greenville AOR #1565231 Report a problem | ||
| 8/1/2025 | Listed for sale | $395,900+0.7%$213/sqft |
Source: Greater Greenville AOR #1565231 Report a problem | ||
| 11/23/2022 | Sold | $393,300+1.1%$212/sqft |
Source: MLS Of Greenwood Sc Inc. #122295 Report a problem | ||
| 5/28/2022 | Contingent | $389,000$209/sqft |
Source: MLS Of Greenwood Sc Inc. #122295 Report a problem | ||
| 12/21/2021 | Listed for sale | $389,000$209/sqft |
Source: MLS Of Greenwood Sc Inc. #122295 Report a problem | ||
Public tax history
| Year | Property taxes | Tax assessment |
|---|---|---|
| 2024 | $2,454 -67.9% | $20,000 -94.7% |
| 2023 | $7,644 +1777.3% | $377,000 +1785% |
| 2022 | $407 | $20,000 |
Find assessor info on the county website
Monthly payment
Est. payment
Payment breakdown
Explore the cost of this home by adjusting the details. Changes won't be saved.Climate risks
Neighborhood: 29649
Nearby schools
GreatSchools rating
- 8/10Eleanor S. Rice Elementary SchoolGrades: PK-5Distance: 5.4 mi
- 4/10Brewer Middle SchoolGrades: 6-8Distance: 5.7 mi
- 5/10Greenwood High SchoolGrades: 9-12Distance: 6.5 mi
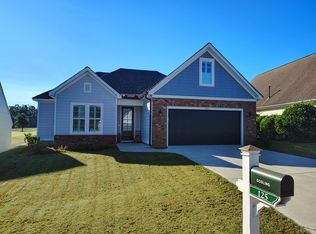
- $370,0003 bd2 ba1.8k sqft125 Champion Grn, Greenwood, SC 29649Sold
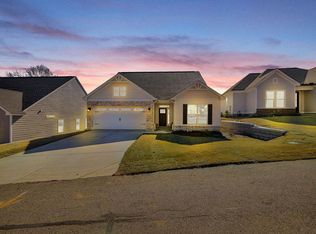
- $312,4504 bd2 ba1.6k sqft123 Champion Grn, Greenwood, SC 29649Sold
- $397,0003 bd2 ba1.6k sqft122 Champion Grn, Greenwood, SC 29649Off Market
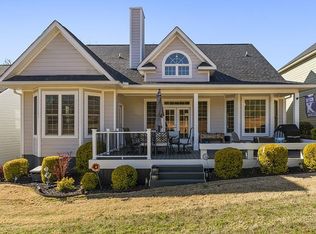
- $375,0003 bd3 ba2.3k sqft111 Champion Grn, Greenwood, SC 29649Sold
- $278,8003 bd2 ba1.3k sqft127 Champion Grn, Greenwood, SC 29649Off Market
- $390,7003 bd2 ba-- sqft129 Champion Grn, Greenwood, SC 29649Off Market
- $340,0003 bd3 ba2.1k sqft104 Champion Grn, Greenwood, SC 29649Sold
- $375,0003 bd3 ba2.4k sqft111 Champion Grn, Greenwood, SC 29649Sold
A local agent can set up tours, give advice and negotiate with sellers.
A local lender can help you make sure your offer is ready when you are.
Similar homes
- $359,0003 bd2 ba1.6k sqft109 Champion Grn, Greenwood, SC 29649For Sale
 MLS ID #139612, Amber Raspa, McClendon Realty LLC. MLS Of Greenwood Sc Inc.
 - $399,9003 bd3 ba1.8k sqft206 Coker Rd, Greenwood, SC 29649For Sale
 MLS ID #140161, Tonya Loge, Laura Simmons & Associates Real Estate, LLC. MLS Of Greenwood Sc Inc.
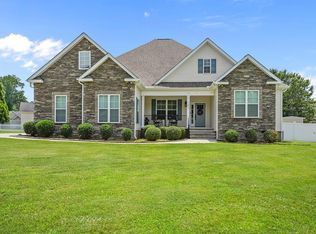
 - $394,9004 bd2 ba2.2k sqft107 Folly Bend Dr, Greenwood, SC 29649For Sale
 MLS ID #140134, Stephanie Wilson, eXp Realty LLC (Greenville). MLS Of Greenwood Sc Inc.
 - $415,0004 bd3 ba2.7k sqft204 Bermuda Dr, Greenwood, SC 29649For Sale
 MLS ID #1589020, Dan Hamilton, Keller Williams Grv Upst. Greater Greenville AOR
 - $372,4003 bd2 ba1.8k sqft364 S Church St, Cross Hill, SC 29332For SaleMLS ID #140167, Carolyn Harris, eXp Realty LLC (Greenville). MLS Of Greenwood Sc Inc.
- from $343,9904 bd4 ba2.7k sqftWINDSOR Plan, Seven Oaks, Greenwood, SC 29649New ConstructionDR Horton
- $345,1593 bd3 ba1.7k sqft230 Lake Greenwood Blvd, Greenwood, SC 29649New ConstructionGreater Greenville AOR
- $336,3983 bd3 ba1.7k sqft232 Lake Greenwood Blvd, Greenwood, SC 29649New ConstructionGreater Greenville AOR
- $330,0003 bd2 ba1.6k sqft215 W Durst Ave, Greenwood, SC 29646New ConstructionMLS ID #1590510, Hays Keadle, Real Broker, LLC. Greater Greenville AOR
- $399,9005 bd4 ba2.1k sqft420 Oakmonte Cir, Greenwood, SC 29649For SaleMLS ID #139465, J.R. McCravy, RE/MAX ACTION REALTY. MLS Of Greenwood Sc Inc.
- $342,4363 bd3 ba1.7k sqft220 Lake Greenwood Blvd, Greenwood, SC 29649New ConstructionMLS Of Greenwood Sc Inc.
- $344,2983 bd3 ba1.7k sqft226 Lake Greenwood Blvd, Greenwood, SC 29649New ConstructionMLS Of Greenwood Sc Inc.
- $329,9005 bd4 ba2.2k sqft107 Paspalum Ct, Greenwood, SC 29649For SaleMLS ID #134849, Sharon Mulkey, RE/MAX ACTION REALTY. MLS Of Greenwood Sc Inc.
- $429,0005 bd4 ba2.5k sqft202 Gentry Run, Greenwood, SC 29649For SaleMLS ID #139824, J.R. McCravy, RE/MAX ACTION REALTY. MLS Of Greenwood Sc Inc.
- $220,0003 bd2 ba1.4k sqft103 Pinebark Ln, Greenwood, SC 29649For SaleMLS ID #1594632, Eric Williams, Distinguished Realty of SC. Greater Greenville AOR
- $350,0004 bd2 ba1.8k sqft118 Pennington Ln N, Greenwood, SC 29649For SaleMLS ID #140012, Candace Adams, Greenwood Realty Inc.. MLS Of Greenwood Sc Inc.
- from $312,9904 bd2 ba1.7k sqftCALI Plan, Waverly Station, Greenwood, SC 29646New ConstructionDR Horton
- $329,9003 bd3 ba1.7k sqft224 Lake Greenwood Blvd, Greenwood, SC 29649New ConstructionMLS Of Greenwood Sc Inc.
- $333,2343 bd3 ba1.7k sqft222 Lake Greenwood Blvd, Greenwood, SC 29649New ConstructionMLS Of Greenwood Sc Inc.
- $269,9003 bd2 ba1.5k sqft315 Tolbert Dr, Greenwood, SC 29649For SaleMLS ID #139579, Kim Darling, BHHS C Dan Joyner Woodruff. MLS Of Greenwood Sc Inc.
