Check out 204 Keating Street, a stunning new home! This spacious two-story home features five bedrooms, four bathrooms, and a two-car garage, providing ample space. Upon entering, you'll be greeted by a grand foyer that leads into the heart of the home. The open floor plan creates an airy and inviting atmosphere, with the living room connecting seamlessly to the kitchen and breakfast area. The chef's kitchen is equipped with modern appliances, a large center island, ample storage space, and a pantry, making it perfect for both cooking and casual dining. Adjacent to the living room is a convenient bedroom on the main level. The primary suite is a luxurious retreat, featuring an en-suite bathroom with dual vanities, a shower, soaking tub, and a large walk-in closet. The additional bedrooms features privacy and comfort, sharing access to secondary bathrooms. A flexible recreational room provides endless possibilities for entertainment or relaxation. Contact us today to schedule a visit and find your new home! Pictures are representative.
For sale
$386,890
204 Keating St, Greenwood, SC 29649
5beds
2,922sqft
Single Family Residence
Built in 2026
0.25 Acres Lot
$-- Zestimate®
$132/sqft
$63/mo HOA
What's special
Spacious two-story homeTwo-car garageFlexible recreational roomLarge center islandGrand foyerOpen floor planFive bedrooms
- 175 days
- 39
- 4
Zillow last checked:
Listing updated:
Listed by:
Trina Montalbano 864-907-7412,
D.R. Horton
Source: MLS Of Greenwood Sc Inc.,MLS#: 139697
Facts & features
Interior
Bedrooms & bathrooms
- Bedrooms: 5
- Bathrooms: 4
- Full bathrooms: 4
Primary bedroom
- Level: Second
Primary bathroom
- Features: Full Bath, Shower Separate, Soaking Tub
Heating
- Natural Gas
Cooling
- Central Air, Electric
Appliances
- Included: Dishwasher, Disposal, Double Oven, Electric Oven, Gas Water Heater, Microwave, Smart Thermostat, Tankless Water Heater, Vented Exhaust Fan, Other
- Laundry: Sink
Features
- High Ceilings, Soaking Tub, Open Floorplan, Smooth Ceiling(s), Walk-In Closet(s), Other
- Flooring: Carpet, Ceramic Tile, Laminate, Plank
- Windows: Insulated Windows
- Basement: None
- Attic: Pull Down Stairs
- Has fireplace: Yes
- Fireplace features: Gas, Gas Log
Interior area
- Total structure area: 2,922
- Total interior livable area: 2,922 sqft
Video & virtual tour
Property
Parking
- Total spaces: 2
- Parking features: Garage Door Opener, 2 Car, Attached, Garage
- Garage spaces: 2
Accessibility
- Accessibility features: None
Features
- Levels: Two
- Patio & porch: Covered, Patio
- Exterior features: See Remarks
- Pool features: Community
- Fencing: None
Lot
- Size: 0.25 Acres
- Features: None
Details
- Parcel number: 6847385324
Construction
Type & style
- Home type: SingleFamily
- Property subtype: Single Family Residence
Materials
- HardiPlank Type, Stone
- Foundation: Slab
- Roof: Architectural
Condition
- Year built: 2026
Utilities & green energy
- Utilities for property: Natural Gas Connected, Sewer Connected, Water Connected
Community & HOA
Community
- Features: Common Areas, Street Lights, Playground
- Security: Smoke-Heat Detector
- Subdivision: Seven Oaks
HOA
- Has HOA: Yes
- Services included: Bylaws, Pool, Restrictive Covenants, Recreation Facilities, Street Lights
- HOA fee: $750 annually
Location
- Region: Greenwood
Financial & listing details
- Price per square foot: $132/sqft
- Date on market: 4/27/2026
- Listing terms: USDA Loan
Estimated market value
Not available
Estimated sales range
Not available
Not available
Price history
| Date | Event | Price |
|---|---|---|
| 4/27/2026 | Listed for sale | $386,890+13.5%$132/sqft |
Source:  Greater Greenville AOR #1589681 Report a problem Greater Greenville AOR #1589681 Report a problem | ||
| 3/10/2026 | Listing removed | $340,990$117/sqft |
Source: Greater Greenville AOR #1575392 Report a problem | ||
| 11/20/2025 | Listed for sale | $340,990$117/sqft |
Source: Greater Greenville AOR #1575392 Report a problem | ||
Public tax history
Tax history is unavailable.
Monthly payment
Est. payment
Payment breakdown
Explore the cost of this home by adjusting the details. Changes won't be saved.Climate risks
Neighborhood: 29649
Similar homes
- $383,9004 bd3 ba2.1k sqft116 Beech Ct, Greenwood, SC 29649For Sale
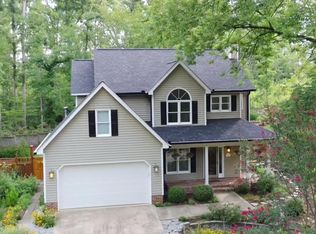 MLS ID #140293, Bea Walker, RE/MAX ACTION REALTY. MLS Of Greenwood Sc Inc.
 - $359,0004 bd4 ba2.4k sqft129 Amherst Dr, Greenwood, SC 29649For Sale
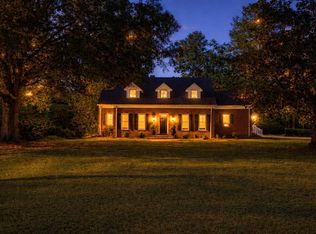 MLS ID #139379, Renee Simchon, Greenwood Realty Inc.. MLS Of Greenwood Sc Inc.
 - $380,9004 bd3 ba3.1k sqft202 Archer Dr, Greenwood, SC 29649New Construction
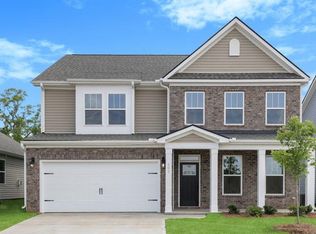 MLS Of Greenwood Sc Inc.
 - $384,5003 bd3 ba1.8k sqft206 Coker Rd, Greenwood, SC 29649For Sale
 MLS ID #140161, Tonya Loge, Laura Simmons & Associates Real Estate, LLC. MLS Of Greenwood Sc Inc.
