Classic Charm. Modern Comfort. Northside Living at Its Best. Welcome to 129 Amherst Drive, a beautifully reimagined brick Cape Cod nestled in the desirable Cherokee Hills neighborhood on Greenwood's sought-after Northside. Blending timeless Colonial character with today's modern upgrades, this move-in ready home offers the perfect balance of charm, comfort, and convenience. Spanning over 2,400 square feet, the home features an inviting open and versatile floor plan designed for both everyday living and effortless entertaining. Recent updates include new LVP flooring, fresh designer paint, updated lighting, updated plumbing, New HVAC 2026, a newer roof, and new appliances and more, giving the home a fresh, turnkey feel from the moment you walk in. The beautifully updated kitchen serves as the heart of the home, highlighted by stunning quartz countertops, abundant workspace, and a bar seating area perfect for casual dining, morning coffee, or gathering with friends and family. A standout feature is the luxurious new primary suite, thoughtfully designed with a spa-inspired bathroom and a spacious walk-in closet, creating a private retreat within the home. Step outside and enjoy your own backyard oasis. The in-ground concrete pool is perfect for summer entertaining, weekend relaxation, or quiet evenings enjoying the changing seasons. The property sits on a large, established lot offering privacy and space rarely found in this price range. Located within walking distance to the local high school and just minutes from shopping, dining, and everyday conveniences, this home offers the best of Northside living. With its classic brick exterior, charming dormer windows, and symmetrical Cape Cod design, this home captures timeless architectural appeal while delivering the updates today's buyers want. Call today for an appointment catered to your schedule..Offered at $359,000 Motivated Seller!
For sale
$359,000
129 Amherst Dr, Greenwood, SC 29649
4beds
2,413sqft
Single Family Residence
Built in 1970
0.83 Acres Lot
$354,800 Zestimate®
$149/sqft
$8/mo HOA
What's special
Fresh designer paintNewer roofUpdated lightingLarge established lotBar seating areaBeautifully updated kitchenSymmetrical cape cod design
- 222 days
- 1,145
- 106
Zillow last checked:
Listing updated:
Listed by:
Renee Simchon 864-388-0202,
Greenwood Realty Inc.
Source: MLS Of Greenwood Sc Inc.,MLS#: 139379
Facts & features
Interior
Bedrooms & bathrooms
- Bedrooms: 4
- Bathrooms: 4
- Full bathrooms: 3
- 1/2 bathrooms: 1
Primary bedroom
- Features: Dressing Room
- Level: Main
Primary bathroom
- Features: Full Bath, Shower Separate, Soaking Tub, Tub-Separate
Heating
- Electric, Natural Gas
Cooling
- Central Air
Appliances
- Included: Dishwasher, Electric Oven, Electric Range, Electric Water Heater, Refrigerator
Features
- 2-Story Foyer, High Ceilings, Ceiling Fan(s), Open Floorplan, Smooth Ceiling(s), Storage, Walk-In Closet(s)
- Flooring: Luxury Vinyl
- Basement: None,Crawl Space
- Number of fireplaces: 1
- Fireplace features: Great Room, Living Room
Interior area
- Total structure area: 2,413
- Total interior livable area: 2,413 sqft
Video & virtual tour
Property
Parking
- Parking features: None
Accessibility
- Accessibility features: None
Features
- Patio & porch: Other
- Exterior features: See Remarks
- Has private pool: Yes
- Pool features: In Ground
- Fencing: Chain Link
- Frontage length: Road: 145
Lot
- Size: 0.83 Acres
- Dimensions: .83
- Features: Cleared
Details
- Parcel number: 6847574570
Construction
Type & style
- Home type: SingleFamily
- Architectural style: Cottage
- Property subtype: Single Family Residence
Materials
- Brick
- Roof: Architectural
Condition
- Year built: 1970
Utilities & green energy
- Utilities for property: Natural Gas Available, Sewer Connected, Water Connected
Community & HOA
Community
- Subdivision: Cherokee Hills
HOA
- Has HOA: Yes
- Services included: Bylaws, Restrictive Covenants
- HOA fee: $100 annually
Location
- Region: Greenwood
Financial & listing details
- Price per square foot: $149/sqft
- Tax assessed value: $235,000
- Annual tax amount: $5,199
- Date on market: 3/12/2026
- Listing terms: Cash,Conventional,FHA,VA Loan
Estimated market value
$354,800
$337,000 - $373,000
$2,818/mo
Price history
| Date | Event | Price |
|---|---|---|
| 8/28/2026 | Listed for sale | $359,000$149/sqft |
Source: MLS Of Greenwood Sc Inc. #139379 Report a problem | ||
| 7/27/2026 | Contingent | $359,000$149/sqft |
Source: MLS Of Greenwood Sc Inc. #139379 Report a problem | ||
| 5/15/2026 | Price change | $359,000-2.7%$149/sqft |
Source: MLS Of Greenwood Sc Inc. #139379 Report a problem | ||
| 3/12/2026 | Listed for sale | $369,000+5.7%$153/sqft |
Source: MLS Of Greenwood Sc Inc. #139379 Report a problem | ||
| 1/27/2026 | Listing removed | $349,000$145/sqft |
Source: MLS Of Greenwood Sc Inc. #134846 Report a problem | ||
| 1/24/2026 | Price change | $349,000-5.4%$145/sqft |
Source: MLS Of Greenwood Sc Inc. #134846 Report a problem | ||
| 1/10/2026 | Price change | $369,000-6.6%$153/sqft |
Source: MLS Of Greenwood Sc Inc. #134846 Report a problem | ||
| 11/19/2025 | Listed for sale | $395,000-7.9%$164/sqft |
Source: MLS Of Greenwood Sc Inc. #134846 Report a problem | ||
| 11/18/2025 | Listing removed | $429,000$178/sqft |
Source: MLS Of Greenwood Sc Inc. #134296 Report a problem | ||
| 10/2/2025 | Price change | $429,000-4.5%$178/sqft |
Source: MLS Of Greenwood Sc Inc. #134296 Report a problem | ||
| 9/17/2025 | Price change | $449,000-2.2%$186/sqft |
Source: MLS Of Greenwood Sc Inc. #134296 Report a problem | ||
| 8/30/2025 | Price change | $459,000-2.1%$190/sqft |
Source: MLS Of Greenwood Sc Inc. #134296 Report a problem | ||
| 8/19/2025 | Listed for sale | $469,000+91.4%$194/sqft |
Source: MLS Of Greenwood Sc Inc. #134296 Report a problem | ||
| 6/20/2023 | Sold | $245,000+24499900%$102/sqft |
Source: MLS Of Greenwood Sc Inc. #125800 Report a problem | ||
| 5/22/2023 | Contingent | $1 |
Source: MLS Of Greenwood Sc Inc. #125800 Report a problem | ||
| 5/9/2023 | Listed for sale | $1 |
Source: MLS Of Greenwood Sc Inc. #125800 Report a problem | ||
Public tax history
| Year | Property taxes | Tax assessment |
|---|---|---|
| 2025 | $5,199 +0.9% | $235,000 |
| 2024 | $5,151 +306.6% | $235,000 +17.8% |
| 2023 | $1,267 +1% | $199,500 |
| 2022 | $1,254 +1.4% | $199,500 |
| 2021 | $1,236 +6.3% | $199,500 +5% |
| 2020 | $1,163 +1.5% | $190,000 |
| 2018 | $1,146 | $190,000 |
| 2017 | $1,146 +1.1% | $190,000 |
| 2016 | $1,134 +1.1% | $190,000 -0.3% |
| 2015 | $1,121 -0.2% | $190,500 +2400% |
| 2014 | $1,123 | $7,620 |
Find assessor info on the county website
Monthly payment
Est. payment
Payment breakdown
Explore the cost of this home by adjusting the details. Changes won't be saved.Climate risks
Neighborhood: 29649
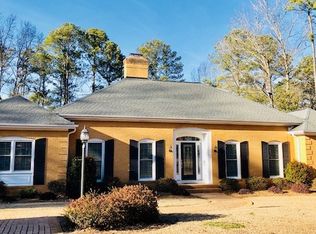

Similar homes
- $335,0004 bd3 ba2.6k sqft113 Newcastle Rd, Greenwood, SC 29649For Sale
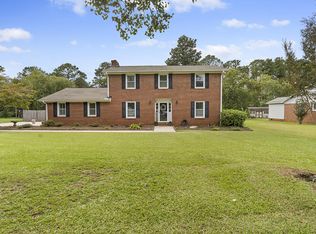 MLS ID #140686, Amanda Lantz, McClendon Realty LLC. MLS Of Greenwood Sc Inc.
 - $383,9004 bd3 ba2.1k sqft116 Beech Ct, Greenwood, SC 29649For Sale
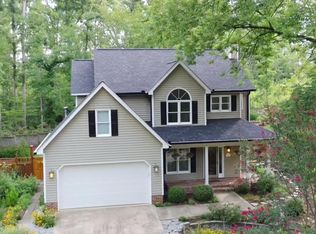 MLS ID #140293, Bea Walker, RE/MAX ACTION REALTY. MLS Of Greenwood Sc Inc.
 - $349,9004 bd3 ba3.1k sqft138 Ridgewood Cir, Greenwood, SC 29649For Sale
 MLS ID #137231, Roe Milling, RE/MAX ACTION REALTY. MLS Of Greenwood Sc Inc.
 - $299,9003 bd2 ba2k sqft612 Cobb Rd, Greenwood, SC 29649For Sale
 MLS ID #140519, Roe Milling, RE/MAX ACTION REALTY. MLS Of Greenwood Sc Inc.
