Discover timeless elegance and exceptional craftsmanship in this beautifully renovated home, where sophisticated finishes and impeccable landscaping create an unforgettable first impression. From the welcoming tiled foyer with its oversized coat closet to the thoughtfully designed living spaces, every detail has been carefully updated for today's lifestyle. Rich new flooring flows throughout the home, complemented by fresh designer-inspired paint colors that perfectly coordinate with the home's stylish finishes. The elegant dining room is enhanced by classic wainscoting, creating the perfect setting for family gatherings and entertainment. At the heart of the home, the stunning chef's kitchen has been completely reimagined with beautiful new cabinetry, luxurious quartz countertops, a spacious farmhouse sink, almost new gas range and dishwasher, recessed lighting, and attractive tile flooring. A charming bay-window breakfast area fills the room with natural light, while an additional countertop offers the ideal space for a coffee bar or serving station. The kitchen opens seamlessly to the inviting family room, where a handsome gas fireplace with a dentil-molded mantel creates a warm and welcoming focal point. Upstairs, all bedrooms provide privacy and comfort, including an impressive owner's retreat featuring generous proportions, abundant closet space, a spa-inspired bath with a relaxing jetted tub, a beautifully redesigned walk-in shower, and elegant cultured marble countertops. The primary suite is conveniently located on the second floor. New flooring continues throughout the entire upper level. Outdoor living is equally captivating. Enjoy peaceful mornings on the covered porch or entertain guests on the expansive wraparound deck overlooking a picturesque backyard. A majestic beech tree serves as the centerpiece of the professionally landscaped grounds, accented by decorative stonework, lush green lawns, and colorful tiered flower beds that provide extraordinary curb appeal in every season. Offering the perfect blend of comfort, style, and modern updates, this exceptional home is one you simply must experience in person. Children will attend either Rice Elementary, Northside Middle School or Greenwood High School. This lovely home is conveniently located in a quiet cul-de-sac just minutes from downtown, shopping, restaurants and that the town of Greenwood has to offer, and it can be yours!
For sale
$395,000
116 Beech Ct, Greenwood, SC 29649
4beds
2,144sqft
Single Family Residence
Built in 1993
0.25 Acres Lot
$383,900 Zestimate®
$184/sqft
$6/mo HOA
What's special
Welcoming tiled foyerSophisticated finishesThoughtfully designed living spacesAttractive tile flooringBeautiful new cabinetryLush green lawnsFresh designer-inspired paint colors
- 56 days
- 257
- 11
Zillow last checked:
Listing updated:
Listed by:
Bea Walker 864-980-3243,
RE/MAX ACTION REALTY
Source: MLS Of Greenwood Sc Inc.,MLS#: 140293
Facts & features
Interior
Bedrooms & bathrooms
- Bedrooms: 4
- Bathrooms: 3
- Full bathrooms: 2
- 1/2 bathrooms: 1
Primary bedroom
- Level: Second
Primary bathroom
- Features: Full Bath, Shower Separate
Heating
- Has Heating (Unspecified Type)
Cooling
- Central Air
Appliances
- Included: Dishwasher, Gas Range, Gas Oven, Gas Water Heater
Features
- Smooth Ceiling(s), Tray Ceiling(s), Walk-In Closet(s)
- Flooring: Hardwood, Luxury Vinyl, Tile
- Windows: Insulated Windows
- Basement: None
- Attic: Pull Down Stairs
- Number of fireplaces: 1
- Fireplace features: Family Room, Gas Log
Interior area
- Total structure area: 2,144
- Total interior livable area: 2,144 sqft
Video & virtual tour
Property
Parking
- Total spaces: 2
- Parking features: 2 Car, Attached
- Garage spaces: 2
Accessibility
- Accessibility features: None
Features
- Levels: Two
- Patio & porch: Deck, Front Porch, Wrap Around
- Exterior features: None
- Has spa: Yes
- Spa features: Jetted Tub, Bath
- Fencing: Wood
- Frontage type: None
- Frontage length: Road: 52.6
Lot
- Size: 0.25 Acres
- Dimensions: 52.6 x 114.2 x 95.8 x 52.3 x 105.
- Features: Cul-De-Sac
Details
- Parcel number: 6847827830
Construction
Type & style
- Home type: SingleFamily
- Property subtype: Single Family Residence
Materials
- Vinyl Siding
- Foundation: Slab
- Roof: Architectural
Condition
- Year built: 1993
Utilities & green energy
- Utilities for property: Natural Gas Connected, Sewer Connected, Water Connected
Community & HOA
Community
- Subdivision: Beech Run
HOA
- Has HOA: Yes
- Services included: Maintenance Grounds, See Remarks, Other
- HOA fee: $75 annually
Location
- Region: Greenwood
Financial & listing details
- Price per square foot: $184/sqft
- Tax assessed value: $186,500
- Annual tax amount: $1,567
- Date on market: 7/27/2026
- Listing terms: Cash,Conventional,FHA,VA Loan,USDA Loan
Estimated market value
$383,900
$365,000 - $403,000
$2,168/mo
Price history
| Date | Event | Price |
|---|---|---|
| 7/27/2026 | Listed for sale | $395,000+123.2%$184/sqft |
Source: MLS Of Greenwood Sc Inc. #140293 Report a problem | ||
| 9/21/2006 | Sold | $177,000$83/sqft |
Source: Public Record Report a problem | ||
Public tax history
| Year | Property taxes | Tax assessment |
|---|---|---|
| 2024 | $1,488 +4% | $186,500 |
| 2023 | $1,431 +1.4% | $186,500 |
| 2022 | $1,411 +0.5% | $186,500 |
| 2021 | $1,404 -2.3% | $186,500 |
| 2020 | $1,438 +2% | $186,500 |
| 2018 | $1,410 | $186,500 |
| 2017 | $1,410 +0.9% | $186,500 |
| 2016 | $1,398 +0.1% | $186,500 +5.8% |
| 2015 | $1,397 +5.5% | $176,300 +2400.7% |
| 2014 | $1,325 | $7,050 |
Find assessor info on the county website
Monthly payment
Est. payment
Payment breakdown
Explore the cost of this home by adjusting the details. Changes won't be saved.Climate risks
Neighborhood: 29649
Similar homes
- $359,0004 bd4 ba2.4k sqft129 Amherst Dr, Greenwood, SC 29649For Sale
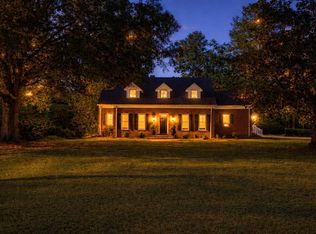 MLS ID #139379, Renee Simchon, Greenwood Realty Inc.. MLS Of Greenwood Sc Inc.
 - $449,9003 bd3 ba2.4k sqft629 Fairway Lakes Rd, Greenwood, SC 29649For Sale
 MLS ID #140515, Randal Longo, iSave Realty. MLS Of Greenwood Sc Inc.
 - $285,6653 bd3 ba1.9k sqft103 Morningside Dr, Greenwood, SC 29649For Sale
 MLS ID #11858918, Benjamin 'kellar' Lawrence, Your Home Sold Guaranteed Realty. My State MLS
 - $435,0003 bd3 ba1.8k sqft219 Starboard Tack, Greenwood, SC 29649For Sale
 MLS ID #140518, Tonya Wiley, Wiley Real Estate LLC. MLS Of Greenwood Sc Inc.
