Welcome to 203 Ammonwood Drive, a beautifully designed home located in the sought out Ammonwood neighborhood. This thoughtfully built residence approximately 1,749 square feet that showcase an open floor plan. The home features three bedrooms and two full well designed bathrooms with a bonus room upstairs.. The master is located on the other side of the home with a walk in closet with details shelving. Luxury vinyl plank flooring flows seamlessly throughout the home. The seek granite countertops found in both the kitchen and bathrooms. With the kitchen features glass backsplash and all stainless steel appliances. The living area is anchored by a modern fireplace. The home also has light fixtures that can be a conversation piece. With a cover back porch for that relaxation after work or just watching the kids play.
For sale
$334,900
203 Ammonwood Dr, Greenwood, SC 29649
3beds
1,749sqft
Single Family Residence
Built in 2026
-- sqft lot
$-- Zestimate®
$191/sqft
$21/mo HOA
What's special
Open floor planAll stainless steel appliancesBonus room upstairsKitchen features glass backsplashThree bedrooms
- 29 days |
- 290 |
- 4 |
Zillow last checked:
Listing updated:
Listed by:
Linda Adams 864-323-6282,
First Family Realty Corp
Source: MLS Of Greenwood Sc Inc.,MLS#: 139481
Facts & features
Interior
Bedrooms & bathrooms
- Bedrooms: 3
- Bathrooms: 2
- Full bathrooms: 2
Primary bedroom
- Level: Main
Primary bathroom
- Features: Full Bath, Shower Separate, Tub-Separate
Heating
- Electric
Cooling
- Central Air, Other
Appliances
- Included: Convection Oven, Dishwasher, Disposal, Electric Range, Microwave, Tankless Water Heater
Features
- High Ceilings, Blown Ceiling(s), Cathedral Ceiling(s), Ceiling Fan(s), Granite Counters, Open Floorplan, Smooth Ceiling(s), Tray Ceiling(s), Walk-In Closet(s), Vaulted Ceiling(s)
- Flooring: Luxury Vinyl
- Windows: Insulated Windows
- Basement: None
- Attic: Pull Down Stairs
- Has fireplace: Yes
- Fireplace features: Family Room, Gas Log, Fireplace Equipment
Interior area
- Total structure area: 1,749
- Total interior livable area: 1,749 sqft
Video & virtual tour
Property
Parking
- Total spaces: 2
- Parking features: Garage Door Opener, 2 Car
- Garage spaces: 2
Accessibility
- Accessibility features: None
Features
- Patio & porch: Covered, Front Porch, Rear Porch
- Fencing: None
- Frontage length: Road: 71
Lot
- Features: Cleared, Interior Lot, Level
Details
- Parcel number: 6837916714
Construction
Type & style
- Home type: SingleFamily
- Architectural style: Contemporary
- Property subtype: Single Family Residence
Materials
- Board & Batten Siding, Vinyl Siding
- Foundation: Slab
- Roof: Composition
Condition
- Year built: 2026
Utilities & green energy
- Utilities for property: Natural Gas Available, Natural Gas Connected, Sewer Available, Sewer Connected, Water Available, Water Connected
Community & HOA
Community
- Security: Smoke-Heat Detector
- Subdivision: Ammonwood
HOA
- Has HOA: Yes
- Services included: Maintenance Grounds
- HOA fee: $250 annually
Location
- Region: Greenwood
Financial & listing details
- Price per square foot: $191/sqft
- Tax assessed value: $12,000
- Annual tax amount: $480
- Date on market: 7/22/2026
- Listing terms: Cash,Conventional,FHA,VA Loan,USDA Loan
Estimated market value
Not available
Estimated sales range
Not available
Not available
Price history
| Date | Event | Price |
|---|---|---|
| 7/22/2026 | Listed for sale | $334,900-1.5%$191/sqft |
Source: MLS Of Greenwood Sc Inc. #139481 Report a problem | ||
| 7/8/2026 | Listing removed | $339,900$194/sqft |
Source: MLS Of Greenwood Sc Inc. #139481 Report a problem | ||
| 5/14/2026 | Price change | $339,900-2.9%$194/sqft |
Source: MLS Of Greenwood Sc Inc. #139481 Report a problem | ||
| 4/8/2026 | Price change | $350,000+3.2%$200/sqft |
Source: MLS Of Greenwood Sc Inc. #139481 Report a problem | ||
| 3/26/2026 | Listed for sale | $339,000+26488.2%$194/sqft |
Source: MLS Of Greenwood Sc Inc. #139481 Report a problem | ||
| 3/11/2014 | Sold | $1,275$1/sqft |
Source: Public Record Report a problem | ||
Public tax history
| Year | Property taxes | Tax assessment |
|---|---|---|
| 2024 | $480 +4.6% | $12,000 |
| 2023 | $459 +0.2% | $12,000 |
| 2022 | $458 +1.1% | $12,000 |
| 2021 | $453 +3.4% | $12,000 |
| 2020 | $438 +80.9% | $12,000 |
| 2018 | $242 | $12,000 |
| 2017 | $242 | $12,000 |
| 2016 | $242 -0.1% | $12,000 |
| 2015 | $243 +7097.9% | $12,000 |
| 2014 | $3 | -- |
Find assessor info on the county website
Monthly payment
Est. payment
Payment breakdown
Explore the cost of this home by adjusting the details. Changes won't be saved.Climate risks
Neighborhood: 29649
Nearby schools
GreatSchools rating
- 9/10Merrywood Elementary SchoolGrades: PK-5Distance: 0.6 mi
- 4/10Northside Middle SchoolGrades: 6-8Distance: 0.4 mi
- 5/10Greenwood High SchoolGrades: 9-12Distance: 1.2 mi
- $283,9003 bd2 ba1.5k sqft205 Ammonwood Dr, Greenwood, SC 29649Off Market
- $332,3004 bd3 ba1.8k sqft201 Ammonwood Dr, Greenwood, SC 29649Off Market
- $290,6003 bd2 ba1.5k sqft104 Kinkade Dr, Greenwood, SC 29649Off Market
- $271,3003 bd2 ba1.8k sqft207 Ammonwood Dr, Greenwood, SC 29649Off Market
- $281,4003 bd2 ba1.4k sqft106 Kinkade Dr, Greenwood, SC 29649Off Market
- $245,500-- bd-- ba-- sqftAmmonwood Dr, Greenwood, SC 29649Off Market
- $315,4003 bd2 ba1.9k sqft108 Kinkade Dr, Greenwood, SC 29649Off Market
- $300,5003 bd2 ba1.8k sqft209 Ammonwood Dr, Greenwood, SC 29649Off Market
A local agent can set up tours, give advice and negotiate with sellers.
A local lender can help you make sure your offer is ready when you are.
Similar homes
- $294,9003 bd2 ba1.8k sqft211 Ammonwood Dr, Greenwood, SC 29649For Sale
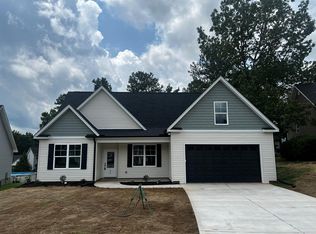 MLS ID #140111, Tony Langley, Carolina Real Estate of Greenwood. MLS Of Greenwood Sc Inc.
 - $330,0004 bd3 ba1.9k sqft132 Whirlaway Ct, Greenwood, SC 29649For Sale
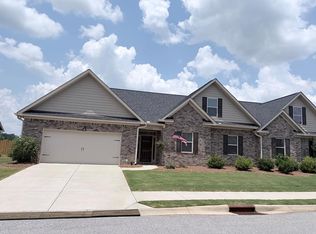 MLS ID #140166, Sallie Trotter Graham, TLC Real Estate LLC. MLS Of Greenwood Sc Inc.
 - $339,9003 bd3 ba1.8k sqft409 Oakmonte Cir, Greenwood, SC 29649For Sale
 MLS ID #139466, J.R. McCravy, RE/MAX ACTION REALTY. MLS Of Greenwood Sc Inc.
 - $325,0003 bd2 ba1.6k sqft215 W Durst Ave, Greenwood, SC 29646New Construction
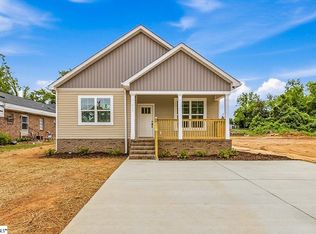 MLS ID #1590510, Hays Keadle, Real Broker Gvl, LLC. Greater Greenville AOR
 - $329,9005 bd4 ba2.2k sqft107 Paspalum Ct, Greenwood, SC 29649For SaleMLS ID #140361, Sharon Mulkey, RE/MAX ACTION REALTY. MLS Of Greenwood Sc Inc.
- $294,0003 bd2 ba2.2k sqft118 Ridgewood Cir, Greenwood, SC 29649For SaleMLS ID #139794, Anna Hendrix, Cambridge Realty, Inc. MLS Of Greenwood Sc Inc.
- $395,0004 bd3 ba2.1k sqft116 Beech Ct, Greenwood, SC 29649For SaleMLS ID #140293, Bea Walker, RE/MAX ACTION REALTY. MLS Of Greenwood Sc Inc.
- $359,9005 bd4 ba2.1k sqft420 Oakmonte Cir, Greenwood, SC 29649For SaleMLS ID #139465, J.R. McCravy, RE/MAX ACTION REALTY. MLS Of Greenwood Sc Inc.
- $189,9003 bd2 ba1.2k sqft103 Ridgemont Ct, Greenwood, SC 29649For SaleMLS ID #140404, Jason McClendon, McClendon Realty LLC. MLS Of Greenwood Sc Inc.
- $350,0004 bd2 ba1.8k sqft118 Pennington Ln N, Greenwood, SC 29649For SaleMLS ID #140012, Candace Adams, Greenwood Realty Inc.. MLS Of Greenwood Sc Inc.
- $245,9003 bd2 ba1.4k sqft210 Orchard Dr, Greenwood, SC 29649For SaleMLS ID #140352, Angela Blackwell, RE/MAX ACTION REALTY. MLS Of Greenwood Sc Inc.
- $387,0003 bd2 ba1.8k sqft125 Devon Park Dr, Greenwood, SC 29649For SaleMLS ID #640589, Ralph Harvey. Consolidated MLS
- from $292,9903 bd2 ba1.9k sqftAZALEA Plan, Seven Oaks, Greenwood, SC 29649New ConstructionDR Horton
- $229,0003 bd2 ba1.4k sqft616 Old Abbeville Hwy, Greenwood, SC 29649For SaleMLS ID #140338, J.R. McCravy, RE/MAX ACTION REALTY. MLS Of Greenwood Sc Inc.
- $379,0004 bd3 ba2.3k sqft104 Hinton Ct, Greenwood, SC 29649For SaleMLS ID #137282, Sherry Powell, The Powell Company. MLS Of Greenwood Sc Inc.
- from $296,9904 bd3 ba2k sqftROBINSON Plan, Seven Oaks, Greenwood, SC 29649New ConstructionDR Horton
- $275,0003 bd3 ba1.6k sqft113 Kelli Dr, Greenwood, SC 29649For SaleMLS ID #140120, April Timms, McClendon Realty LLC. MLS Of Greenwood Sc Inc.
- $175,0003 bd2 ba1.5k sqft103 Lauren Cir, Greenwood, SC 29649For SaleMLS ID #140392, Stephanie Clowser, Xsell Upstate. MLS Of Greenwood Sc Inc.
- from $317,9904 bd3 ba1.9k sqftBELHAVEN Plan, Waverly Station, Greenwood, SC 29646New ConstructionDR Horton
- $362,9004 bd3 ba2.4k sqft206 Archer Dr, Greenwood, SC 29649New ConstructionMLS Of Greenwood Sc Inc.
