NOW READY! This brand new 5 BEDROOM home in Centre Court in GREENWOOD SC comes with $10,000 in Closing Costs! The Builder has recently installed 2" faux wood blinds throughtout this lovely home! There are awesome upgrades throughout the homes and several some customizations to choose from to make it your own! The five bedroom Williamsburg II features a formal dining room, a FIRST FLOOR guest suite and an enormous owner's suite. The owner's suite features walk-in closet, an owner's bathroom with double vanities, a four-foot shower, separate garden tub, and a private water closet. In the spacious kitchen downstairs, you'll find a flat bar top and walk-in pantry for all your home-cooking ingredients. With over 2500 sqft, 5 BRs and 3 BAs - The Williamsburg is sure to impress--come see for yourself! ALL BUYERS: ask about our PREFERRED LENDERS! CALL SHARON at 864-554-5737 for DETAILS! NEW STREET ALERT: GPS to "206 Tifton Dr W, Greenwood, SC 29649"
For sale
Price increase: $1.5K (7/17)
$360,400
108 Paspalum Ct, Greenwood, SC 29646
5beds
2,520sqft
:
Get pre-qualified$2,224/mo
Single Family Residence
Built in 2026
0.28 Acres Lot
$-- Zestimate®
$143/sqft
$38/mo HOA
What's special
Separate garden tubSpacious kitchen downstairsWalk-in pantryFirst floor guest suiteFlat bar topFormal dining roomPrivate water closet
- 248 days |
- 92 |
- 7 |
Zillow last checked:
Listing updated:
Listed by:
Sharon Mulkey 864-554-5737,
RE/MAX ACTION REALTY
Source: MLS Of Greenwood Sc Inc.,MLS#: 134850
Facts & features
Interior
Bedrooms & bathrooms
- Bedrooms: 5
- Bathrooms: 3
- Full bathrooms: 3
Primary bedroom
- Level: Second
Primary bathroom
- Features: Full Bath, Shower Separate, Soaking Tub, Tub-Separate
Heating
- Electric, Multi Units
Cooling
- Central Air, Electric, Other
Appliances
- Included: Dishwasher, Disposal, Electric Oven, Electric Range, Electric Water Heater, Microwave, Vented Exhaust Fan, Other
Features
- High Ceilings, Ceiling Fan(s), Soaking Tub, Granite Counters, Open Floorplan, Smooth Ceiling(s), Walk-In Closet(s), Other
- Flooring: Carpet, Luxury Vinyl
- Windows: Insulated Windows
- Basement: None
- Has fireplace: No
- Fireplace features: None
Interior area
- Total structure area: 2,520
- Total interior livable area: 2,520 sqft
Video & virtual tour
Property
Parking
- Total spaces: 2
- Parking features: Garage Door Opener, 2 Car, Attached, Carport, Garage
- Garage spaces: 2
- Has carport: Yes
Accessibility
- Accessibility features: None
Features
- Levels: Two
- Patio & porch: Front Porch, Patio
- Exterior features: Other
- Fencing: None
- Frontage length: Road: 38
Lot
- Size: 0.28 Acres
- Features: Cleared, Cul-De-Sac, Level, In Ground Sprinkler-Partial Yard
Construction
Type & style
- Home type: SingleFamily
- Architectural style: Traditional
- Property subtype: Single Family Residence
Materials
- Frame, Vinyl Siding
- Foundation: Slab
- Roof: Composition
Condition
- Year built: 2026
Utilities & green energy
- Utilities for property: Sewer Connected, Water Connected, Other
Community & HOA
Community
- Security: Smoke-Heat Detector
- Subdivision: Centre Court
HOA
- Has HOA: Yes
- Services included: All Amenities
- HOA fee: $450 annually
Location
- Region: Greenwood
Financial & listing details
- Price per square foot: $143/sqft
- Date on market: 11/19/2025
- Listing terms: Cash,Conventional,FHA,VA Loan
Estimated market value
Not available
Estimated sales range
Not available
Not available
Price history
| Date | Event | Price |
|---|---|---|
| 7/17/2026 | Price change | $360,400+0.4%$143/sqft |
Source: MLS Of Greenwood Sc Inc. #134850 Report a problem | ||
| 6/5/2026 | Price change | $358,900-1.4%$142/sqft |
Source: MLS Of Greenwood Sc Inc. #134850 Report a problem | ||
| 5/11/2026 | Price change | $363,900+1.8%$144/sqft |
Source: MLS Of Greenwood Sc Inc. #134850 Report a problem | ||
| 11/19/2025 | Listed for sale | $357,400$142/sqft |
Source: MLS Of Greenwood Sc Inc. #134850 Report a problem | ||
Public tax history
Tax history is unavailable.
Monthly payment
Est. payment
Payment breakdown
Explore the cost of this home by adjusting the details. Changes won't be saved.Climate risks
Neighborhood: 29646
Nearby schools
GreatSchools rating
- 9/10Mathews Elementary SchoolGrades: PK-5Distance: 2.7 mi
- 4/10Brewer Middle SchoolGrades: 6-8Distance: 5.1 mi
- 5/10Greenwood High SchoolGrades: 9-12Distance: 6.4 mi
- $219,700-- bd-- ba-- sqft39 Gaston, Greenwood, SC 29646Off Market
- $3,9441 Acres2466 Highway 23 W, Greenwood, SC 29646Off Market
- $14,184-- bd-- ba-- sqftGlover St, Greenwood, SC 29646Off Market
- $519,911-- bd-- ba728 sqft156 Gold Mine, Greenwood, SC 29646Off Market
- $128,4002 bd1 ba1.2k sqft211 Mathews Hgts Rd, Greenwood, SC 29646Off Market
- $169,0003 bd2 ba1.3k sqft302 Mathews Hgts Rd, Greenwood, SC 29646Off Market
- $154,1002 bd1 ba957 sqft329 Mathews Hgts Rd, Greenwood, SC 29646Off Market
- $137,7002 bd1 ba1.2k sqft316 Mathews Hgts Rd, Greenwood, SC 29646Off Market
- $176,3003 bd-- ba1.2k sqft111 Mathews Hgts Rd, Greenwood, SC 29646Off Market
A local agent can set up tours, give advice and negotiate with sellers.
A local lender can help you make sure your offer is ready when you are.
Similar homes
- $334,9005 bd3 ba2.5k sqft131 Burlwood Rd, Greenwood, SC 29646For Sale
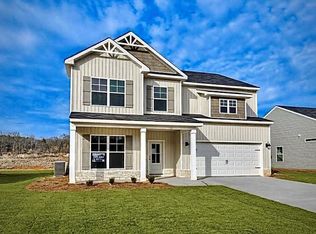 MLS ID #134883, Rebecca Harrison, RE/MAX ACTION REALTY. MLS Of Greenwood Sc Inc.
 - $262,9003 bd2 ba1.3k sqft113 Burberry Cir, Greenwood, SC 29646For Sale
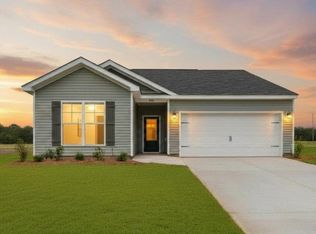 MLS ID #140140, Sharon Mulkey, RE/MAX ACTION REALTY. MLS Of Greenwood Sc Inc.
 - $330,0003 bd2 ba1.6k sqft215 W Durst Ave, Greenwood, SC 29646New Construction
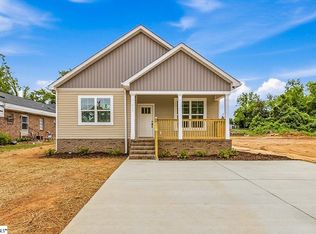 MLS ID #1590510, Hays Keadle, Real Broker, LLC. Greater Greenville AOR
 - $315,4004 bd3 ba2.2k sqft121 Burlwood Rd, Greenwood, SC 29646For Sale
 MLS ID #139728, Sharon Mulkey, RE/MAX ACTION REALTY. MLS Of Greenwood Sc Inc.
 - from $340,9905 bd3 ba2.5k sqftHAYDEN Plan, Waverly Station, Greenwood, SC 29646New ConstructionDR Horton
- $279,9003 bd2 ba1.5k sqft109 Burberry Cir, Greenwood, SC 29646For SaleMLS ID #134438, Rebecca Harrison, RE/MAX ACTION REALTY. MLS Of Greenwood Sc Inc.
- from $356,9904 bd3 ba2.6k sqftSALEM Plan, Waverly Station, Greenwood, SC 29646New ConstructionDR Horton
- $281,9004 bd3 ba2.1k sqft114 Cades Cove Dr, Greenwood, SC 29646New ConstructionMLS Of Greenwood Sc Inc.
- $303,9005 bd3 ba2.5k sqft113 Cades Cove Dr, Greenwood, SC 29646New ConstructionMLS Of Greenwood Sc Inc.
- $292,9005 bd3 ba2.5k sqft116 Cades Cove Dr, Greenwood, SC 29646New ConstructionMLS Of Greenwood Sc Inc.
- $299,9005 bd3 ba2.5k sqft121 Depot Cir, Greenwood, SC 29646New ConstructionMLS Of Greenwood Sc Inc.
- from $292,9905 bd3 ba2.5k sqftHayden Plan, Bentley Park, Greenwood, SC 29646New ConstructionDR Horton
- $329,9005 bd4 ba2.2k sqft107 Paspalum Ct, Greenwood, SC 29649For SaleMLS ID #134849, Sharon Mulkey, RE/MAX ACTION REALTY. MLS Of Greenwood Sc Inc.
- from $312,9904 bd2 ba1.7k sqftCALI Plan, Waverly Station, Greenwood, SC 29646New ConstructionDR Horton
- $281,9005 bd3 ba2.5k sqft110 Pebble Creek Ct, Greenwood, SC 29646For SaleMLS ID #137221, Trina Montalbano, D.R. Horton. MLS Of Greenwood Sc Inc.
- from $317,9904 bd3 ba1.9k sqftBELHAVEN Plan, Waverly Station, Greenwood, SC 29646New ConstructionDR Horton
- from $321,9903 bd3 ba2.1k sqftPENWELL Plan, Waverly Station, Greenwood, SC 29646New ConstructionDR Horton
- $386,8905 bd4 ba2.9k sqft204 Keating St, Greenwood, SC 29649For SaleMLS ID #139697, Trina Montalbano, D.R. Horton. MLS Of Greenwood Sc Inc.
- $371,9005 bd4 ba2.9k sqft108 Cloverdale Way, Greenwood, SC 29649New ConstructionMLS Of Greenwood Sc Inc.
- $209,9903 bd3 ba1.4k sqft303 Lilac Loop, Greenwood, SC 29646For SaleMLS ID #140156, Josephine Olson, Keller Williams Greenville Central. MLS Of Greenwood Sc Inc.
