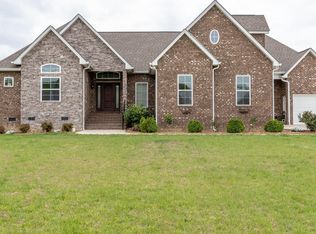
OVER $25,000 PRICE IMPROVEMENT on this custom 4 bed, 3.5 bath, 4,202 sq ft home on a sprawling 3.32-acre lot! Inside, you’ll find a chef’s dream kitchen with a GAS RANGE and dual sinks, plus a stunning two-story rock fireplace with custom shelving. Relax on the COVERED PORCHES or enjoy evenings under PROFESSIONALLY LIT, mature trees that offer privacy & ambiance. RV enthusiasts will love the new concrete pad with 50 AMP HOOK-UP. Updates include fresh paint, new carpets, and a newly retiled master shower. This home also features an encapsulated crawl space and STORM SHELTER for peace of mind. Nearby lakes, waterfalls, and historic distilleries await!
Closed
Street View
Zillow last checked:
Listing updated:
Bought with:
Autumn Warren, 376978
Better Homes & Gardens Real Estate Heritage Group
Source: RealTracs MLS as distributed by MLS GRID,MLS#: 2689393
Price history
| Date | Event | Price |
|---|---|---|
| 8/31/2026 | Listing removed | $799,000$190/sqft |
Source:  RealTracs MLS as distributed by MLS GRID #3190548 Report a problem RealTracs MLS as distributed by MLS GRID #3190548 Report a problem | ||
| 7/18/2026 | Contingent | $799,000$190/sqft |
Source: RealTracs MLS as distributed by MLS GRID #3190548 Report a problem | ||
| 6/15/2026 | Price change | $799,000+1.2%$190/sqft |
Source: RealTracs MLS as distributed by MLS GRID #3190548 Report a problem | ||
| 6/5/2026 | Price change | $789,900-1.3%$188/sqft |
Source: RealTracs MLS as distributed by MLS GRID #3190548 Report a problem | ||
| 5/23/2026 | Price change | $799,900-2.4%$190/sqft |
Source: RealTracs MLS as distributed by MLS GRID #3190548 Report a problem | ||
| 5/15/2026 | Price change | $819,900-0.6%$195/sqft |
Source: RealTracs MLS as distributed by MLS GRID #3190548 Report a problem | ||
| 5/8/2026 | Price change | $824,900-1.7%$196/sqft |
Source: RealTracs MLS as distributed by MLS GRID #3190548 Report a problem | ||
| 5/6/2026 | Listed for sale | $839,000-1.2%$200/sqft |
Source: RealTracs MLS as distributed by MLS GRID #3190548 Report a problem | ||
| 4/29/2026 | Listing removed | $849,000$202/sqft |
Source: RealTracs MLS as distributed by MLS GRID #3177863 Report a problem | ||
| 4/16/2026 | Listed for sale | $849,000+1.2%$202/sqft |
Source: RealTracs MLS as distributed by MLS GRID #3177863 Report a problem | ||
| 4/16/2026 | Listing removed | $839,000$200/sqft |
Source: RealTracs MLS as distributed by MLS GRID #3155938 Report a problem | ||
| 4/12/2026 | Price change | $839,000-1.2%$200/sqft |
Source: RealTracs MLS as distributed by MLS GRID #3155938 Report a problem | ||
| 4/10/2026 | Price change | $849,000-1.8%$202/sqft |
Source: RealTracs MLS as distributed by MLS GRID #3155938 Report a problem | ||
| 4/4/2026 | Listed for sale | $865,000$206/sqft |
Source: RealTracs MLS as distributed by MLS GRID #3155938 Report a problem | ||
| 3/27/2026 | Contingent | $865,000$206/sqft |
Source: RealTracs MLS as distributed by MLS GRID #3155938 Report a problem | ||
| 3/21/2026 | Listed for sale | $865,000$206/sqft |
Source: RealTracs MLS as distributed by MLS GRID #3155938 Report a problem | ||
| 3/2/2026 | Listing removed | $865,000$206/sqft |
Source: RealTracs MLS as distributed by MLS GRID #3121592 Report a problem | ||
| 2/4/2026 | Listed for sale | $865,000$206/sqft |
Source: RealTracs MLS as distributed by MLS GRID #3121592 Report a problem | ||
| 2/3/2026 | Listing removed | $865,000$206/sqft |
Source: RealTracs MLS as distributed by MLS GRID #3083922 Report a problem | ||
| 1/16/2026 | Price change | $865,000-1.1%$206/sqft |
Source: RealTracs MLS as distributed by MLS GRID #3083922 Report a problem | ||
| 1/14/2026 | Listed for sale | $875,000$208/sqft |
Source: RealTracs MLS as distributed by MLS GRID #3083922 Report a problem | ||
| 1/14/2026 | Listing removed | $875,000$208/sqft |
Source: RealTracs MLS as distributed by MLS GRID #3056982 Report a problem | ||
| 12/3/2025 | Listed for sale | $875,000$208/sqft |
Source: RealTracs MLS as distributed by MLS GRID #3056982 Report a problem | ||
| 12/2/2025 | Listing removed | $875,000$208/sqft |
Source: RealTracs MLS as distributed by MLS GRID #3045630 Report a problem | ||
| 11/20/2025 | Listed for sale | $875,000-1.1%$208/sqft |
Source: RealTracs MLS as distributed by MLS GRID #3045630 Report a problem | ||
| 12/6/2024 | Sold | $885,000+3833.3%$211/sqft |
Source: RealTracs MLS as distributed by MLS GRID #2689393 Report a problem | ||
| 8/28/2024 | Sold | $22,500-78.6%$5/sqft |
Source: Public Record Report a problem | ||
| 2/2/2016 | Sold | $105,000-72.5%$25/sqft |
Source: Public Record Report a problem | ||
| 6/19/2015 | Sold | $382,500$91/sqft |
Source: RealTracs MLS as distributed by MLS GRID #1558780 Report a problem | ||
Nearby homes
- $813,200-- bd4 ba3.2k sqft341 Old Shelbyville Hwy, Tullahoma, TN 37388Off Market
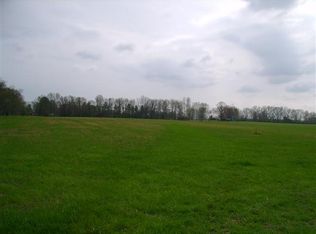
- $--3.33 acres0 Old Shelbyville Hwy LOT 2, Tullahoma, TN 37388Off Market
- $343,300-- bd2 ba2.7k sqft129 Old Shelbyville Hwy, Tullahoma, TN 37388Off Market
- $609,9004 bd3 ba3.1k sqft395 Old Shelbyville Hwy, Tullahoma, TN 37388Off Market
Get a cash offer in 3 minutes
Find out how much your home could sell for in as little as 3 minutes with a no-obligation cash offer.
Estimated market value
$784,600
