Spacious and full of flexibility, this Mechanicsburg home offers room to grow, gather, and make it your own. LVP flooring runs throughout the entire home, and the split-level layout is thoughtfully designed for both function and flow. The main level features a large eat-in kitchen, formal dining room, cozy living room, a convenient half bath, and a mudroom. Upstairs, the oversized primary suite includes an en suite bath with a walk-in shower, plus three additional bedrooms and two more full bathrooms—one with a dual sink and tub/shower combo, and another with a walk-in shower. The separate laundry room serves as a connector to the home’s addition, where you'll find a second primary, a basement with stairs leading up into a garage, and a lower level packed with possibilities. There’s a second en suite bedroom, a large flex room currently used as a craft space (with potential for a kitchenette), and additional finished rooms perfect for offices or bedrooms. A pellet stove adds warmth to the lower living area, making it an inviting retreat. From storage galore to multi-use rooms and separate spaces for everyone, this home is a must-see in a convenient location near major routes, shopping, and dining.
Sold for $510,000
$510,000
251 Old Stone House Rd S, Mechanicsburg, PA 17055
5beds
3,668sqft
Single Family Residence
Built in 1986
2.17 Acres Lot
$532,200 Zestimate®
$139/sqft
$3,971 Estimated rent
Home value
$532,200
Estimated sales range
Not available
$3,971/mo
Zestimate® history
Owner options
List your home for rent
$3,971/mo
Rent Zestimate®
Find your next renter with Zillow Rental Manager. Plus, with online applications, you can quickly screen prospective tenants – for free.
$3,971/mo
Rent Zestimate®
Refinance and save
$3,266/mo
Est. payment
Refinancing to a lower rate could help reduce your monthly payments and save thousands over the life of the loan.
$3,266/mo
Est. payment
Explore your selling options
Work with a Zillow partner agent
Leverage their expertise and Zillow's premium Showcase listings to get your home seen by more buyers.
Get startedList with your own agent
Get your home in front of millions of buyers by listing it on Zillow.
Learn how to do itSell it yourself
Take full control of how buyers see your home on Zillow by listing For Sale by Owner (FSBO).
List your homeWhat's special
Zillow last checked:
Listing updated:
Listed by:
DAVID HOOKE 717-422-9950,
Keller Williams of Central PA,
Listing Team: Dave Hooke Team, Co-Listing Team: Dave Hooke Team,Co-Listing Agent: Kelly Elizabeth Carothers 717-462-2542,
Keller Williams of Central PA
Bought with:
JEANNE DEDAY, RS311743
Berkshire Hathaway HomeServices Homesale Realty
Source: Bright MLS,MLS#: PACB2044562
Facts & features
Interior
Bedrooms & bathrooms
- Bedrooms: 5
- Bathrooms: 5
- Full bathrooms: 4
- 1/2 bathrooms: 1
- Main level bathrooms: 1
Rooms
- Room types: Living Room, Dining Room, Primary Bedroom, Bedroom 2, Bedroom 3, Bedroom 4, Bedroom 5, Kitchen, Basement, Foyer, Breakfast Room, Laundry, Recreation Room, Bonus Room, Primary Bathroom, Full Bath, Half Bath
Primary bedroom
- Level: Upper
- Area: 374 Square Feet
- Dimensions: 22 x 17
Bedroom 2
- Level: Upper
- Area: 144 Square Feet
- Dimensions: 12 x 12
Bedroom 3
- Level: Upper
- Area: 144 Square Feet
- Dimensions: 12 x 12
Bedroom 4
- Level: Upper
- Area: 272 Square Feet
- Dimensions: 16 x 17
Bedroom 5
- Level: Lower
- Area: 121 Square Feet
- Dimensions: 11 x 11
Primary bathroom
- Level: Upper
- Area: 63 Square Feet
- Dimensions: 7 x 9
Basement
- Level: Lower
- Area: 725 Square Feet
- Dimensions: 29 x 25
Bonus room
- Level: Upper
- Area: 361 Square Feet
- Dimensions: 19 x 19
Bonus room
- Level: Upper
- Area: 132 Square Feet
- Dimensions: 11 x 12
Bonus room
- Level: Upper
- Area: 144 Square Feet
- Dimensions: 12 x 12
Bonus room
- Level: Upper
- Area: 144 Square Feet
- Dimensions: 12 x 12
Breakfast room
- Level: Main
- Area: 130 Square Feet
- Dimensions: 10 x 13
Dining room
- Level: Main
- Area: 120 Square Feet
- Dimensions: 10 x 12
Foyer
- Level: Main
- Area: 66 Square Feet
- Dimensions: 6 x 11
Other
- Level: Upper
- Area: 77 Square Feet
- Dimensions: 7 x 11
Other
- Level: Upper
- Area: 80 Square Feet
- Dimensions: 8 x 10
Half bath
- Level: Main
- Area: 25 Square Feet
- Dimensions: 5 x 5
Kitchen
- Level: Main
- Area: 169 Square Feet
- Dimensions: 13 x 13
Laundry
- Level: Upper
- Area: 66 Square Feet
- Dimensions: 11 x 6
Living room
- Level: Main
- Area: 144 Square Feet
- Dimensions: 12 x 12
Recreation room
- Level: Upper
- Area: 528 Square Feet
- Dimensions: 24 x 22
Heating
- Forced Air, Hot Water, Oil
Cooling
- Central Air, Ductless, Electric
Appliances
- Included: Water Heater
- Laundry: Laundry Room
Features
- Basement: Full,Finished
- Has fireplace: No
Interior area
- Total structure area: 7,336
- Total interior livable area: 3,668 sqft
- Finished area above ground: 3,668
Property
Parking
- Total spaces: 2
- Parking features: Garage Faces Side, Inside Entrance, Asphalt, Driveway, Attached
- Garage spaces: 2
- Has uncovered spaces: Yes
Accessibility
- Accessibility features: 2+ Access Exits
Features
- Levels: Four
- Stories: 4
- Pool features: None
Lot
- Size: 2.17 Acres
Details
- Additional structures: Above Grade
- Parcel number: 22100640034A
- Zoning: AGRICULTURAL
- Special conditions: Standard
Construction
Type & style
- Home type: SingleFamily
- Architectural style: Traditional,Farmhouse/National Folk
- Property subtype: Single Family Residence
Materials
- Shingle Siding, Brick, Stick Built
- Foundation: Permanent
- Roof: Shingle
Condition
- New construction: No
- Year built: 1986
Utilities & green energy
- Sewer: On Site Septic, Holding Tank
- Water: Well, Holding Tank
Community & HOA
Community
- Subdivision: None Available
HOA
- Has HOA: No
Location
- Region: Mechanicsburg
- Municipality: MECHANICSBURG BORO
Financial & listing details
- Price per square foot: $139/sqft
- Tax assessed value: $340,900
- Annual tax amount: $4,742
- Date on market: 10/1/2025
- Listing agreement: Exclusive Right To Sell
- Listing terms: Cash,Conventional,VA Loan
- Exclusions: Sweet Bay Magnolia Tree
- Ownership: Fee Simple
Price history
| Date | Event | Price |
|---|---|---|
| 11/20/2025 | Sold | $510,000-2.9%$139/sqft |
Source:  Bright MLS #PACB2044562 Report a problem Bright MLS #PACB2044562 Report a problem | ||
| 10/23/2025 | Pending sale | $525,000$143/sqft |
Source: Bright MLS #PACB2044562 Report a problem | ||
| 10/6/2025 | Listed for sale | $525,000$143/sqft |
Source: Bright MLS #PACB2044562 Report a problem | ||
Public tax history
| Year | Property taxes | Tax assessment |
|---|---|---|
| 2025 | $5,274 +7.8% | $340,900 |
| 2024 | $4,894 +3.2% | $340,900 |
| 2023 | $4,742 +27.5% | $340,900 +24.2% |
| 2022 | $3,720 | $274,500 |
| 2021 | $3,720 +4.4% | $274,500 |
| 2020 | $3,565 +342% | $274,500 |
| 2019 | $806 -76.4% | $274,500 |
| 2018 | $3,413 | $274,500 |
| 2017 | -- | $274,500 |
| 2016 | -- | $274,500 |
| 2015 | -- | $274,500 |
| 2014 | -- | $274,500 |
| 2013 | -- | $274,500 |
| 2012 | -- | $274,500 |
| 2011 | -- | $274,500 +49% |
| 2010 | -- | $184,220 |
| 2009 | -- | $184,220 |
| 2008 | -- | $184,220 |
| 2007 | -- | $184,220 |
| 2006 | -- | $184,220 |
| 2005 | -- | $184,220 +2.5% |
| 2004 | -- | $179,720 |
| 2003 | $422 | $179,720 |
| 2000 | -- | $179,720 |
Find assessor info on the county website
Neighborhood: 17055
Nearby homes
- $417,7004 bd2 ba3.3k sqft245 Old Stone House Rd S, Mechanicsburg, PA 17055Off Market
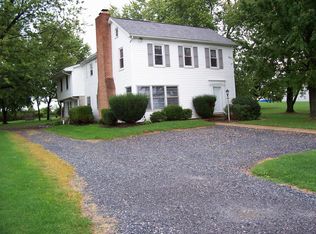
- $493,1004 bd2 ba2.7k sqft260 Old Stone House Rd S, Mechanicsburg, PA 17055Off Market
- $500,6004 bd3 ba2k sqft585 Smoke House Mechanicsburg Pa, Mechanicsburg, PA 17055Off Market
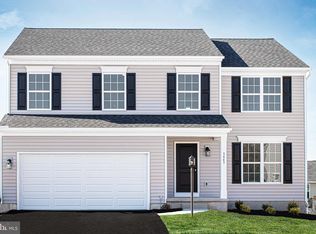
- $--4 bd3 ba2.1k sqft593 Smoke House Mechanicsburg Pa, Mechanicsburg, PA 17055Off Market
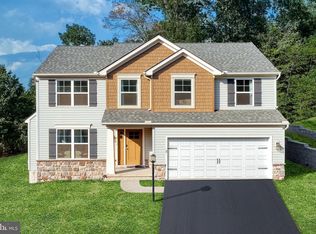
- $--4 bd3 ba2.1k sqft595 Smoke House Mechanicsburg Pa, Mechanicsburg, PA 17055Off Market
- $--4 bd3 ba2.1k sqft597 Smoke House Mechanicsburg Pa, Mechanicsburg, PA 17055Off Market
- $484,5003 bd2 ba1.6k sqft583 Smoke House Mechanicsburg Pa, Mechanicsburg, PA 17055Off Market
- $374,0003 bd2 ba1.9k sqft283 Old Stone House Rd S, Mechanicsburg, PA 17055Off Market
Nearby schools
GreatSchools rating
- 6/10Monroe El SchoolGrades: K-5Distance: 0.5 mi
- 10/10Eagle View Middle SchoolGrades: 6-8Distance: 4.7 mi
- 10/10Cumberland Valley High SchoolGrades: 9-12Distance: 4.7 mi
Schools provided by the listing agent
- High: Cumberland Valley
- District: Cumberland Valley
Source: Bright MLS. This data may not be complete. We recommend contacting the local school district to confirm school assignments for this home.
Sell for more on Zillow
Get a Zillow Showcase℠ listing at no additional cost and you could sell for .
$532,200
2% more
+$10,644
With Zillow Showcase(estimated)
$542,844
Sell for more on Zillow
Get a Zillow Showcase℠ listing at no additional cost and you could sell for .
$532,200
2% more
+$10,644
With Zillow Showcase(estimated)
$542,844
- Pennsylvania
- Cumberland County
- Mechanicsburg
- 17055
- 251 Old Stone House Rd S
