Skip main navigation
Off market
  • Price Unknown

    593 Smoke House Mechanicsburg Pa, Mechanicsburg, PA 17055

    4beds
    2,150sqft
    Single Family Residence
    Built in 2022
    8,276 Square Feet Lot
    $-- Zestimate®
    $--/sqft
    $-- Estimated rent

    Home value

    Not available

    Estimated sales range

    Not available

    Not available

    Zestimate® history
    Loading
    Loading...

    Owner options

    List your home for rent

    Find your next renter with Zillow Rental Manager. Plus, with online applications, you can quickly screen prospective tenants – for free.

    Learn more
    Refinance and save

    $138/mo

    Est. payment

    Refinancing to a lower rate could help reduce your monthly payments and save thousands over the life of the loan.

    See today's rates

    $138/mo

    Est. payment

    Explore your selling options

    Work with a Zillow partner agent

    Leverage their expertise and Zillow's premium Showcase listings to get your home seen by more buyers.

    Get started

    List with your own agent

    Get your home in front of millions of buyers by listing it on Zillow.

    Learn how to do it

    Sell it yourself

    Take full control of how buyers see your home on Zillow by listing For Sale by Owner (FSBO).

    List your home

    What's special

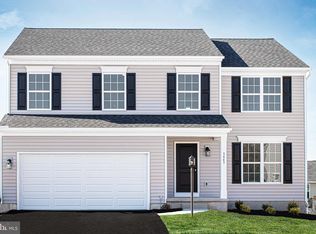
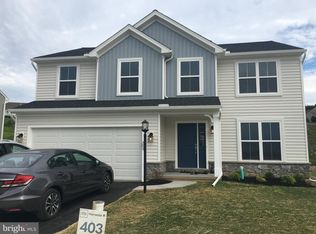
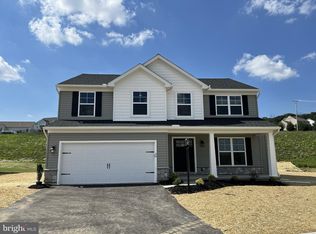
    This is a to-be-built home. The Burberry plan is one of the most versatile plans we build. There are so many options to choose from or add on to make it your own. It comes with 2,140 sq ft, but there are three exterior options. This 4BD/2.5BA comes with a two-car garage and basement. You can add a 5th bedroom, upgrade the owner's suite to include a double vanity and/or a soaking tub, add an island in the kitchen, or put an entire additional morning room on the first floor. Also, you can finish the basement if you want more living space. The laundry room comes on the first floor and you will love the open floor plan throughout. We almost forgot to mention the storage! The basement offers plenty of room, as well as large closets in each bedroom, including walk-in's for the owner's suite. Come see!

    This property is not currently displayed as for sale or rent on Zillow. This may be different from what's on other websites or public sources.

    Zillow last checked:

    Listing updated:

    Listed by:

    Taylor Henry 717-756-1252,

    RE/MAX 1st Advantage

    Bought with:

    SATISH CHUNDRU, RS325927

    Cavalry Realty LLC

    Source: Bright MLS,MLS#: PACB2010444MLS Logo

    Facts & features

    Interior

    Bedrooms & bathrooms
    • Bedrooms: 4
    • Bathrooms: 3
    • Full bathrooms: 2
    • 1/2 bathrooms: 1
    • Main level bathrooms: 1
    Basement
    • Area: 808
    Heating
    • Heat Pump, Electric
    Cooling
    • Central Air, Electric
    Appliances
    • Included: Dishwasher, Disposal, Microwave, Oven/Range - Electric, Water Heater, Electric Water Heater
    • Laundry: Washer/Dryer Hookups Only
    Features
    • Breakfast Area, Family Room Off Kitchen, Open Floorplan, Pantry, Primary Bath(s), Bathroom - Stall Shower, Bathroom - Tub Shower, Walk-In Closet(s)
    • Flooring: Carpet, Vinyl
    • Windows: Double Pane Windows, Screens
    • Basement: Full,Heated,Interior Entry,Concrete,Sump Pump,Unfinished,Windows
    • Number of fireplaces: 1
    Interior area
    • Total structure area: 3,396
    • Total interior livable area: 2,150 sqft
    • Finished area above ground: 2,150
    • Finished area below ground: 0

    Property

    Parking
    • Total spaces: 2
    • Parking features: Storage, Garage Faces Front, Inside Entrance, Attached
    • Attached garage spaces: 2
    Accessibility
    • Accessibility features: 2+ Access Exits
    Features
    • Levels: Two
    • Stories: 2
    • Pool features: Community
    Lot
    • Size: 8,276 Square Feet
    Details
    • Additional structures: Above Grade, Below Grade
    • Parcel number: 42100256736
    • Zoning: RESIDENTIAL
    • Special conditions: Standard

    Construction

    Type & style
    • Home type: SingleFamily
    • Architectural style: Traditional
    • Property subtype: Single Family Residence
    Materials
    • Batts Insulation, Blown-In Insulation, Concrete, Stick Built, Vinyl Siding
    • Foundation: Concrete Perimeter, Passive Radon Mitigation
    • Roof: Architectural Shingle
    Condition
    • Excellent
    • New construction: Yes
    • Year built: 2022
    Details
    • Builder model: The Burberry
    • Builder name: Berks Homes

    Utilities & green energy

    • Electric: 200+ Amp Service
    • Sewer: Public Sewer
    • Water: Public

    Community & HOA

    Community
    • Subdivision: Winding Hills
    HOA
    • Has HOA: Yes
    • HOA fee: $138 quarterly
    • HOA name: WINDING HILLS MASTER ASSOCIATION
    Location
    • Region: Mechanicsburg
    • Municipality: UPPER ALLEN TWP

    Financial & listing details

    • Tax assessed value: $58,100
    • Annual tax amount: $1,143
    • Date on market: 4/21/2022
    • Listing agreement: Exclusive Right To Sell
    • Listing terms: Conventional,Cash,FHA,USDA Loan,VA Loan
    • Ownership: Fee Simple

    Price history

    DateEventPrice
    7/20/2022Sold$384,557$179/sqft
    Source: Bright MLS #PACB2010444 Report a problem
    4/21/2022Pending sale$384,557$179/sqft
    Source: Bright MLS #PACB2010444 Report a problem

    Public tax history

    Tax history is unavailable.

    Neighborhood: 17055

    Nearby schools

    GreatSchools rating
    Schools provided by the listing agent
    • Elementary: Upper Allen
    • Middle: Mechanicsburg
    • High: Mechanicsburg Area
    • District: Mechanicsburg Area

    Source: Bright MLS. This data may not be complete. We recommend contacting the local school district to confirm school assignments for this home.