MOTIVATED SELLER!!! Idyllic setting in the heart of Brasstown sits this country estate on 3.05 acres with a 4200sf residence. Inviting entry leads to a dining room and sitting area followed by an eat-in kitchen with breakfast room, and family room with gas log fireplace. Just off the family room is the screen porch, hot tub and access to the yard with raised beds, chicken coop and fire pit area. The two-car attached garage provides ease of access into the Butler's pantry. Upstairs you will find 4 bedrooms; 2 guest suites with a shared bath, as well as a private guest suite and the primary retreat. The primary bedroom features ensuite bath with dual sinks, tile shower, walk-in closet and spacious laundry. There is an additional flex room on this level. Full stairs lead to a massive attic storage space. The partial basement is finished with a media room, kitchenette as well as craft room and workshop/studio space. The property is serviced by a geothermal heat pump offering the ultimate in efficiency. This home is just minutes from John C Campbell Folk School, Brasstown Community, as well as other area attractions. Easily accessible to Murphy, Hayesville and Blairsville. Contact agent for more Property Features. **Virtually staged interior photos**
Active
Price cut: $25K (7/14)
$599,900
251 Quail Cove Ln, Brasstown, NC 28902
4beds
4,281sqft
:
Get pre-qualified$3,402/mo
Residential
Built in 1997
3.05 Acres Lot
$-- Zestimate®
$140/sqft
$-- HOA
What's special
- 377 days |
- 830 |
- 63 |
Zillow last checked:
Listing updated:
Listed by:
The Richard Kelley Group 828-482-5110,
REMAX Town & Country - The Richard Kelley Group,
Emily Price 828-361-8323,
REMAX Town & Country - The Richard Kelley Group
Source: NGBOR,MLS#: 417219
Facts & features
Interior
Bedrooms & bathrooms
- Bedrooms: 4
- Bathrooms: 4
- Full bathrooms: 3
- Partial bathrooms: 1
Rooms
- Room types: Den, Living Room, Dining Room, Breakfast Room, Kitchen, Laundry, Media Room
Primary bedroom
- Level: Upper
Heating
- Central, Heat Pump, Dual Fuel, Geothermal
Cooling
- Central Air, Electric, Geothermal
Appliances
- Included: Refrigerator, Range, Microwave, Dishwasher, Washer, Dryer, Freezer, Electric Water Heater
- Laundry: See Remarks, Laundry Room
Features
- Pantry, Ceiling Fan(s), Sheetrock, Entrance Foyer, Eat-in Kitchen
- Flooring: Wood, Carpet, Tile, Luxury Vinyl
- Windows: Insulated Windows, Aluminum Frames, Wood Frames, Screens
- Basement: Finished,Unfinished,Partial,Crawl Space
- Number of fireplaces: 1
- Fireplace features: Vented, Gas Log
Interior area
- Total structure area: 4,281
- Total interior livable area: 4,281 sqft
Video & virtual tour
Property
Parking
- Total spaces: 2
- Parking features: Garage, Driveway, Asphalt
- Garage spaces: 2
- Has uncovered spaces: Yes
Features
- Levels: Two
- Stories: 2
- Patio & porch: Screened, Deck, Covered, Patio, Open
- Exterior features: Storage, Garden, Private Yard, Fire Pit
- Has spa: Yes
- Spa features: Heated
- Has view: Yes
- View description: Mountain(s), Seasonal, Long Range
- Frontage type: Road
Lot
- Size: 3.05 Acres
- Topography: Rolling
Details
- Parcel number: 541900295658000
Construction
Type & style
- Home type: SingleFamily
- Architectural style: Traditional
- Property subtype: Residential
Materials
- Frame, Concrete, Block, Stone, Stucco
- Roof: Shingle
Condition
- Resale
- New construction: No
- Year built: 1997
Utilities & green energy
- Sewer: Septic Tank
- Water: Private
- Utilities for property: Cable Available, Fiber Optics
Community & HOA
Community
- Subdivision: Little Brasstown Estates
Location
- Region: Brasstown
Financial & listing details
- Price per square foot: $140/sqft
- Tax assessed value: $291,610
- Annual tax amount: $1,730
- Date on market: 7/14/2025
- Road surface type: Paved
Estimated market value
Not available
Estimated sales range
Not available
Not available
Price history
| Date | Event | Price |
|---|---|---|
| 7/14/2026 | Price change | $599,900-4%$140/sqft |
Source: NGBOR #417219 Report a problem | ||
| 4/2/2026 | Price change | $624,900-3.1%$146/sqft |
Source: NGBOR #417219 Report a problem | ||
| 1/14/2026 | Price change | $644,900-0.8%$151/sqft |
Source:  GAMLS #10563688 Report a problem GAMLS #10563688 Report a problem | ||
| 7/14/2025 | Listed for sale | $649,900+0%$152/sqft |
Source: NGBOR #417219 Report a problem | ||
| 7/10/2025 | Listing removed | $649,800$152/sqft |
Source: NGBOR #415855 Report a problem | ||
| 6/5/2025 | Price change | $649,800-7.1%$152/sqft |
Source:  Mountain Lakes BOR #151432 Report a problem Mountain Lakes BOR #151432 Report a problem | ||
| 4/17/2025 | Price change | $699,800-3.4%$163/sqft |
Source: Mountain Lakes BOR #151432 Report a problem | ||
| 3/11/2025 | Price change | $724,800-3.3%$169/sqft |
Source: Mountain Lakes BOR #151432 Report a problem | ||
| 11/19/2024 | Price change | $749,800-2.6%$175/sqft |
Source: Mountain Lakes BOR #151432 Report a problem | ||
| 10/13/2024 | Listed for sale | $769,800+11743.1%$180/sqft |
Source: Mountain Lakes BOR #151432 Report a problem | ||
| 5/7/1997 | Sold | $6,500$2/sqft |
Source: Agent Provided Report a problem | ||
Public tax history
| Year | Property taxes | Tax assessment |
|---|---|---|
| 2015 | $1,730 +0.1% | $291,610 |
| 2012 | $1,728 | $291,610 -23% |
| 2010 | -- | $378,840 |
Find assessor info on the county website
Monthly payment
Est. payment
Payment breakdown
Explore the cost of this home by adjusting the details. Changes won't be saved.Climate risks
Neighborhood: 28902
Getting around
0 / 100
Car-DependentNearby schools
GreatSchools rating
- 4/10Martins Creek Elementary/Middle SchoolGrades: PK-8Distance: 2.7 mi
- 7/10Murphy HighGrades: 9-12Distance: 6.1 mi
- $589,2003 bd3 ba6.1k sqft251 Quail Cove Ln, Brasstown, NC 28902Off Market
- $174,1002 bd1 ba1.1k sqft195 Quail Cove Ln, Brasstown, NC 28902Off Market
- $301,1003 bd2 ba2.4k sqft135 Quail Cove Ln, Brasstown, NC 28902Off Market
- $--4.42 AcresLOT 2 Pheasant Trl LOT 2, Brasstown, NC 28902Off Market
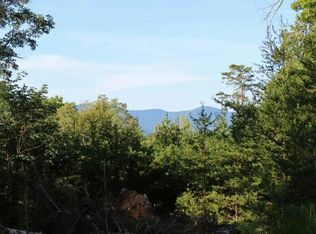
- $435,1004 bd3 ba6k sqft270 Quail Cove Ln, Brasstown, NC 28902Off Market
- $417,5002 bd2 ba3.1k sqft55 Cucumber Rock Rd, Brasstown, NC 28902Off Market
- $290,7002 bd2 ba2.6k sqft382 Quail Cove Ln, Brasstown, NC 28902Off Market
- $15,0002.13 AcresQuail Cove Ln, Brasstown, NC 28902Sold
A local agent can set up tours, give advice and negotiate with sellers.
Similar homes
- $599,9004 bd4 ba3.6k sqft467 Reese Rd, Brasstown, NC 28902For Sale
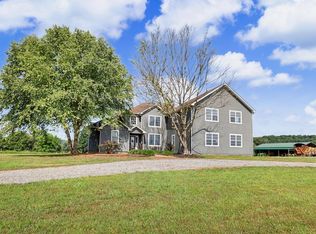 MLS ID #434275, Emily Price, REMAX Town & Country - The Richard Kelley Group. NGBOR
 - $539,0004 bd2 ba2.6k sqft204 Hiawassee River Road, Hayesville, NC 28904For Sale

 MLS ID #98519358, David Ritz, ReMax Mountain Properties. Hive MLS
 - $599,0004 bd3 ba3.2k sqft1514 Smithfield Ln, Young Harris, GA 30582For Sale
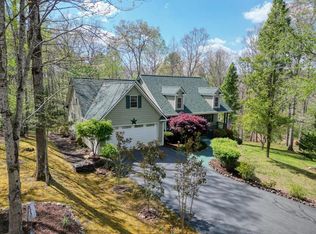 MLS ID #429692, Jamie Lea, Mountain Properties LLC. NGBOR
 - $599,0003 bd3 ba2.8k sqft95 Breezy Brook Lane #5, Hayesville, NC 28904For Sale
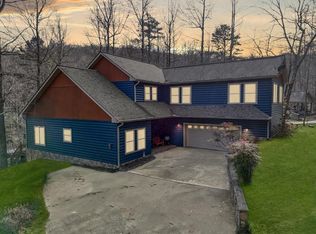 MLS ID #98524006, Howard & Mayfield Group, ReMax Town & Country - Blairsville. Hive MLS
 - $624,0002 bd2 ba2.3k sqft2130 Hedden Road, Murphy, NC 28906For SaleMLS ID #98524904, The Blake Dockery Team, REMAX Town & Country - Murphy. Hive MLS
- $515,0004 bd3 ba3.7k sqft277 Clay Durrett Road, Murphy, NC 28906For SaleMLS ID #98544095, Howard & Mayfield Group, ReMax Town & Country - Blairsville. Hive MLS
- $639,7002 bd4 ba4k sqft214 Hedden Rd, Murphy, NC 28906For SaleMLS ID #425074, Blake Dockery, REMAX Town & Country - Murphy. NGBOR
- $579,9002 bd4 ba3.1k sqft126 River Top Vw, Murphy, NC 28906For SaleMLS ID #434323, The Dupree Real Estate Group, REMAX Town & Country - Murphy. NGBOR
- $738,9004 bd4 ba3.9k sqft315 Wildwood Brk, Blairsville, GA 30512For SaleMLS ID #434611, Kendra Thorsell, REMAX Town & Country - Blairsville. NGBOR
- $659,9004 bd3 ba3k sqft27 Twinbrook Dr, Blairsville, GA 30512For SaleMLS ID #434374, Cat Benitez, REMAX Town & Country - Ellijay. NGBOR
- $539,9003 bd3 ba2.7k sqft1512 Smithfield Ln, Young Harris, GA 30582For SaleMLS ID #434017, Kelly Shuler, Coldwell Banker High Country Realty - Blairsville. NGBOR
- $665,0004 bd4 ba4.9k sqft380 Patricks Dr, Blairsville, GA 30512For SaleMLS ID #424925, Rick Urban, REMAX Town & Country - Blairsville. NGBOR
- $479,9003 bd4 ba3k sqft1110 Poor House Mountain Trl, Murphy, NC 28906For SaleMLS ID #434180, Donna Srabian Team, REMAX Town & Country - Murphy. NGBOR
- $779,0003 bd3 ba3.6k sqft414 Mulkey Dr, Murphy, NC 28906For SaleMLS ID #432777, LH Real Estate Group, Engel & Volkers North Georgia Mountains. NGBOR
- $610,0004 bd3 ba2.7k sqft2079 Gallatin Rd, Young Harris, GA 30582For SaleMLS ID #428893, Sarah Jo Pharo, Real Broker LLC. NGBOR
- $485,0003 bd4 ba2.6k sqft838 Peachtree Hills Rd, Murphy, NC 28906For SaleMLS ID #418727, Blake Dockery, REMAX Town & Country - Murphy. NGBOR
- $634,9004 bd3 ba2.6k sqft721 Whispering Pnes, Blairsville, GA 30512For SaleMLS ID #430111, Laura Hutt, Union Realty. NGBOR
- $630,0004 bd3 ba2.5k sqft273 Coosa Valley Rd, Blairsville, GA 30512For SaleMLS ID #431634, Howard and Mayfield Group, REMAX Town & Country - Blairsville. NGBOR
- $625,0004 bd3 ba2.7k sqft299 Bethabara Vw, Hayesville, NC 28904For SaleMLS ID #429897, Mary Hedden, Mary Hedden Properties LLC. NGBOR
- $524,9004 bd3 ba3.6k sqft1250 Hawkview Rd, Hiawassee, GA 30546For SaleMLS ID #433947, Kelly Shuler, Coldwell Banker High Country Realty - Blairsville. NGBOR
