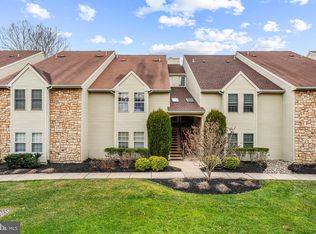
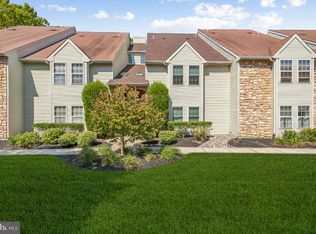
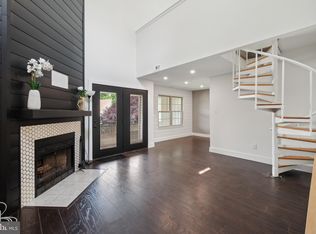
Live on the coveted border of Cherry Hill and Haddonfield—just a half mile to downtown Haddonfield, minutes to I-295 and the PATCO Haddonfield Station. This beautifully updated 2-bedroom, 2-bath condo features a versatile loft that can serve as a third bedroom, home office, or second living area. Perched on the second floor, you’ll enjoy peace and privacy with no neighbors overhead. The open floor plan connects the living and dining areas to a stunning new kitchen with new white shaker cabinets, newer stainless steel appliances, granite counters, a gas range, and a floor-to-ceiling pantry for exceptional storage. New light brown engineered wood flooring flows throughout for a modern, cohesive look. The spacious primary suite includes a private bath and walk-in closet, two private balconies—one covered and large enough to host a small gathering—overlook serene wooded views. Additional features include a wood-burning fireplace, abundant closets, and an outdoor utility closet with electric, perfect for a second refrigerator or freezer. Spotless and move-in ready, this home also offers access to community amenities including an in-ground pool, exercise room, and tennis courts. The pet-friendly community welcomes dogs and cats (with size restrictions) and allows up to two pets per household.
Sold for $310,000
$310,000
251 Tavistock, Cherry Hill, NJ 08034
2beds
1,101sqft
Condominium
Built in 1987
-- sqft lot
$-- Zestimate®
$282/sqft
$2,333 Estimated rent
Home value
Not available
Estimated sales range
Not available
$2,333/mo
Zestimate® history
Owner options
List your home for rent
$2,333/mo
Rent Zestimate®
Find your next renter with Zillow Rental Manager. Plus, with online applications, you can quickly screen prospective tenants – for free.
$2,333/mo
Rent Zestimate®
Refinance and save
$2,274/mo
Est. payment
Refinancing to a lower rate could help reduce your monthly payments and save thousands over the life of the loan.
$2,274/mo
Est. payment
Explore your selling options
Work with a Zillow partner agent
Leverage their expertise and Zillow's premium Showcase listings to get your home seen by more buyers.
Get startedList with your own agent
Get your home in front of millions of buyers by listing it on Zillow.
Learn how to do itSell it yourself
Take full control of how buyers see your home on Zillow by listing For Sale by Owner (FSBO).
List your homeWhat's special
Wood-burning fireplaceStunning new kitchenVersatile loftGas rangePrivate bathAbundant closetsWalk-in closet
Zillow last checked:
Listing updated:
Listed by:
Christie Peyton 856-600-2944,
Prime Realty Partners
Bought with:
Louis Sassano, 1753136
Keller Williams Realty - Moorestown
Source: Bright MLS,MLS#: NJCD2099746
Facts & features
Interior
Bedrooms & bathrooms
- Bedrooms: 2
- Bathrooms: 2
- Full bathrooms: 2
- Main level bathrooms: 2
- Main level bedrooms: 2
Dining room
- Level: Main
- Area: 88 Square Feet
- Dimensions: 11 x 8
Kitchen
- Level: Main
- Area: 90 Square Feet
- Dimensions: 10 x 9
Living room
- Level: Main
- Area: 240 Square Feet
- Dimensions: 16 x 15
Loft
- Level: Upper
- Area: 208 Square Feet
- Dimensions: 16 x 13
Heating
- Forced Air, Natural Gas
Cooling
- Central Air, Electric
Appliances
- Included: Built-In Range, Dishwasher, Dryer, Refrigerator, Range Hood, Washer, Gas Water Heater
- Laundry: Main Level, In Unit
Features
- Open Floorplan, Kitchen - Galley, Primary Bath(s), Bathroom - Stall Shower, Other
- Flooring: Carpet
- Has basement: No
- Number of fireplaces: 1
Interior area
- Total structure area: 1,101
- Total interior livable area: 1,101 sqft
- Finished area above ground: 1,101
- Finished area below ground: 0
Property
Parking
- Parking features: Parking Lot
Accessibility
- Accessibility features: 2+ Access Exits
Features
- Levels: Two
- Stories: 2
- Exterior features: Lighting, Sidewalks, Street Lights, Balcony
- Pool features: Community
Details
- Additional structures: Above Grade, Below Grade
- Parcel number: 0900429 0400001C0251
- Zoning: RES
- Special conditions: Standard
Construction
Type & style
- Home type: Condo
- Architectural style: Transitional
- Property subtype: Condominium
- Attached to another structure: Yes
Materials
- Aluminum Siding
Condition
- New construction: No
- Year built: 1987
Utilities & green energy
- Sewer: Public Sewer
- Water: Public
Community & neighborhood
Location
- Region: Cherry Hill
- Subdivision: Tavistock
- Municipality: CHERRY HILL TWP
HOA & financial
HOA
- Has HOA: No
- Amenities included: Clubhouse, Common Grounds, Fitness Center, Pool, Tennis Court(s)
- Services included: All Ground Fee, Common Area Maintenance, Maintenance Structure, Health Club, Maintenance Grounds, Management, Pool(s), Snow Removal, Water
- Association name: Tavistock Association
Other fees
- Condo and coop fee: $350 monthly
Other
Other facts
- Listing agreement: Exclusive Right To Sell
- Listing terms: Cash,Conventional
- Ownership: Condominium
Price history
| Date | Event | Price |
|---|---|---|
| 9/30/2025 | Sold | $310,000$282/sqft |
Source:  Bright MLS #NJCD2099746 Report a problem Bright MLS #NJCD2099746 Report a problem | ||
| 9/18/2025 | Pending sale | $310,000$282/sqft |
Source: Bright MLS #NJCD2099746 Report a problem | ||
| 9/11/2025 | Contingent | $310,000$282/sqft |
Source: Bright MLS #NJCD2099746 Report a problem | ||
| 8/15/2025 | Listed for sale | $310,000+49%$282/sqft |
Source: Bright MLS #NJCD2099746 Report a problem | ||
| 9/7/2021 | Sold | $208,000-0.9%$189/sqft |
Source: Bright MLS #NJCD419448 Report a problem | ||
| 7/14/2021 | Pending sale | $209,900$191/sqft |
Source: Bright MLS #NJCD419448 Report a problem | ||
| 5/25/2021 | Listed for sale | $209,900+32%$191/sqft |
Source: Bright MLS #NJCD419448 Report a problem | ||
| 7/11/2017 | Listing removed | $159,000$144/sqft |
Source: BHHS Fox & Roach-Haddonfield #6979680 Report a problem | ||
| 7/6/2017 | Pending sale | $159,000$144/sqft |
Source: BHHS Fox & Roach-Haddonfield #6979680 Report a problem | ||
| 6/22/2017 | Price change | $159,000-1.9%$144/sqft |
Source: BHHS Fox & Roach-Haddonfield #6979680 Report a problem | ||
| 6/5/2017 | Price change | $162,000-3.3%$147/sqft |
Source: BHHS Fox & Roach-Haddonfield #6979680 Report a problem | ||
| 5/9/2017 | Listed for sale | $167,500+10.2%$152/sqft |
Source: BHHS Fox & Roach-Haddonfield #6979680 Report a problem | ||
| 11/29/2016 | Sold | $152,000-1.9%$138/sqft |
Source: Agent Provided Report a problem | ||
| 9/20/2016 | Price change | $155,000-3.1%$141/sqft |
Source: CENTURY 21 Alliance #6812739 Report a problem | ||
| 8/23/2016 | Price change | $160,000-4.1%$145/sqft |
Source: CENTURY 21 Alliance #6812739 Report a problem | ||
| 6/28/2016 | Listed for sale | $166,900$152/sqft |
Source: CENTURY 21 Alliance #6812739 Report a problem | ||
Public tax history
| Year | Property taxes | Tax assessment |
|---|---|---|
| 2023 | $4,984 +2.8% | $130,600 |
| 2022 | $4,846 -8.3% | $130,600 |
| 2021 | $5,287 +0% | $130,600 |
| 2020 | $5,284 +0.2% | $130,600 |
| 2019 | $5,271 +1.4% | $130,600 |
| 2018 | $5,199 +1.3% | $130,600 |
| 2017 | $5,130 +1.6% | $130,600 |
| 2016 | $5,049 +1.1% | $130,600 |
| 2015 | $4,993 +2.1% | $130,600 |
| 2014 | $4,890 +3.9% | $130,600 +56.8% |
| 2009 | $4,706 | $83,300 |
| 2008 | -- | $83,300 |
| 2007 | -- | $83,300 |
| 2006 | -- | $83,300 |
| 2005 | -- | $83,300 |
Find assessor info on the county website
Neighborhood: Ashland

Nearby schools
GreatSchools rating
- 7/10A. Russell Knight Elementary SchoolGrades: K-5Distance: 1 mi
- 7/10Rosa International Middle SchoolGrades: 6-8Distance: 1.5 mi
- 5/10Cherry Hill High-West High SchoolGrades: 9-12Distance: 2.7 mi
Schools provided by the listing agent
- District: Cherry Hill Township Public Schools
Source: Bright MLS. This data may not be complete. We recommend contacting the local school district to confirm school assignments for this home.


Get pre-qualified for a loan
At Zillow Home Loans, we can pre-qualify you in as little as 5 minutes with no impact to your credit score.An equal housing lender. NMLS #10287.
- New Jersey
- Camden County
- Cherry Hill
- 08034
- Ashland
- 251 Tavistock
Nearby cities
Nearby neighborhoods
Nearby zip codes
Other Cherry Hill Topics
