Welcome to 251 West 14th Street, Unit 3A, where minimalistic style meets comfort in this stunning 2-bedroom, 2.5 bathroom condominium.
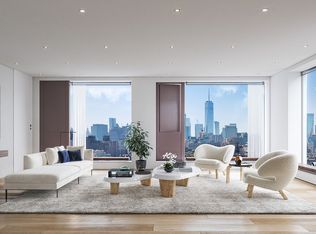
This home boasts a sprawling approximately 1,475 square feet of elegantly designed space and features approximately 9.5-foot ceilings and a southern exposure that bathes the interior with natural light through oversized picturesque windows.
The kitchen, designed by Boffi, comes complete with Pietra Serena stone island, custom oak cabinets, and a plethora of appliances from Miele and Sub Zero.
The ample sized primary bedroom offers custom built in closet, dressing area, and ensuite bath with double vanity, deep soaking tub, separate stall shower and water closet. The second bedroom also offers a southern view, ensuite bath and custom closet.
With oak wood floors throughout and Whirlpool washer and electric dryer, don't miss out on the opportunity to experience this exceptional unit for yourself.
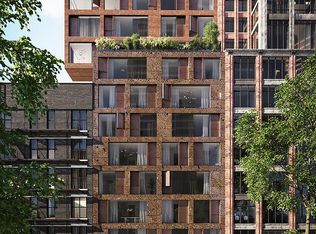
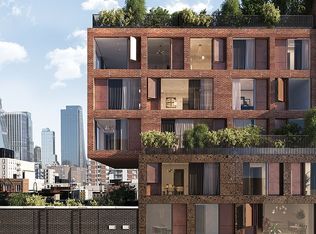
Nestled on the crossroads of the West Village, Chelsea and Meatpacking neighborhoods of New York City, the Elisa is a boutique condo designed by Brazilian architect Isay Weinfeld, offers a rooftop garden with impressive views of the city, full-time doormen, a fitness club, courtyard, a bicycle room, and common laundry room.
Embrace the lively neighborhood, with easy access to an array of cafes, restaurants, and shopping destinations. Convenience is key with close proximity to essential transportation; crosstown M14 bus as well as the A, C, E, L, 1, 2 and 3 trains.
Sold
$2,835,000
251 W 14th St APT 3A, New York, NY 10011
2beds
1,475sqft
Condominium
Built in 2022
-- sqft lot
$2,851,700 Zestimate®
$1,922/sqft
$15,000 Estimated rent
Home value
$2,851,700
Estimated sales range
Not available
$15,000/mo
Zestimate® history
Owner options
List your home for rent
$15,000/mo
Rent Zestimate®
Find your next renter with Zillow Rental Manager. Plus, with online applications, you can quickly screen prospective tenants – for free.
$15,000/mo
Rent Zestimate®
Refinance and save
$19,872/mo
Est. payment
Refinancing to a lower rate could help reduce your monthly payments and save thousands over the life of the loan.
$19,872/mo
Est. payment
Explore your selling options
Work with a Zillow partner agent
Leverage their expertise and Zillow's premium Showcase listings to get your home seen by more buyers.
Get startedList with your own agent
Get your home in front of millions of buyers by listing it on Zillow.
Learn how to do itSell it yourself
Take full control of how buyers see your home on Zillow by listing For Sale by Owner (FSBO).
List your homeWhat's special
Pietra serena stone islandCustom oak cabinetsCustom built in closetWater closetDressing areaAmple sized primary bedroomDeep soaking tub
Zillow last checked:
Listing updated:
Listed by:
Deborah Kern,
Corcoran,
Danielle Pessis
Source: StreetEasy,MLS#: S1781106
Facts & features
Interior
Bedrooms & bathrooms
- Bedrooms: 2
- Bathrooms: 3
- Full bathrooms: 2
- 1/2 bathrooms: 1
Rooms
- Room types: Bike Room, Package Room
Cooling
- Central Air
Appliances
- Included: Dishwasher, Washer/Dryer
- Laundry: Inside
Interior area
- Total structure area: 1,475
- Total interior livable area: 1,475 sqft
Property
Features
- Has view: Yes
- View description: City
Details
- Parcel number: 007641506
- Special conditions: Resale
Construction
Type & style
- Home type: Condo
- Property subtype: Condominium
Condition
- Year built: 2022
Community & HOA
Community
- Features: Doorman
- Security: Doorman
- Subdivision: Chelsea
HOA
- Has HOA: Yes
- Amenities included: Laundry, Fitness Center, Elevator(s), Concierge
- Services included: Maintenance
- HOA fee: $2,455 monthly
Location
- Region: New York
Financial & listing details
- Price per square foot: $1,922/sqft
- Tax assessed value: $637,980
- Annual tax amount: $35,892
- Date on market: 7/14/2025
Price history
| Date | Event | Price |
|---|---|---|
| 12/29/2025 | Sold | $2,835,000-2.1%$1,922/sqft |
Source: StreetEasy #S1781106 Report a problem | ||
| 11/26/2025 | Contingent | $2,895,000$1,963/sqft |
Source: StreetEasy #S1781106 Report a problem | ||
| 9/10/2025 | Price change | $2,895,000-3.3%$1,963/sqft |
Source: StreetEasy #S1781106 Report a problem | ||
| 7/14/2025 | Listed for sale | $2,995,000+10.9%$2,031/sqft |
Source: StreetEasy #S1781106 Report a problem | ||
| 7/18/2024 | Sold | $2,700,000-5.3%$1,831/sqft |
Source: StreetEasy #S1687605 Report a problem | ||
| 6/24/2024 | Pending sale | $2,850,000$1,932/sqft |
Source:  OneKey® MLS as distributed by MLS GRID #H6314388 Report a problem OneKey® MLS as distributed by MLS GRID #H6314388 Report a problem | ||
| 6/21/2024 | Listed for sale | $2,850,000$1,932/sqft |
Source: OneKey® MLS as distributed by MLS GRID #H6314388 Report a problem | ||
| 6/17/2024 | Pending sale | $2,850,000$1,932/sqft |
Source: StreetEasy #1687605 Report a problem | ||
| 10/30/2023 | Listed for sale | $2,850,000$1,932/sqft |
Source: StreetEasy Report a problem | ||
Public tax history
| Year | Property taxes | Tax assessment |
|---|---|---|
| 2025 | $56,992 | $287,091 |
Find assessor info on the county website
Neighborhood: Chelsea
Nearby homes
- $1,495,0001 bd1 ba786 sqft251 W 14th St APT 3C, New York, NY 10011Sold
- $1,420,0001 bd1 ba786 sqft251 W 14th St APT 2C, New York, NY 10011Sold
- $4,100,0002 bd3 ba1.5k sqft251 W 14th St APT 10A, New York, NY 10011Sold
- $1,400,0001 bd1 ba784 sqft251 W 14th St APT 3B, New York, NY 10011Sold
- $3,419,9002 bd3 ba1.5k sqft251 W 14th St APT 8B, New York, NY 10011Sold
- $4,475,0002 bd3 ba1.5k sqft251 W 14th St APT 9A, New York, NY 10011Sold
- $637,980-- bd-- ba1.4k sqft251 W 14th St #6A, New York, NY 10011Off Market
- $1,600,0001 bd1 ba786 sqft251 W 14th St APT 5C, New York, NY 10011Sold
- $2,995,0002 bd3 ba1.4k sqft251 W 14th St APT 4A, New York, NY 10011For Sale
Nearby schools
GreatSchools rating
- 9/10PS 11 Sarah J Garnett Elementary School (The)Grades: PK-5Distance: 0.3 mi
- 4/10Middle 297Grades: 6-8Distance: 0.7 mi
- 5/10Liberty High School Academy For NewcomersGrades: 9-12Distance: 0.2 mi
Nearby cities
Nearby neighborhoods
Nearby zip codes
Other New York Topics
