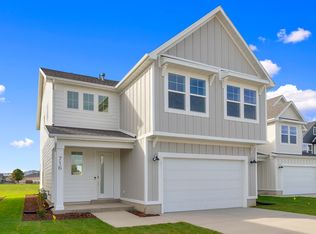
TO BE BUILT listing of a rambler-style home called the Hayden by Visionary Homes, one of many floor plans we offer within the lovely Ridgeline Park community in Nibley. It is an open concept that does not have too much space to manage, and it is amazing! This floor plan has 3 bedrooms and 2 bathrooms. double vanity sink in the primary, solid surface countertops, stone and stucco exterior, smart home capabilities all included standard, and the list goes on and on! Why should you build? Instead of only choosing from old and rundown homes on the market that need TLC and don't have the colors, features, and finishes you want, you can start from scratch with us and pick everything you want in a super easy and streamlined process! Why buy old and renovate when you can buy brand new and save yourself all the hassle? ***Photos of the home won't be of the actual home and may include finishes not listed in the price above.
New construction
$419,900
251 W 2950 S #710, Nibley, UT 84321
3beds
1,455sqft
Single Family Residence
Built in 2026
6,534 Square Feet Lot
$-- Zestimate®
$289/sqft
$83/mo HOA
What's special
- 153 days |
- 194 |
- 11 |
Zillow last checked:
Listing updated:
Listed by:
Nicholas Duersch 435-228-4702,
Visionary Real Estate,
Lindsey Bundy 435-890-3607,
Visionary Real Estate
Source: UtahRealEstate.com,MLS#: 2136245
Loading...
Facts & features
Interior
Bedrooms & bathrooms
- Bedrooms: 3
- Bathrooms: 3
- Full bathrooms: 2
- 3/4 bathrooms: 1
- Main level bedrooms: 3
Rooms
- Room types: Master Bathroom
Primary bedroom
- Level: First
Heating
- Central, >= 95% efficiency
Cooling
- Central Air
Appliances
- Included: Disposal, Gas Range, Free-Standing Range
Features
- Granite Counters, Smart Thermostat
- Flooring: Carpet, Laminate, Tile
- Doors: Sliding Doors
- Windows: None, Double Pane Windows
- Has fireplace: No
Interior area
- Total structure area: 1,455
- Total interior livable area: 1,455 sqft
- Finished area above ground: 1,455
Property
Parking
- Total spaces: 6
- Parking features: Garage - Attached
- Attached garage spaces: 2
- Uncovered spaces: 4
Features
- Stories: 1
- Patio & porch: Porch, Patio, Open Porch, Open Patio
- Pool features: Association
Lot
- Size: 6,534 Square Feet
Details
- Zoning: R1
- Zoning description: Single-Family
Construction
Type & style
- Home type: SingleFamily
- Architectural style: Rambler/Ranch
- Property subtype: Single Family Residence
Materials
- Stone, Stucco
- Foundation: Slab
- Roof: Asphalt
Condition
- To Be Built
- New construction: Yes
- Year built: 2026
Details
- Warranty included: Yes
Utilities & green energy
- Water: Culinary
- Utilities for property: Natural Gas Connected, Electricity Available, Sewer Available, Water Available
Community & HOA
Community
- Features: Clubhouse
- Security: Video Door Bell(s)
- Subdivision: Ridgeline Park
HOA
- Has HOA: Yes
- Amenities included: Biking Trails, Clubhouse, Picnic Area, Playground, Pool
- HOA fee: $83 monthly
- HOA name: FCS Community Management
- HOA phone: 801-256-0465
Location
- Region: Nibley
Financial & listing details
- Price per square foot: $289/sqft
- Date on market: 2/10/2026
- Listing terms: Cash,Conventional,FHA,VA Loan,USDA Loan
- Acres allowed for irrigation: 0
- Electric utility on property: Yes
Estimated market value
Not available
Estimated sales range
Not available
$1,993/mo
Price history
| Date | Event | Price |
|---|---|---|
| 2/19/2026 | Price change | $419,900+2.4%$289/sqft |
Source:  UtahRealEstate.com #2138166 Report a problem UtahRealEstate.com #2138166 Report a problem | ||
| 2/10/2026 | Price change | $409,900-2.4%$282/sqft |
Source: UtahRealEstate.com #2136245 Report a problem | ||
| 1/15/2026 | Listed for sale | $419,900$289/sqft |
Source: UtahRealEstate.com #2131002 Report a problem | ||
Public tax history
Tax history is unavailable.
Monthly payment
Est. payment
Payment breakdown
Explore the cost of this home by adjusting the details. Changes won't be saved.Climate risks
Neighborhood: 84321
Nearby schools
GreatSchools rating
- 6/10Nibley SchoolGrades: PK-6Distance: 0.9 mi
- 6/10Ridgeline High SchoolGrades: 8-12Distance: 0.6 mi
- 7/10South Cache 8-9 CenterGrades: 7-8Distance: 3.5 mi
Schools provided by the listing agent
- Elementary: Nibley
- Middle: South Cache
- High: Ridgeline
- District: Cache
Source: UtahRealEstate.com. This data may not be complete. We recommend contacting the local school district to confirm school assignments for this home.
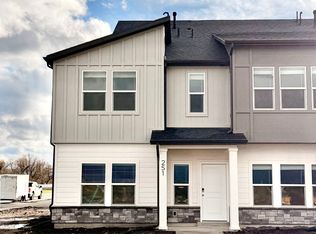
- $315,3003 bd3 ba1.5k sqft251 W 2975 S, Logan, UT 84321Off Market
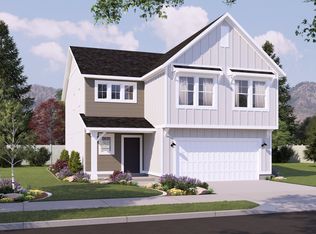
- $509,7003 bd3 ba2.1k sqft269 W 2950 S, Nibley, UT 84321Off Market
- $469,9003 bd3 ba2k sqft247 W 2975 S, Logan, UT 84321For Sale

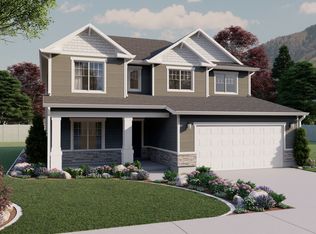
- $--4 bd3 ba2.4k sqft264 W 2900 S, Nibley, UT 84321Off Market
- $489,9003 bd4 ba1.9k sqft201 W 2964 S #723, Nibley, UT 84321Pending
- $329,9003 bd3 ba1.5k sqft2995 S 265 W #752, Logan, UT 84321Pending
- $823,000-- bd-- ba2.9k sqft2905 S 50 W, Nibley, UT 84321Off Market
- $324,9003 bd3 ba1.5k sqft3010 S 265 W #743, Logan, UT 84321Pending
A local agent can set up tours, give advice and negotiate with sellers.
Similar homes
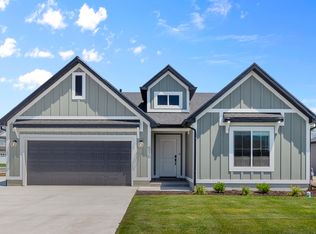
- $454,9003 bd3 ba1.8k sqft281 W 2980 S #815, Nibley, UT 84321New Construction
 MLS ID #2144576, Nicholas Duersch, Visionary Real Estate. UtahRealEstate.com
 - $464,9003 bd4 ba2.1k sqft2997 S 277 W #703, Nibley, UT 84321New Construction
 MLS ID #2138704, Nicholas Duersch, Visionary Real Estate. UtahRealEstate.com
 - $469,9003 bd3 ba2k sqft247 W 2975 S, Logan, UT 84321For SaleMLS ID #2161742, Pablo Zepeda, Visionary Real Estate. UtahRealEstate.com
- $464,9003 bd2 ba1.8k sqft401 W 3085 S #329, Logan, UT 84321For Sale
 MLS ID #2148256, Steven Flores, Visionary Real Estate. UtahRealEstate.com
 - from $454,9003 bd2 ba1.8k sqftAuburn Plan, Ridgeline Park - Nibley, Nibley, UT 84321New ConstructionVisionary Homes
- from $486,1253 bd2 ba1.5k sqftCambria Plan, Hawk Hollow | OLO Builders, Nibley, UT 84321New ConstructionNew Home Info
- from $518,1253 bd2 ba1.7k sqftDenford Plan, Hawk Hollow | OLO Builders, Nibley, UT 84321New ConstructionNew Home Info
- $399,9003 bd2 ba1.4k sqft538 S Rivergate Dr, Logan, UT 84321New ConstructionUtahRealEstate.com
- $446,5003 bd3 ba1.6k sqft612 N 400 W, Logan, UT 84321For SaleMLS ID #2155422, Dallin Tolman, Brix Real Estate. UtahRealEstate.com
- from $343,1253 bd2 ba1.7k sqftDenford Plan, Build on Your Lot - South Cache | OLO Builders, Logan, UT 84321New ConstructionOLO Builders
- $449,9003 bd3 ba2k sqft1213 W 500 S, Logan, UT 84321New ConstructionUtahRealEstate.com
- from $361,1253 bd2 ba2k sqftCanyon Plan, Build on Your Lot - South Cache | OLO Builders, Logan, UT 84321New ConstructionOLO Builders
- from $439,9003 bd2 ba1.8k sqftAuburn Plan, Rivergate - Logan, Logan, UT 84321New ConstructionVisionary Homes
- from $345,9003 bd3 ba1.5k sqftBenton Plan, Sugar Creek - Logan (Townhomes), Logan, UT 84321New ConstructionVisionary Homes
- from $356,1253 bd2 ba1.8k sqftStanton Plan, Build on Your Lot - South Cache | OLO Builders, Logan, UT 84321New ConstructionOLO Builders
- from $311,1253 bd2 ba1.5k sqftCambria Plan, Build on Your Lot - South Cache | OLO Builders, Logan, UT 84321New ConstructionOLO Builders
- from $470,2253 bd2 ba1.4k sqftChestnut Plan, Wilson Meadows, Providence, UT 84332New ConstructionTimber Brook Homes
- from $500,2253 bd3 ba1.5k sqftWilson Plan, Wilson Meadows, Providence, UT 84332New ConstructionTimber Brook Homes
- from $284,1253 bd2 ba1.2k sqftMilton Plan, Build on Your Lot - South Cache | OLO Builders, Logan, UT 84321New ConstructionOLO Builders
- $329,9003 bd3 ba1.5k sqft1271 W 500 S, Logan, UT 84321New ConstructionUtahRealEstate.com
