Stunning Lakefront Pool Home on the Winter Park Chain of Lakes Welcome to your private oasis on the highly sought-after Winter Park Chain of Lakes. This beautifully updated home is nestled on a full acre along the tranquil shores of Lake Nina, ideally located between Lake Maitland and Lake Minnehaha. Nearly every room in the home offers panoramic lake views and spectacular sunsets, creating a peaceful and luxurious waterfront lifestyle. The light-filled interior features four bedrooms, two and one-half baths, a formal living room, a cozy breakfast room, and a spacious family room that opens into a separate game or playroom complete with a wet bar—perfect for entertaining. The recently updated kitchen is both elegant and functional, with a large granite island, farmhouse sink, classic subway tile backsplash, a gas range, and an LG stainless steel refrigerator. The master suite is a serene retreat with a tastefully remodeled bathroom that boasts marble countertops, dual sinks, and an impressive wet room that combines a soaking tub and walk-in shower. Throughout the home, you'll find rich hardwood and slate flooring, plantation shutters, insulated casement windows, and cathedral ceilings. Practical upgrades include a new HVAC system and roof installed in 2016, along with a tankless water heater. Step outside to enjoy the stunning backyard, complete with a resort-style pool area and two expansive decks—one just off the kitchen and another directly on the lake. The lush landscape includes four mature fruit trees: avocado, mango, lemon, and lime, adding to the tropical charm. For those who love the water, the refurbished boathouse and dock deck are ready for all your boating and waterfront activities. This home is a rare opportunity to live on the Winter Park Chain of Lakes with all the modern amenities and timeless style you could hope for. Located in a quiet, welcoming neighborhood, yet just minutes from downtown Winter Park’s boutique shops, top-rated restaurants, and highly regarded schools. Bonus: Be sure to ask about the owners’ expansion plans—an exceptional chance to personalize and enhance this already stunning lakefront gem.
Sold for $1,820,000
$1,820,000
251 W TROTTERS DRIVE, MAITLAND, FL 32751
4beds
3,524sqft
Single Family Residence
Built in 1964
1.05 Acres Lot
$1,800,400 Zestimate®
$516/sqft
$4,321 Estimated rent
Home value
$1,800,400
$1.64M - $1.98M
$4,321/mo
Zestimate® history
Owner options
List your home for rent
$4,321/mo
Rent Zestimate®
Find your next renter with Zillow Rental Manager. Plus, with online applications, you can quickly screen prospective tenants – for free.
$4,321/mo
Rent Zestimate®
Refinance and save
$12,961/mo
Est. payment
Refinancing to a lower rate could help reduce your monthly payments and save thousands over the life of the loan.
$12,961/mo
Est. payment
Explore your selling options
Work with a Zillow partner agent
Leverage their expertise and Zillow's premium Showcase listings to get your home seen by more buyers.
Get startedList with your own agent
Get your home in front of millions of buyers by listing it on Zillow.
Learn how to do itSell it yourself
Take full control of how buyers see your home on Zillow by listing For Sale by Owner (FSBO).
List your homeWhat's special
Dock deckMature fruit treesPanoramic lake viewsGranite islandPrivate oasisExpansive decksRefurbished boathouse
Zillow last checked:
Listing updated:
Listed by:
Audra Wilks 407-252-8582,
KELLER WILLIAMS WINTER PARK 407-545-6430
Bought with:
Audra Wilks, 3036598
KELLER WILLIAMS WINTER PARK
Source: Stellar MLS,MLS#: O6302817 Originating MLS: Orlando Regional
Originating MLS: Orlando Regional
Facts & features
Interior
Bedrooms & bathrooms
- Bedrooms: 4
- Bathrooms: 3
- Full bathrooms: 2
- 1/2 bathrooms: 1
Rooms
- Room types: Bonus Room, Family Room, Dining Room, Living Room
Primary bedroom
- Features: Built-in Closet
- Level: Third
- Area: 210 Square Feet
- Dimensions: 14x15
Bedroom 2
- Features: Built-in Closet
- Level: Third
- Area: 165 Square Feet
- Dimensions: 11x15
Bedroom 3
- Features: Built-in Closet
- Level: Third
- Area: 154 Square Feet
- Dimensions: 11x14
Bedroom 4
- Features: Built-in Closet
- Level: Third
- Area: 110 Square Feet
- Dimensions: 10x11
Bonus room
- Features: Storage Closet
- Level: First
- Area: 180 Square Feet
- Dimensions: 18x10
Dining room
- Level: Second
- Area: 120 Square Feet
- Dimensions: 10x12
Family room
- Level: First
- Area: 493 Square Feet
- Dimensions: 17x29
Kitchen
- Features: Pantry, Kitchen Island
- Level: Second
- Area: 228 Square Feet
- Dimensions: 12x19
Living room
- Level: Second
- Area: 360 Square Feet
- Dimensions: 18x20
Heating
- Central
Cooling
- Central Air
Appliances
- Included: Oven, Dishwasher, Disposal, Electric Water Heater, Range, Refrigerator
- Laundry: Laundry Room
Features
- Cathedral Ceiling(s), Ceiling Fan(s), Eating Space In Kitchen, High Ceilings, Solid Wood Cabinets, Stone Counters, Vaulted Ceiling(s)
- Flooring: Slate, Tile, Hardwood
- Doors: French Doors
- Windows: Blinds
- Has fireplace: Yes
- Fireplace features: Family Room, Wood Burning
Interior area
- Total structure area: 4,672
- Total interior livable area: 3,524 sqft
Property
Parking
- Total spaces: 2
- Parking features: Circular Driveway, Garage Door Opener
- Attached garage spaces: 2
- Has uncovered spaces: Yes
- Details: Garage Dimensions: 21x25
Features
- Levels: Multi/Split
- Patio & porch: Covered, Deck, Patio, Porch, Rear Porch
- Exterior features: Irrigation System, Rain Gutters
- Has private pool: Yes
- Pool features: Heated, In Ground, Salt Water, Tile
- Has spa: Yes
- Spa features: Heated, In Ground
- Fencing: Fenced
- Has view: Yes
- View description: Pool, Water, Lake
- Has water view: Yes
- Water view: Water,Lake
- Waterfront features: Lake Front, Lake - Chain of Lakes, Lake Privileges, Lift - Covered, Seawall, Skiing Allowed
Lot
- Size: 1.05 Acres
- Features: City Lot, Near Public Transit, Oversized Lot
- Residential vegetation: Fruit Trees, Mature Landscaping
Details
- Additional structures: Boat House
- Parcel number: 302130202002040
- Zoning: RS-1A
- Special conditions: None
Construction
Type & style
- Home type: SingleFamily
- Architectural style: Traditional
- Property subtype: Single Family Residence
Materials
- Block
- Foundation: Slab
- Roof: Built-Up,Shingle
Condition
- New construction: No
- Year built: 1964
Utilities & green energy
- Sewer: Public Sewer
- Water: Public
- Utilities for property: Cable Available, Cable Connected, Electricity Available, Electricity Connected, Propane, Public, Street Lights
Community & HOA
Community
- Pet fee: $0 monthly
- Subdivision: DELROY PARK
HOA
- Has HOA: No
Location
- Region: Maitland
Financial & listing details
- Price per square foot: $516/sqft
- Tax assessed value: $1,445,483
- Annual tax amount: $14,092
- Date on market: 4/25/2025
- Cumulative days on market: 8 days
- Listing terms: Cash,Conventional
- Ownership: Fee Simple
- Total actual rent: 0
- Electric utility on property: Yes
- Road surface type: Paved
Price history
| Date | Event | Price |
|---|---|---|
| 6/7/2025 | Sold | $1,820,000-3.7%$516/sqft |
Source:  Stellar MLS #O6302817 Report a problem Stellar MLS #O6302817 Report a problem | ||
| 5/6/2025 | Pending sale | $1,890,000$536/sqft |
Source: Stellar MLS #O6302817 Report a problem | ||
| 4/25/2025 | Listed for sale | $1,890,000-24.4%$536/sqft |
Source: Stellar MLS #O6302817 Report a problem | ||
| 7/1/2022 | Listing removed | -- |
Source: Stellar MLS #O6024839 Report a problem | ||
| 5/12/2022 | Listed for sale | $2,499,000+143.8%$709/sqft |
Source: Stellar MLS #O6024839 Report a problem | ||
| 5/8/2014 | Sold | $1,025,000-10.9%$291/sqft |
Source: Public Record Report a problem | ||
| 3/21/2014 | Price change | $1,150,000-8%$326/sqft |
Source: Fannie Hillman & Associates - FL #O5210038 Report a problem | ||
| 2/28/2014 | Price change | $1,250,000-3.8%$355/sqft |
Source: Fannie Hillman & Associates - FL #O5210038 Report a problem | ||
| 2/16/2014 | Listed for sale | $1,300,000+143%$369/sqft |
Source: Fannie Hillman & Associates - FL #O5210038 Report a problem | ||
| 9/5/2002 | Sold | $535,000+25.3%$152/sqft |
Source: Public Record Report a problem | ||
| 7/27/1998 | Sold | $427,000$121/sqft |
Source: Public Record Report a problem | ||
Public tax history
| Year | Property taxes | Tax assessment |
|---|---|---|
| 2024 | $14,092 +4.1% | $903,248 +3% |
| 2023 | $13,543 +6.6% | $876,940 +3% |
| 2022 | $12,709 +1.1% | $851,398 +3% |
| 2021 | $12,573 +0.5% | $826,600 +1.4% |
| 2020 | $12,505 +0.6% | $815,187 +2.3% |
| 2019 | $12,432 +0.5% | $796,859 +1.9% |
| 2018 | $12,370 | $782,001 -11.2% |
| 2017 | $12,370 +1% | $880,948 +1.4% |
| 2016 | $12,252 +1% | $868,780 +4.8% |
| 2015 | $12,133 +43.5% | $828,837 +34.2% |
| 2014 | $8,454 +3.2% | $617,420 +21.9% |
| 2013 | $8,188 -1.4% | $506,330 -0.9% |
| 2012 | $8,308 -2.4% | $510,965 -1.6% |
| 2011 | $8,515 +0.1% | $519,256 -3% |
| 2010 | $8,506 | $535,168 -4.9% |
| 2009 | -- | $562,654 +3% |
| 2008 | $8,238 -2.3% | $546,264 -1.5% |
| 2007 | $8,430 -3% | $554,525 +1% |
| 2006 | $8,689 -0.3% | $549,267 +4.9% |
| 2005 | $8,716 +6% | $523,674 -2.1% |
| 2004 | $8,222 +7.5% | $535,026 +14.6% |
| 2003 | $7,650 +17.2% | $466,854 +6.2% |
| 2002 | $6,530 +0.8% | $439,682 +3.5% |
| 2001 | $6,477 +2.3% | $424,936 +2.2% |
| 2000 | $6,332 | $415,845 |
Find assessor info on the county website
Neighborhood: 32751
Nearby homes
- $3,419,8005 bd6 ba4.7k sqft281 W Trotters Dr, Maitland, FL 32751Off Market
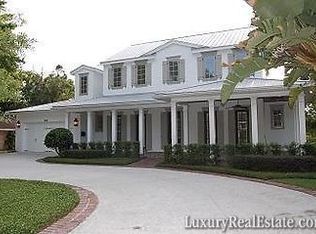
- $1,930,9004 bd3 ba3.9k sqft231 W Trotters Dr, Maitland, FL 32751Off Market
- $1,364,5005 bd2 ba2.1k sqft321 W Trotters Dr, Maitland, FL 32751Off Market
- $411-- bd-- ba-- sqft690 Old Horatio Ave, Maitland, FL 32751Off Market
- $724,6005 bd3 ba1.7k sqft220 W Trotters Dr, Maitland, FL 32751Off Market
- $1,513,7584 bd3 ba2.9k sqft323 W Trotters Dr, Maitland, FL 32751Sold
- $1,402,5004 bd3 ba3.3k sqft690 Old Horatio Ave, Maitland, FL 32751Off Market
- $1,067,0004 bd2 ba2.4k sqft221 W Trotters Dr, Maitland, FL 32751Off Market
Nearby schools
GreatSchools rating
- 5/10Lake Sybelia Elementary SchoolGrades: PK-5Distance: 0.9 mi
- 6/10Maitland Middle SchoolGrades: 6-8Distance: 1.1 mi
- 7/10Winter Park High SchoolGrades: 9-12Distance: 3.5 mi
Schools provided by the listing agent
- Elementary: Lake Sybelia Elem
- Middle: Maitland Middle
- High: Winter Park High
Source: Stellar MLS. This data may not be complete. We recommend contacting the local school district to confirm school assignments for this home.
Get a cash offer in 3 minutes
Find out how much your home could sell for in as little as 3 minutes with a no-obligation cash offer.
Estimated market value
$1,800,400
Get a cash offer in 3 minutes
Find out how much your home could sell for in as little as 3 minutes with a no-obligation cash offer.
Estimated market value
$1,800,400
- Florida
- Orange County
- Maitland
- 32751
- 251 W TROTTERS DRIVE
Nearby cities
Nearby zip codes
Other Maitland Topics
