Experience the untapped potential of this Maitland gem situated on the chain of lakes! Constructed in 2002 by the esteemed builder Rex Tibbs, this spacious four-bedroom, three-bath home offers an open floor plan that seamlessly blends with the captivating lake views. Whether you dream of boating, fishing, or simply relishing in the tranquility of the lake, this property offers the canvas for you to bring your vision to life. As you step inside, envision the possibilities of customizing this house to your unique style and preferences, making it a true reflection of your personal taste. Each room holds the promise of transformation, inviting you to reimagine the living spaces and create a haven that perfectly suits your lifestyle. Beyond the interior, immerse yourself in the idyllic lakeside setting and envision the transformation of the boathouse with a lift into a space where you can embark on countless adventures on the serene waters. Situated in Maitland within minutes to Winter Park, the highly sought-after community renowned for its upscale amenities, fine dining, and cultural attractions, this house presents a remarkable opportunity to craft your dream lakeside retreat. Embrace the thrill of renovating and customizing this home to your specifications, and let the natural beauty of the chain of lakes become the backdrop of your everyday life. Recent updates include new exterior paint and all exterior doors will be replaced by the end of July, roof replaced within the last five years.
Sold for $1,513,758
$1,513,758
323 W TROTTERS DRIVE, MAITLAND, FL 32751
4beds
2,904sqft
Single Family Residence
Built in 2002
0.82 Acres Lot
$1,862,100 Zestimate®
$521/sqft
$4,593 Estimated rent
Home value
$1,862,100
$1.69M - $2.05M
$4,593/mo
Zestimate® history
Owner options
List your home for rent
$4,593/mo
Rent Zestimate®
Find your next renter with Zillow Rental Manager. Plus, with online applications, you can quickly screen prospective tenants – for free.
$4,593/mo
Rent Zestimate®
Refinance and save
$10,777/mo
Est. payment
Refinancing to a lower rate could help reduce your monthly payments and save thousands over the life of the loan.
$10,777/mo
Est. payment
Explore your selling options
Work with a Zillow partner agent
Leverage their expertise and Zillow's premium Showcase listings to get your home seen by more buyers.
Get startedList with your own agent
Get your home in front of millions of buyers by listing it on Zillow.
Learn how to do itSell it yourself
Take full control of how buyers see your home on Zillow by listing For Sale by Owner (FSBO).
List your homeWhat's special
Spacious four-bedroomNew exterior paintOpen floor planCaptivating lake viewsCultural attractionsFine diningUpscale amenities
Zillow last checked:
Listing updated:
Listed by:
Audra Wilks 407-252-8582,
KELLER WILLIAMS WINTER PARK 407-545-6430
Bought with:
Richard Palmano, 3120608
PALMANO GROUP RE BROKERAGE LLC
Source: Stellar MLS,MLS#: O6122683 Originating MLS: Orlando Regional
Originating MLS: Orlando Regional
Facts & features
Interior
Bedrooms & bathrooms
- Bedrooms: 4
- Bathrooms: 3
- Full bathrooms: 3
Rooms
- Room types: Bonus Room, Den/Library/Office, Family Room, Dining Room, Great Room, Utility Room, Storage Rooms
Primary bedroom
- Features: Walk-In Closet(s)
- Level: First
- Dimensions: 19x14
Bedroom 2
- Features: Built-in Closet
- Level: First
- Dimensions: 11x13
Bedroom 3
- Features: Built-in Closet
- Level: First
- Dimensions: 11x12
Bedroom 4
- Features: Built-in Closet
- Level: First
- Dimensions: 13x12
Primary bathroom
- Features: Dual Sinks, Tub with Separate Shower Stall
- Level: First
Bonus room
- Level: Second
- Dimensions: 14x25
Dining room
- Level: First
- Dimensions: 16x12
Great room
- Level: First
- Dimensions: 18x21
Kitchen
- Features: Breakfast Bar, Pantry
- Level: First
- Dimensions: 9x13
Living room
- Level: First
- Dimensions: 13x12
Heating
- Central
Cooling
- Central Air
Appliances
- Included: Convection Oven, Cooktop, Dishwasher, Disposal, Microwave, Refrigerator
- Laundry: Inside
Features
- Ceiling Fan(s), Crown Molding, High Ceilings, Kitchen/Family Room Combo, Primary Bedroom Main Floor, Open Floorplan, Solid Surface Counters, Solid Wood Cabinets, Split Bedroom, Walk-In Closet(s)
- Flooring: Brick/Stone, Carpet
- Windows: Blinds
- Has fireplace: Yes
- Fireplace features: Family Room, Wood Burning
Interior area
- Total structure area: 3,611
- Total interior livable area: 2,904 sqft
Property
Parking
- Total spaces: 2
- Parking features: Driveway, Garage Door Opener, Garage Faces Rear, Garage Faces Side
- Attached garage spaces: 2
- Has uncovered spaces: Yes
Features
- Levels: Two
- Stories: 2
- Exterior features: Irrigation System, Rain Gutters
- Has view: Yes
- View description: Trees/Woods, Water, Lake
- Has water view: Yes
- Water view: Water,Lake
- Waterfront features: Lake - Chain of Lakes, Lake Privileges, Seawall, Skiing Allowed
- Body of water: LAKE NINA / LAKE MAITLAND
Lot
- Size: 0.82 Acres
- Residential vegetation: Mature Landscaping
Details
- Additional structures: Boat House
- Parcel number: 302130202002070
- Zoning: RS-1
- Special conditions: None
Construction
Type & style
- Home type: SingleFamily
- Architectural style: French Provincial
- Property subtype: Single Family Residence
Materials
- Block, Stucco
- Foundation: Slab
- Roof: Shingle
Condition
- New construction: No
- Year built: 2002
Utilities & green energy
- Sewer: Public Sewer
- Water: Public
- Utilities for property: BB/HS Internet Available, Cable Available, Cable Connected, Electricity Available, Electricity Connected, Public, Street Lights
Community & HOA
Community
- Security: Smoke Detector(s)
- Pet fee: $0 monthly
- Subdivision: DELROY PARK
HOA
- Has HOA: No
Location
- Region: Maitland
Financial & listing details
- Price per square foot: $521/sqft
- Tax assessed value: $1,369,302
- Annual tax amount: $15,459
- Date on market: 6/30/2023
- Cumulative days on market: 9 days
- Listing terms: Cash,Conventional,VA Loan
- Ownership: Fee Simple
- Total actual rent: 0
- Electric utility on property: Yes
- Road surface type: Paved, Asphalt
Price history
| Date | Event | Price |
|---|---|---|
| 8/25/2023 | Sold | $1,513,758-2.3%$521/sqft |
Source:  Stellar MLS #O6122683 Report a problem Stellar MLS #O6122683 Report a problem | ||
| 7/9/2023 | Pending sale | $1,550,000$534/sqft |
Source: Stellar MLS #O6122683 Report a problem | ||
| 6/30/2023 | Listed for sale | $1,550,000+31.9%$534/sqft |
Source: Stellar MLS #O6122683 Report a problem | ||
| 2/27/2015 | Listing removed | $4,000$1/sqft |
Source: KELLY PRICE & COMPANY LLC #O5341153 Report a problem | ||
| 2/17/2015 | Listed for rent | $4,000$1/sqft |
Source: KELLY PRICE & COMPANY LLC #O5341153 Report a problem | ||
| 2/17/2015 | Listing removed | $1,175,000$405/sqft |
Source: Kelly Price & Company #O5341139 Report a problem | ||
| 1/17/2015 | Listed for sale | $1,175,000+4.4%$405/sqft |
Source: Kelly Price & Company #O5341139 Report a problem | ||
| 12/3/2010 | Listing removed | $1,125,000$387/sqft |
Source: Kelly Price & Company #O4982936 Report a problem | ||
| 10/19/2010 | Listed for sale | $1,125,000-4.3%$387/sqft |
Source: Kelly Price & Co. #O4982936 Report a problem | ||
| 9/4/2010 | Listing removed | $1,175,000$405/sqft |
Source: Kelly Price & Company #O4982936 Report a problem | ||
| 7/27/2010 | Price change | $1,175,000-2%$405/sqft |
Source: Kelly Price & Company #O4982936 Report a problem | ||
| 6/17/2010 | Listed for sale | $1,199,000-0.1%$413/sqft |
Source: Kelly Price & Co. #O4982936 Report a problem | ||
| 5/26/2006 | Sold | $1,200,000+47.7%$413/sqft |
Source: Stellar MLS #O4664499 Report a problem | ||
| 3/10/2004 | Sold | $812,500$280/sqft |
Source: Public Record Report a problem | ||
Public tax history
| Year | Property taxes | Tax assessment |
|---|---|---|
| 2024 | $13,538 -26.4% | $869,302 -16.2% |
| 2023 | $18,391 +19% | $1,037,252 +10% |
| 2022 | $15,459 +8.3% | $942,956 +10% |
| 2021 | $14,270 +13.6% | $857,233 +10% |
| 2020 | $12,561 -10.8% | $779,303 -9.2% |
| 2019 | $14,080 -0.1% | $858,131 +1.3% |
| 2018 | $14,098 | $846,739 +1.3% |
| 2017 | $14,098 +0.1% | $835,604 +1.5% |
| 2016 | $14,082 +0.3% | $823,146 +9.9% |
| 2015 | $14,034 +2.4% | $749,018 -2.9% |
| 2014 | $13,710 +8.5% | $771,747 +6.8% |
| 2013 | $12,635 +1.7% | $722,632 +2.2% |
| 2012 | $12,421 -2.1% | $707,181 -1.4% |
| 2011 | $12,687 +2.5% | $717,135 -0.7% |
| 2010 | $12,373 | $722,527 -13.5% |
| 2009 | -- | $835,390 -12% |
| 2008 | $15,420 -4.9% | $949,467 -5.4% |
| 2007 | $16,219 +37.8% | $1,003,526 +45.7% |
| 2006 | $11,770 -1.6% | $688,528 +1.8% |
| 2005 | $11,966 +8.2% | $676,559 +6.8% |
| 2004 | $11,064 +382.8% | $633,433 +382.6% |
| 2001 | $2,291 -0.9% | $131,250 |
| 2000 | $2,312 | $131,250 |
Find assessor info on the county website
Neighborhood: 32751
Nearby homes
- $1,811,0005 bd4 ba3.6k sqft341 W Trotters Dr, Maitland, FL 32751Off Market
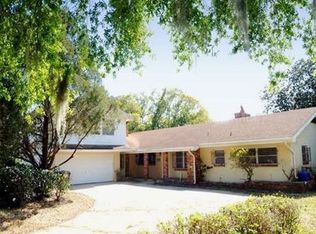
- $1,344,9005 bd2 ba2.1k sqft321 W Trotters Dr, Maitland, FL 32751Off Market
- $1,434,0003 bd2 ba2.3k sqft381 W Trotters Dr, Maitland, FL 32751Off Market
- $3,443,3005 bd6 ba4.7k sqft281 W Trotters Dr, Maitland, FL 32751Off Market
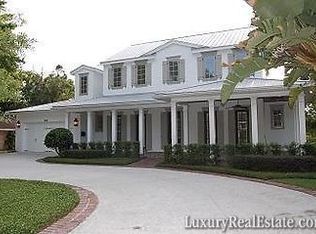
- $1,532,3004 bd2 ba2.8k sqft391 W Trotters Dr, Maitland, FL 32751Off Market
- $1,184,7006 bd3 ba3.1k sqft900 Adios Ave, Maitland, FL 32751Off Market
- $1,820,0004 bd3 ba3.5k sqft251 W Trotters Dr, Maitland, FL 32751Sold
- $838,2004 bd3 ba2.2k sqft901 Adios Ave, Maitland, FL 32751Off Market
Nearby schools
GreatSchools rating
- 5/10Lake Sybelia Elementary SchoolGrades: PK-5Distance: 0.9 mi
- 6/10Maitland Middle SchoolGrades: 6-8Distance: 1.1 mi
- 7/10Winter Park High SchoolGrades: 9-12Distance: 3.5 mi
Schools provided by the listing agent
- Elementary: Lake Sybelia Elem
- Middle: Maitland Middle
- High: Winter Park High
Source: Stellar MLS. This data may not be complete. We recommend contacting the local school district to confirm school assignments for this home.
Get a cash offer in 3 minutes
Find out how much your home could sell for in as little as 3 minutes with a no-obligation cash offer.
Estimated market value
$1,862,100
Get a cash offer in 3 minutes
Find out how much your home could sell for in as little as 3 minutes with a no-obligation cash offer.
Estimated market value
$1,862,100
- Florida
- Orange County
- Maitland
- 32751
- 323 W TROTTERS DRIVE
Nearby cities
Nearby zip codes
Other Maitland Topics
