Skip main navigation
Sold for $320,000
  • $320,000

    251 West Lake Cir, Madison, AL 35758

    3beds
    2,069sqft
    Townhouse
    Built in 1988
    -- sqft lot
    $327,500 Zestimate®
    $155/sqft
    $1,939 Estimated rent

    Home value

    $327,500

    $288,000 - $370,000

    $1,939/mo

    Zestimate® history
    Loading
    Loading...

    Owner options

    List your home for rent

    $1,939/mo

    Rent Zestimate®

    Find your next renter with Zillow Rental Manager. Plus, with online applications, you can quickly screen prospective tenants – for free.

    Learn more

    $1,939/mo

    Rent Zestimate®

    Refinance and save

    $1,998/mo

    Est. payment

    Refinancing to a lower rate could help reduce your monthly payments and save thousands over the life of the loan.

    See today's rates

    $1,998/mo

    Est. payment

    Explore your selling options

    Work with a Zillow partner agent

    Leverage their expertise and Zillow's premium Showcase listings to get your home seen by more buyers.

    Get started

    List with your own agent

    Get your home in front of millions of buyers by listing it on Zillow.

    Learn how to do it

    Sell it yourself

    Take full control of how buyers see your home on Zillow by listing For Sale by Owner (FSBO).

    List your home

    What's special

    Private patioPeaceful spaceStunning wood floorsElegant crown mouldingLarge bay windowNewly remodeled primary bathBeautifully tiled shower
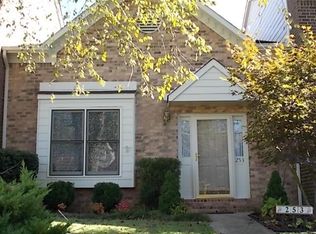
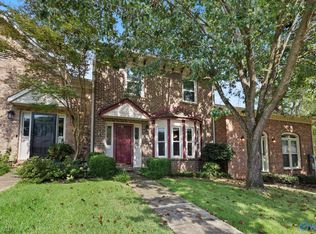
    Must-see townhouse in the desirable Edgewater community with the beautiful Lady Ann Lake and walking trails! This charming home features a cozy living room w/ fireplace, perfect for relaxing evenings. The kitchen is bright & welcoming, thanks to a large bay window that lets in plenty of natural light. Enjoy the newly remodeled primary bath, complete w/ luxuious soaker tub & beautifully tiled shower. Stunning wood floors and elegant crown moulding throughout add warmth & style to the home. Step outside to your private patio, a peaceful space ideal for unwinding. Perfectly located near Toyota Field and Town Madison, you'll have easy access to great restaurants, shopping, & entertai

    Zillow last checked:

    Listing updated:

    Listed by:

    Jill Heffernan 256-694-2503,

    Keller Williams Realty Madison,

    Britt Heffernan 256-617-8969,

    Keller Williams Realty Madison

    Bought with:

    Ivonne Campbell, 100915

    RE/MAX Today

    Source: ValleyMLS,MLS#: 21873335MLS Logo

    Facts & features

    Interior

    Bedrooms & bathrooms
    • Bedrooms: 3
    • Bathrooms: 3
    • Full bathrooms: 2
    • 1/2 bathrooms: 1
    Rooms
    • Room types: Foyer, Master Bedroom, Living Room, Bedroom 2, Dining Room, Bedroom 3, Kitchen, Laundry
    Primary bedroom
    • Features: Ceiling Fan(s), Crown Molding, Carpet, Walk-In Closet(s)
    • Level: Second
    • Area: 240
    • Dimensions: 12 x 20
    Bedroom 2
    • Features: Ceiling Fan(s), Crown Molding, Carpet
    • Level: Second
    • Area: 168
    • Dimensions: 12 x 14
    Bedroom 3
    • Features: Ceiling Fan(s), Crown Molding, Carpet
    • Level: Second
    • Area: 168
    • Dimensions: 12 x 14
    Dining room
    • Features: Crown Molding, Chair Rail, Wood Floor
    • Level: First
    • Area: 132
    • Dimensions: 11 x 12
    Kitchen
    • Features: Crown Molding, Pantry, Tile
    • Level: First
    • Area: 195
    • Dimensions: 13 x 15
    Living room
    • Features: Ceiling Fan(s), Crown Molding, Fireplace, Wood Floor
    • Level: First
    • Area: 280
    • Dimensions: 14 x 20
    Laundry room
    • Features: Tile
    • Level: First
    • Area: 60
    • Dimensions: 5 x 12
    Heating
    • Central 1
    Cooling
    • Central 1
    Appliances
    • Included: Dishwasher, Microwave, Range
    Features
    • Has basement: No
    • Number of fireplaces: 1
    • Fireplace features: One
    Interior area
    • Total interior livable area: 2,069 sqft

    Property

    Parking
    • Parking features: Alley Access, Driveway-Concrete, Garage Door Opener, Garage Faces Rear, Garage-Two Car
    Features
    • Levels: Two
    • Stories: 2
    • Exterior features: Curb/Gutters, Sidewalk
    Lot
    • Dimensions: 25 x 144.46 x 20.20 x 147.09
    Details
    • Parcel number: 1605220004039.000

    Construction

    Type & style
    • Home type: Townhouse
    • Property subtype: Townhouse
    Materials
    • Foundation: Slab
    Condition
    • New construction: No
    • Year built: 1988

    Utilities & green energy

    • Sewer: Public Sewer
    • Water: Public

    Community & HOA

    Community
    • Features: Curbs
    • Subdivision: Steeplechase West
    HOA
    • Has HOA: Yes
    • HOA fee: $530 annually
    • HOA name: Edgewater Homeowners Association
    Location
    • Region: Madison

    Financial & listing details

    • Price per square foot: $155/sqft
    • Tax assessed value: $296,500
    • Annual tax amount: $1,559
    • Date on market: 10/21/2024

    Price history

    DateEventPrice
    1/17/2025Sold$320,000-3%$155/sqft
    Source: ValleyMLS #21873335 Report a problem
    12/23/2024Pending sale$329,900$159/sqft
    Source: ValleyMLS #21873335 Report a problem
    12/7/2024Contingent$329,900$159/sqft
    Source: ValleyMLS #21873335 Report a problem
    10/21/2024Price change$329,900-0.9%$159/sqft
    Source: ValleyMLS #21873335 Report a problem
    9/21/2024Listed for sale$332,900+55.9%$161/sqft
    Source: ValleyMLS #21871587 Report a problem
    12/23/2019Sold$213,500-0.7%$103/sqft
    Source: ValleyMLS #1127561 Report a problem
    10/4/2019Listed for sale$215,000$104/sqft
    Source: Re/Max Alliance #1127561 Report a problem
    10/4/2019Pending sale$215,000$104/sqft
    Source: Re/Max Alliance #1127561 Report a problem
    9/9/2019Listed for sale$215,000+13.2%$104/sqft
    Source: Re/Max Alliance #1127561 Report a problem
    12/20/2007Sold$190,000$92/sqft
    Source: Public Record Report a problem

    Public tax history

    YearProperty taxesTax assessment
    2025$1,559 +7%$24,940 +6.9%
    2024$1,457 -55.2%$23,320 -50%
    2023$3,254 +10.5%$46,640 +10.5%
    2022$2,945 +15.1%$42,200 +15.2%
    2021$2,559 +125.7%$36,640 +117.3%
    2020$1,134 +21.7%$16,860
    2019$931 $16,860 -1.2%
    2018$931 -1.2%$17,060
    2017$943 $17,060
    2016$943 $17,060
    2015$943 -7.7%$17,060 -8.3%
    2014$1,022 $18,600
    2013-- $18,600 -3.8%
    2012-- $19,340
    2011-- $19,340
    Find assessor info on the county website

    Neighborhood: 35758

    Nearby schools

    GreatSchools rating
    Schools provided by the listing agent
    • Elementary: Horizon (K-6)
    • Middle: Journey Middle School
    • High: Bob Jones

    Source: ValleyMLS. This data may not be complete. We recommend contacting the local school district to confirm school assignments for this home.

    Get a cash offer in 3 minutes
    Find out how much your home could sell for in as little as 3 minutes with a no-obligation cash offer.
    Estimated market value
    $327,500
    Get a cash offer in 3 minutes
    Find out how much your home could sell for in as little as 3 minutes with a no-obligation cash offer.
    Estimated market value
    $327,500