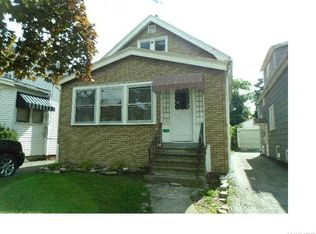
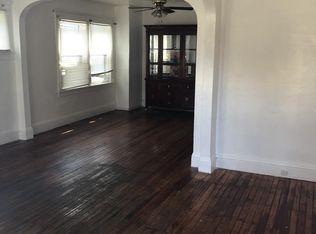
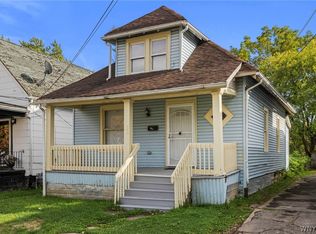
Welcome to 251 Westminster Avenue! This charming traditional home in Buffalo features two comfortable bedrooms and a bathroom on the main floor off the kitchen. The living room showcases beautiful natural woodwork, adding warmth and character to the space. Recent updates include the dormered section of the roof that was replaced just six months ago, and the main roof 10 years ago, ensuring peace of mind for years to come. A new 220 line and circuit breaker was installed in April 2026, along with a hot water tank in 2019.
The second floor can be accessed from inside the home and also from a separate outside entrance. It is already framed, offering an excellent opportunity for additional living space or potential income property once finished. All appliances are included, making this home move-in ready while you plan your next steps.
Pending
$125,000
251 Westminster Ave, Buffalo, NY 14215
2beds
1,228sqft
Single Family Residence
Built in 1919
3,149 Square Feet Lot
$-- Zestimate®
$102/sqft
$-- HOA
What's special
Charming traditional homeTwo comfortable bedrooms
- 56 days |
- 18 |
- 0 |
Zillow last checked:
Listing updated:
Listed by:
Howard Hanna WNY Inc. 716-634-4200,
Stephanie Jacka 716-479-9954,
Vilmaris Navedo 585-351-4993,
Howard Hanna WNY Inc.
Source: NYSAMLSs,MLS#: B1691278 Originating MLS: Buffalo
Originating MLS: BuffaloFacts & features
Interior
Bedrooms & bathrooms
- Bedrooms: 2
- Bathrooms: 1
- Full bathrooms: 1
- Main level bathrooms: 1
- Main level bedrooms: 2
Bedroom 1
- Level: First
- Dimensions: 10.00 x 9.00
Bedroom 2
- Level: First
- Dimensions: 10.00 x 9.00
Dining room
- Level: First
- Dimensions: 12.00 x 10.60
Kitchen
- Level: First
- Dimensions: 12.80 x 12.50
Living room
- Level: First
- Dimensions: 12.00 x 10.70
Heating
- Gas, Forced Air
Cooling
- Window Unit(s)
Appliances
- Included: Dryer, Gas Oven, Gas Range, Gas Water Heater, Refrigerator, Washer
- Laundry: In Basement
Features
- Other, See Remarks, Bedroom on Main Level
- Flooring: Hardwood, Varies
- Basement: Full
- Has fireplace: No
Interior area
- Total structure area: 1,228
- Total interior livable area: 1,228 sqft
Property
Parking
- Total spaces: 1
- Parking features: Detached, Electricity, Garage, Garage Door Opener
- Garage spaces: 1
Features
- Levels: Two
- Stories: 2
- Patio & porch: Open, Porch
- Exterior features: Blacktop Driveway, Fence
- Fencing: Partial
Lot
- Size: 3,149 Square Feet
- Dimensions: 30 x 105
- Features: Rectangular, Rectangular Lot, Residential Lot
Details
- Parcel number: 1402000902600002016000
- Special conditions: Standard
Construction
Type & style
- Home type: SingleFamily
- Architectural style: Historic/Antique,Ranch
- Property subtype: Single Family Residence
Materials
- Composite Siding
- Foundation: Stone
- Roof: Asphalt
Condition
- Resale
- Year built: 1919
Utilities & green energy
- Sewer: Connected
- Water: Connected, Public
- Utilities for property: Sewer Connected, Water Connected
Community & HOA
Location
- Region: Buffalo
Financial & listing details
- Price per square foot: $102/sqft
- Tax assessed value: $122,000
- Annual tax amount: $1,198
- Date on market: 6/17/2026
- Cumulative days on market: 56 days
- Listing terms: Cash,Conventional
Estimated market value
Not available
Estimated sales range
Not available
$1,207/mo
Price history
| Date | Event | Price |
|---|---|---|
| 6/22/2026 | Pending sale | $125,000$102/sqft |
Source:  NYSAMLSs #B1691278 Report a problem NYSAMLSs #B1691278 Report a problem | ||
| 6/17/2026 | Listed for sale | $125,000+733.3%$102/sqft |
Source: NYSAMLSs #B1691278 Report a problem | ||
| 6/4/2009 | Sold | $15,000$12/sqft |
Source: Public Record Report a problem | ||
Public tax history
| Year | Property taxes | Tax assessment |
|---|---|---|
| 2025 | -- | $122,000 +149% |
| 2024 | -- | $49,000 |
| 2023 | -- | $49,000 |
| 2022 | -- | $49,000 |
| 2021 | -- | $49,000 |
| 2020 | -- | $49,000 +21% |
| 2019 | -- | $40,500 |
| 2018 | -- | $40,500 |
| 2017 | $1,032 +328.4% | $40,500 |
| 2016 | $241 | $40,500 |
| 2015 | -- | $40,500 |
| 2014 | -- | $40,500 |
| 2013 | -- | $40,500 |
| 2012 | -- | $40,500 |
| 2011 | -- | $40,500 |
| 2010 | -- | $40,500 |
| 2009 | -- | $40,500 |
| 2008 | -- | $40,500 |
| 2007 | -- | $40,500 |
| 2006 | -- | $40,500 |
| 2005 | -- | $40,500 |
| 2004 | -- | $40,500 |
| 2003 | -- | $40,500 |
| 2002 | -- | $40,500 |
| 2001 | -- | $40,500 -10% |
| 2000 | -- | $45,000 |
Find assessor info on the county website
Monthly payment
Climate risks
Neighborhood: Kensington
Nearby schools
GreatSchools rating
- 1/10Highgate HeightsGrades: PK-8Distance: 0.4 mi
- 6/10Middle Early College High SchoolGrades: 9-12Distance: 1.3 mi
- 2/10Ronald Peoples School of Scholars (The)Grades: PK-4Distance: 1 mi
Schools provided by the listing agent
- District: Buffalo
Source: NYSAMLSs. This data may not be complete. We recommend contacting the local school district to confirm school assignments for this home.
- $130,2004 bd1 ba1k sqft249 Westminster Ave, Buffalo, NY 14215Off Market
- $118,6004 bd1 ba1.1k sqft255 Westminster Ave, Buffalo, NY 14215Off Market
- $110,1003 bd1 ba1k sqft257 Westminster Ave, Buffalo, NY 14215Off Market
- $127,2004 bd1 ba987 sqft245 Westminster Ave, Buffalo, NY 14215Off Market
- $--4 bd1 ba987 sqft245 Westminster Ave #2-S, Buffalo, NY 14215Off Market
- $137,4004 bd1 ba1.1k sqft243 Westminster Ave, Buffalo, NY 14215Off Market
- $125,0003 bd1 ba1.2k sqft261 Westminster Ave, Buffalo, NY 14215Off Market
- $121,6004 bd2 ba1k sqft239 Westminster Ave, Buffalo, NY 14215Off Market
A local agent can set up tours, give advice and negotiate with sellers.
Similar homes
- $139,9003 bd1 ba1k sqft178 Hastings Ave, Buffalo, NY 14215For Sale
 MLS ID #B1704531, Marilyn E Robinson, Listing by: Mootry Murphy & Burgin Realty Group LLC. NYSAMLSs
 - $119,9003 bd2 ba1.4k sqft934 Kensington Ave, Buffalo, NY 14215For Sale
 MLS ID #B1689013, Fuzayel Ahmed, Listing by: HUNT Real Estate ERA. NYSAMLSs
 - $134,9003 bd1 ba1.2k sqft39 Alma Ave, Buffalo, NY 14215For Sale
 MLS ID #B1678626, Md Nazmul Hussain, Listing by: HUNT Real Estate ERA. NYSAMLSs
 - $135,0004 bd1 ba1.5k sqft46 Dempster St, Buffalo, NY 14206For Sale
 MLS ID #B1702463, Adrianna Redman, Listing by: Howard Hanna WNY Inc.. NYSAMLSs
 - $159,9003 bd2 ba1.6k sqft15 Cambridge Ave, Buffalo, NY 14215For SaleMLS ID #B1705279, Md Nazmul Hussain, Listing by: HUNT Real Estate ERA. NYSAMLSs
- $122,9993 bd1 ba1.3k sqft136 Humason Ave, Buffalo, NY 14211For SaleMLS ID #B1685914, Ryan Devin, Listing by: HUNT Real Estate ERA. NYSAMLSs
- $139,9994 bd2 ba1.3k sqft24 Persia St, Buffalo, NY 14211For SaleMLS ID #B1706529, Joseph Brown, Listing by: Keller Williams Realty WNY. NYSAMLSs
- $125,0005 bd2 ba1.2k sqft418 Ideal St, Buffalo, NY 14206For SaleMLS ID #B1694730, Natali Barham, Listing by: Century 21 North East. NYSAMLSs
- $154,9003 bd1 ba1k sqft157 Davidson Ave, Buffalo, NY 14215For SaleMLS ID #B1687977, Syed J Rizvi, Listing by: Keller Williams Realty WNY. NYSAMLSs
- $134,9005 bd2 ba1.3k sqft22 Frankfort Ave, Buffalo, NY 14211For SaleMLS ID #B1696047, Yer Mohammed, Listing by: HUNT Real Estate ERA. NYSAMLSs
- $140,0004 bd2 ba1k sqft129 Roma Ave, Buffalo, NY 14215For SaleMLS ID #B1701994, Christopher Platt, Listing by: Irish Jones Realty. NYSAMLSs
- $179,9004 bd2 ba1.1k sqft163 Davidson Ave, Buffalo, NY 14215For SaleMLS ID #B1689360, Cassonya R Dancy, Listing by: Rose Gold Realty of WNY Inc. NYSAMLSs
- $144,9003 bd1 ba924 sqft312 Cambridge Ave, Buffalo, NY 14215For SaleMLS ID #B1671785, Joshua McDougall, Listing by: HUNT Real Estate ERA. NYSAMLSs
- $149,9004 bd1 ba1.7k sqft55 Stevens Ave, Buffalo, NY 14215For SaleMLS ID #B1702840, Mohammad Ali, Listing by: HUNT Real Estate ERA. NYSAMLSs
- $165,0003 bd2 ba1.5k sqft101 Eggert Rd, Cheektowaga, NY 14215For SaleMLS ID #B1701763, Britt Konczyk, Listing by: MJ Peterson Real Estate Inc.. NYSAMLSs
- $159,9005 bd2 ba1.6k sqft104 Millicent Ave, Buffalo, NY 14215For SaleMLS ID #B1702278, Md Nazmul Hussain, Listing by: HUNT Real Estate ERA. NYSAMLSs
- $124,9004 bd1 ba1.4k sqft35 Troupe St, Buffalo, NY 14210For SaleMLS ID #B1681866, Caren Lee, Listing by: WNY Metro Roberts Realty. NYSAMLSs
- $84,9003 bd1 ba1.1k sqft246 Lackawanna Ave, Sloan, NY 14212For SaleMLS ID #B1705282, Karina Stachowiak, Listing by: Keller Williams Realty WNY. NYSAMLSs
- $139,0003 bd1 ba1.2k sqft1244 Kenmore Ave, Buffalo, NY 14216For SaleMLS ID #B1696436, Walaa Kadhum, Listing by: Keller Williams Realty WNY. NYSAMLSs
- $119,9004 bd2 ba1.6k sqft101 Henderson Ave, Buffalo, NY 14217For SaleMLS ID #B1705511, Kristin Mahoney, Listing by: Boulevard Real Estate WNY. NYSAMLSs
