Welcome Home! For 46 years pride in ownership has shined throughout this beautiful home. With 1560 sq ft the home features 4 BDRM and 1 BTH. Recent improvements include; Vinyl maintenance free porch (’24), Furnace & AC (’22), Roof (’19), HWT is approx. 8 yrs old, and updated windows. Appliances are included; Refrigerator, Gas Oven/Range, Dishwasher, Washer & Dryer. Laundry and mechanics are located on the first floor in the utility room at the back of the house. The outdoor space is perfect for enjoying your morning coffee on the newly redone vinyl porch or enjoy the spacious backyard. Meticulously maintained landscaping all around the property. Garage features storage on the left and one car space on the right-potential to create a two car garage is there. Conveniently located to retail, restaurants, entertainment, and the 190. House was professionally measured. Showings start Tues 8/11 at 10am.
Pending
$135,000
46 Dempster St, Buffalo, NY 14206
4beds
1,560sqft
Single Family Residence
Built in 1910
3,750 Square Feet Lot
$-- Zestimate®
$87/sqft
$-- HOA
What's special
Spacious backyardUpdated windowsVinyl maintenance free porchNewly redone vinyl porch
- 64 days
- 46
- 0
Zillow last checked:
Listing updated:
Listed by:
Howard Hanna WNY Inc. 716-656-8999,
Adrianna Redman 716-228-9808
Source: NYSAMLSs,MLS#: B1702463 Originating MLS: Buffalo
Originating MLS: BuffaloFacts & features
Interior
Bedrooms & bathrooms
- Bedrooms: 4
- Bathrooms: 1
- Full bathrooms: 1
- Main level bathrooms: 1
- Main level bedrooms: 1
Bedroom 1
- Level: First
- Dimensions: 11.00 x 7.00
Bedroom 2
- Level: Second
- Dimensions: 13.00 x 12.00
Bedroom 3
- Level: Second
- Dimensions: 13.00 x 7.00
Bedroom 4
- Level: Second
- Dimensions: 14.00 x 11.00
Dining room
- Level: First
- Dimensions: 15.00 x 12.00
Kitchen
- Level: First
- Dimensions: 14.00 x 11.00
Living room
- Level: First
- Dimensions: 15.00 x 12.00
Other
- Level: First
- Dimensions: 11.00 x 10.00
Heating
- Gas, Forced Air
Cooling
- Central Air
Appliances
- Included: Dryer, Dishwasher, Gas Oven, Gas Range, Gas Water Heater, Refrigerator, Washer
- Laundry: Main Level
Features
- Separate/Formal Dining Room, Eat-in Kitchen, Pull Down Attic Stairs, Natural Woodwork
- Flooring: Carpet, Varies
- Basement: Crawl Space
- Attic: Pull Down Stairs
- Has fireplace: No
Interior area
- Total structure area: 1,560
- Total interior livable area: 1,560 sqft
Property
Parking
- Total spaces: 1
- Parking features: Detached, Garage
- Garage spaces: 1
Features
- Levels: One
- Stories: 1
- Patio & porch: Open, Porch
- Exterior features: Concrete Driveway
Lot
- Size: 3,750 Square Feet
- Dimensions: 30 x 125
- Features: Other, Rectangular, Rectangular Lot, See Remarks
Details
- Parcel number: 1402001125700001050000
- Special conditions: Standard
Construction
Type & style
- Home type: SingleFamily
- Architectural style: Historic/Antique,Two Story
- Property subtype: Single Family Residence
Materials
- Vinyl Siding, Copper Plumbing
- Foundation: Other, See Remarks
- Roof: Asphalt
Condition
- Resale
- Year built: 1910
Utilities & green energy
- Electric: Circuit Breakers
- Sewer: Connected
- Water: Connected, Public
- Utilities for property: Sewer Connected, Water Connected
Community & HOA
Location
- Region: Buffalo
Financial & listing details
- Price per square foot: $87/sqft
- Tax assessed value: $122,000
- Annual tax amount: $1,333
- Date on market: 8/10/2026
- Cumulative days on market: 37 days
- Listing terms: Cash,Conventional,FHA,VA Loan
Estimated market value
Not available
Estimated sales range
Not available
$1,611/mo
Price history
| Date | Event | Price |
|---|---|---|
| 8/17/2026 | Pending sale | $135,000$87/sqft |
Source:  NYSAMLSs #B1702463 Report a problem NYSAMLSs #B1702463 Report a problem | ||
| 8/10/2026 | Listed for sale | $135,000$87/sqft |
Source: NYSAMLSs #B1702463 Report a problem | ||
Public tax history
| Year | Property taxes | Tax assessment |
|---|---|---|
| 2025 | -- | $122,000 +110.3% |
| 2024 | -- | $58,000 |
| 2023 | -- | $58,000 |
| 2022 | -- | $58,000 |
| 2021 | -- | $58,000 |
| 2020 | -- | $58,000 +31.8% |
| 2019 | -- | $44,000 |
| 2018 | -- | $44,000 |
| 2017 | $805 +207.6% | $44,000 |
| 2016 | $262 | $44,000 |
| 2015 | -- | $44,000 |
| 2014 | -- | $44,000 |
| 2013 | -- | $44,000 |
| 2012 | -- | $44,000 |
| 2011 | -- | $44,000 |
| 2010 | -- | $44,000 |
| 2009 | -- | $44,000 +16.1% |
| 2008 | -- | $37,900 |
| 2007 | -- | $37,900 |
| 2006 | -- | $37,900 |
| 2005 | -- | $37,900 |
| 2004 | -- | $37,900 |
| 2003 | -- | $37,900 +9.5% |
| 2002 | -- | $34,600 |
| 2001 | -- | $34,600 -19.3% |
| 2000 | -- | $42,900 |
Find assessor info on the county website
Monthly payment
Climate risks
Neighborhood: Lovejoy
Nearby schools
Schools provided by the listing agent
- District: Buffalo
Source: NYSAMLSs. This data may not be complete. We recommend contacting the local school district to confirm school assignments for this home.


Similar homes
- $139,9004 bd2 ba1.7k sqft78 Central Ave, Buffalo, NY 14206For Sale

 MLS ID #B1710893, MD Zahid Al Mamun, Listing by: Keller Williams Realty WNY. NYSAMLSs
 - $159,9004 bd2 ba1.6k sqft253 Benzinger St, Buffalo, NY 14206For Sale
 MLS ID #B1692657, Mohammed Faisal Nowaz, Listing by: HUNT Real Estate ERA. NYSAMLSs
 - $189,9004 bd2 ba1.9k sqft122 Ideal St, Buffalo, NY 14206For Sale
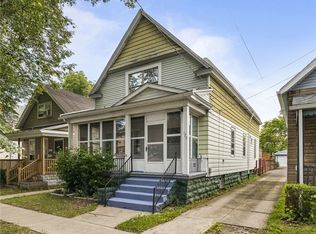 MLS ID #B1705293, Md Nazmul Hussain, Listing by: HUNT Real Estate ERA. NYSAMLSs
 - $108,0005 bd2 ba1.6k sqft89 Jones St, Buffalo, NY 14206For Sale
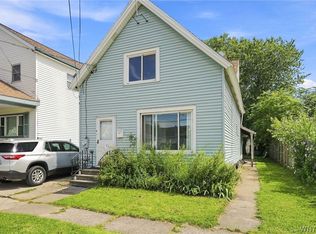 MLS ID #B1709206, Nicholas Giambra, Listing by: Giambra Realty Corp. NYSAMLSs
 - $139,9994 bd2 ba1.3k sqft24 Persia St, Buffalo, NY 14211For SaleMLS ID #B1706529, Joseph Brown, Listing by: Keller Williams Realty WNY. NYSAMLSs
- $124,9005 bd2 ba1.3k sqft22 Frankfort Ave, Buffalo, NY 14211For SaleMLS ID #B1696047, Yer Mohammed, Listing by: HUNT Real Estate ERA. NYSAMLSs
- $139,9003 bd1 ba924 sqft312 Cambridge Ave, Buffalo, NY 14215For SaleMLS ID #B1717606, Joshua McDougall, Listing by: HUNT Real Estate ERA. NYSAMLSs
- $124,9004 bd1 ba1.4k sqft35 Troupe St, Buffalo, NY 14210For SaleMLS ID #B1681866, Caren Lee, Listing by: WNY Metro Roberts Realty. NYSAMLSs
- $149,0004 bd2 ba1.8k sqft93 E Parade Ave, Buffalo, NY 14211For SaleMLS ID #B1715515, Alan Findlay, Listing by: Blue Eagle Realty Corp.. NYSAMLSs
- $150,0004 bd2 ba1.8k sqft422 Marilla St, Buffalo, NY 14220For SaleMLS ID #B1715732, Jack Winterhalter, Listing by: Howard Hanna WNY Inc.. NYSAMLSs
- $110,0003 bd1 ba990 sqft183 Bright St, Buffalo, NY 14206For SaleMLS ID #B1711053, Elsa M Pedro Ionita, Listing by: Howard Hanna WNY Inc.. NYSAMLSs
- $149,9003 bd2 ba1.6k sqft15 Cambridge Ave, Buffalo, NY 14215For SaleMLS ID #B1705279, Md Nazmul Hussain, Listing by: HUNT Real Estate ERA. NYSAMLSs
- $139,9003 bd1 ba1k sqft178 Hastings Ave, Buffalo, NY 14215For SaleMLS ID #B1704531, Marilyn E Robinson, Listing by: Mootry Murphy & Burgin Realty Group LLC. NYSAMLSs
- $139,9004 bd2 ba1.4k sqft214 Shumway St, Buffalo, NY 14212For SaleMLS ID #B1677082, Md Nazmul Hussain, Listing by: HUNT Real Estate ERA. NYSAMLSs
- $119,9993 bd1 ba1.3k sqft136 Humason Ave, Buffalo, NY 14211For SaleMLS ID #B1711504, Ryan Devin, Listing by: HUNT Real Estate ERA. NYSAMLSs
- $129,9004 bd2 ba1.8k sqft45 Wyoming Ave, Buffalo, NY 14215For SaleMLS ID #B1686456, Md Nazmul Hussain, Listing by: HUNT Real Estate ERA. NYSAMLSs
- $119,9003 bd1 ba1.3k sqft130 Floss Ave, Buffalo, NY 14215For SaleMLS ID #B1711394, Md Nazmul Hussain, Listing by: HUNT Real Estate ERA. NYSAMLSs
- $119,0002 bd1 ba1k sqft234 James St, Buffalo, NY 14210For SaleMLS ID #B1719218, Andrew Scott, Listing by: eXp Realty. NYSAMLSs
- $99,9003 bd1 ba1.4k sqft240 Herman St, Buffalo, NY 14211For SaleMLS ID #B1719972, Fuzayel Ahmed, Listing by: HUNT Real Estate ERA. NYSAMLSs
- $149,9003 bd1 ba1.1k sqft94 Woodell Ave, Buffalo, NY 14211For SaleMLS ID #B1688036, Md Nazmul Hussain, Listing by: HUNT Real Estate ERA. NYSAMLSs
