Smith Douglas Homes proudly presents the Piedmont plan at Alder Creek. THIS HOME IS UNDER CONSTRUCTION- ESTIMATED COMPLETION JUNE . ***REPRESENTATIONAL PHOTOS-HOUSE IS UNDER CONSTRUCTION**** Enjoy the ease of single-level living at a great value in the desirable community of Alder Creek in Benson. Situated on a generous half-acre lot, this thoughtfully designed home offers both space and style in a peaceful setting. A welcoming entryway greets you with elegant chair rail and shadow box detailing. Just off the foyer is a versatile room that can easily serve as a study, home office, or reading retreat. The layout then opens into a spacious kitchen and living area designed for comfortable everyday living and effortless entertaining. The kitchen showcases 42-inch cabinetry with hardware, stainless steel appliances, and beautiful granite countertops. A large island provides the perfect spot for casual dining, while the adjacent dining area accommodates more formal meals. An extra window in the living room allows natural light to pour in, creating a bright and inviting atmosphere. Durable luxury vinyl plank flooring enhances the main living spaces, while plush carpeting adds warmth to the bedrooms. Tucked away at the back of the home, the primary suite offers added privacy. The ensuite bath features dual sinks with quartz countertops and an oversized walk-in shower for a spa-like feel. Two additional well-proportioned bedrooms complete the home. Anticipated completion is in June. Conveniently located about 30 minutes from Raleigh and approximately 45 minutes from Fort Bragg, this home combines comfort with accessibility. Don't miss your opportunity to make this beautiful property your own, schedule your appointment today!
Sold for $315,600
Zestimate®
$315,600
251 White Azalea Way, Benson, NC 27504
3beds
1,501sqft
Single Family Residence, Residential
Built in 2026
0.54 Acres Lot
$315,600 Zestimate®
$210/sqft
$2,173 Estimated rent
Home value
$315,600
$300,000 - $331,000
$2,173/mo
Zestimate® history
Owner options
List your home for rent
$2,173/mo
Rent Zestimate®
Find your next renter with Zillow Rental Manager. Plus, with online applications, you can quickly screen prospective tenants – for free.
$2,173/mo
Rent Zestimate®
Refinance and save
$2,227/mo
Est. payment
Refinancing to a lower rate could help reduce your monthly payments and save thousands over the life of the loan.
$2,227/mo
Est. payment
Explore your selling options
Work with a Zillow partner agent
Leverage their expertise and Zillow's premium Showcase listings to get your home seen by more buyers.
Get startedList with your own agent
Get your home in front of millions of buyers by listing it on Zillow.
Learn how to do itSell it yourself
Take full control of how buyers see your home on Zillow by listing For Sale by Owner (FSBO).
List your homeWhat's special
Generous half-acre lotBeautiful granite countertopsStainless steel appliancesTwo additional well-proportioned bedrooms
Zillow last checked:
Listing updated:
Listed by:
Quante Arnez Jennings 706-528-0082,
SDH Raleigh LLC
Bought with:
Oscar Corrales, 267500
The Insight Group
Source: Doorify MLS,MLS#: 10150168
Facts & features
Interior
Bedrooms & bathrooms
- Bedrooms: 3
- Bathrooms: 2
- Full bathrooms: 2
Heating
- Central, Heat Pump
Cooling
- Central Air
Appliances
- Included: Dishwasher, Electric Range, Microwave, Stainless Steel Appliance(s)
- Laundry: Laundry Room, Main Level
Features
- Double Vanity, Eat-in Kitchen, Entrance Foyer, Granite Counters, High Ceilings, Kitchen Island, Open Floorplan, Pantry, Quartz Counters, Walk-In Closet(s), Walk-In Shower, Water Closet
- Flooring: Carpet, Vinyl
- Windows: Insulated Windows
- Common walls with other units/homes: No Common Walls
Interior area
- Total structure area: 1,501
- Total interior livable area: 1,501 sqft
- Finished area above ground: 1,501
- Finished area below ground: 0
Property
Parking
- Total spaces: 4
- Parking features: Concrete, Driveway, Garage, Garage Door Opener, Paved
- Attached garage spaces: 2
- Uncovered spaces: 2
Features
- Levels: One
- Stories: 1
- Patio & porch: Patio, Porch
- Has view: Yes
Lot
- Size: 0.54 Acres
Details
- Parcel number: 163100153915
- Special conditions: Seller Licensed Real Estate Professional
Construction
Type & style
- Home type: SingleFamily
- Architectural style: Ranch
- Property subtype: Single Family Residence, Residential
Materials
- Vinyl Siding
- Foundation: Slab
- Roof: Shingle
Condition
- New construction: Yes
- Year built: 2026
- Major remodel year: 2026
Details
- Builder name: Smith Douglas Homes
Utilities & green energy
- Sewer: Septic Tank
- Water: Public
Community & HOA
Community
- Features: Street Lights
- Subdivision: Alder Creek
HOA
- Has HOA: Yes
- Services included: Maintenance Grounds
- HOA fee: $350 annually
- Additional fee info: Second HOA Fee $1500 One Time
Location
- Region: Benson
Financial & listing details
- Price per square foot: $210/sqft
- Date on market: 3/4/2026
Price history
| Date | Event | Price |
|---|---|---|
| 6/12/2026 | Sold | $315,600+0.2%$210/sqft |
Source:  Doorify MLS #10150168 Report a problem Doorify MLS #10150168 Report a problem | ||
| 4/23/2026 | Pending sale | $314,900$210/sqft |
Source: Doorify MLS #10150168 Report a problem | ||
| 3/23/2026 | Price change | $314,900-0.9%$210/sqft |
Source: Doorify MLS #10150168 Report a problem | ||
| 3/4/2026 | Listed for sale | $317,855$212/sqft |
Source: Doorify MLS #10150168 Report a problem | ||
Public tax history
Tax history is unavailable.
Neighborhood: 27504
Nearby homes
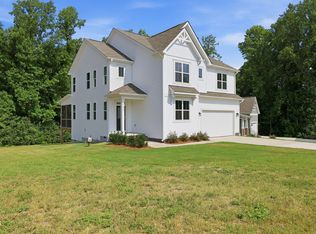
- $438,7753 bd3 ba2.5k sqft272 White Azalea Way, Benson, NC 27504New Construction
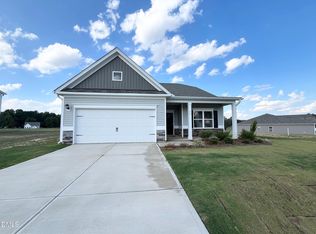
- $331,6704 bd2 ba1.8k sqft75 E American Marigold Dr #37, Benson, NC 27504Sold
- $332,0004 bd2 ba1.8k sqft75 E American Marigold Dr, Benson, NC 27504Sold
- $346,7003 bd2 ba1.8k sqft37 E American Marigold Dr, Benson, NC 27504Off Market
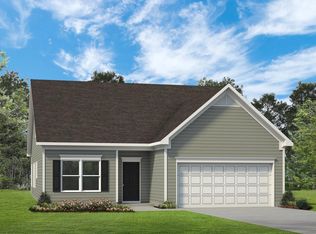
- $341,1003 bd2 ba1.8k sqft37 E American Marigold #35, Benson, NC 27504Sold
- $349,9003 bd3 ba2.2k sqft14 E American Marigold Dr UNIT 65, Benson, NC 27504Sold
- $338,0743 bd2 ba1.6k sqft34 E American Marigold Dr UNIT 64, Benson, NC 27504Sold
- $308,8203 bd2 ba1.5k sqft19 E American Marigold Dr #34, Benson, NC 27504Sold
Nearby schools
GreatSchools rating
- 8/10Benson Elementary SchoolGrades: PK-4Distance: 2.9 mi
- 7/10Benson Middle SchoolGrades: 6-8Distance: 3.9 mi
- 4/10South Johnston HighGrades: 9-12Distance: 4 mi
Schools provided by the listing agent
- Elementary: Johnston - Benson Elementary
- Middle: Johnston - Benson Middle
- High: Johnston - South Johnston High
Source: Doorify MLS. This data may not be complete. We recommend contacting the local school district to confirm school assignments for this home.
Get a cash offer in 3 minutes
Find out how much your home could sell for in as little as 3 minutes with a no-obligation cash offer.
Estimated market value
$315,600
Get a cash offer in 3 minutes
Find out how much your home could sell for in as little as 3 minutes with a no-obligation cash offer.
Estimated market value
$315,600
- North Carolina
- Johnston County
- Benson
- 27504
- 251 White Azalea Way
Nearby cities
Nearby zip codes
Other Benson Topics
