Skip main navigation
Off market
  • Price Unknown

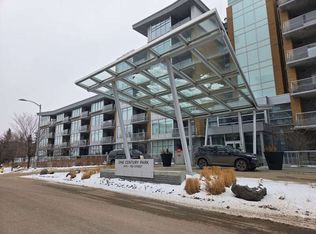
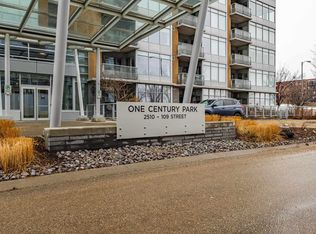
    2510 109th St NW Unit 505, Edmonton, AB T6J 2X1

    2beds
    1,061sqft
    Apartment
    Built in ----
    -- sqft lot
    $-- Zestimate®
    C$--/sqft
    C$2,034 Estimated rent

    Home value

    Not available

    Estimated sales range

    Not available

    Not available

    Loading
    Loading...

    Owner options

    List your home for rent

    C$2,034/mo

    Rent Zestimate®

    Find your next renter with Zillow Rental Manager. Plus, with online applications, you can quickly screen prospective tenants – for free.

    Learn more

    C$2,034/mo

    Rent Zestimate®

    Refinance and save

    Refinancing to a lower rate could help reduce your monthly payments and save thousands over the life of the loan.

    See today's rates

    Explore your selling options

    Work with a Zillow partner agent

    Leverage their expertise and Zillow's premium Showcase listings to get your home seen by more buyers.

    Get started

    List with your own agent

    Get your home in front of millions of buyers by listing it on Zillow.

    Learn how to do it

    Sell it yourself

    Take full control of how buyers see your home on Zillow by listing For Sale by Owner (FSBO).

    List your home

    What's special

    Bright open-concept living spaceModern open layoutGourmet kitchenStainless steel appliancesAmple cabinetrySleek countertopsGenerous primary bedroom

    SPACIOUS 2 BEDS, 2 BATHS CONDO | MODERN LIVING IN ERMINESKIN | AC AVAILABLE Welcome to your new home at this One Century Park condo. This beautifully maintained 5th-floor unit offers 1,061 sq. ft. of bright, open-concept living space, perfectly situated for those who value both comfort and ultimate urban convenience. BOOK A SHOWING: Fill out the Contact Landlord form. We are just a message away. Interior Highlights: - Modern Open Layout: Enjoy a seamless flow between the kitchen, dining, and living areas, featuring high-end hardwood and tile flooring complemented by cozy carpet in the bedrooms. - Gourmet Kitchen: Fully equipped with stainless steel appliances (oven/stove, dishwasher, microwave, and fridge), ample cabinetry, and sleek countertops. - Master Retreat: A generous primary bedroom featuring its own private ensuite bathroom and large windows for plenty of natural light. Essential Details: - Furnished or Unfurnished: Unfurnished (Please note: photos are for staging purposes only) - Pets: Negotiable. $50/Month Pet Fee - Utilities Included: Natural Gas, Water and Electricity - Smoking: Non-Smoking - Parking: Secure Underground Parking included - Laundry: In-Suite Laundry - Air Conditioning: Included for those warm summer days - Management Type: Full Management - Lease Term: Long Term Building & Property Amenities: - Fitness Area: Stay active without leaving the building with access to the on-site gym. - Private Balcony: Step outside to enjoy fresh air and city views from your private outdoor space. - Safety & Access: Secure building with elevator access. Location and Community: - Prime Transit Access: Minutes away from major bus routes and LRT/Train access, making your commute a breeze. - Shop & Dine: Walking distance to major shopping centers, diverse restaurants, and the public library. - Active Lifestyle: Located near bike paths, playgrounds, parks, a sports complex, and a local pool for year-round recreation. Ready to call this home? Reach out to learn more. Prices, availability, and promotions subject to change without notice.

    This property is off market, which means it's not currently listed for sale or rent on Zillow. This may be different from what's available on other websites or public sources.
    Zillow last checked:

    Listing updated:

    Source: Zillow Rentals

    Facts & features

    Interior

    Bedrooms & bathrooms
    • Bedrooms: 2
    • Bathrooms: 2
    • Full bathrooms: 2
    Cooling
    • Central Air
    Appliances
    • Included: Dishwasher, Dryer, Microwave, Range Oven, Refrigerator, Washer
    • Laundry: In Unit
    Features
    • Elevator
    • Flooring: Hardwood, Tile
    • Windows: Window Coverings
    Interior area
    • Total interior livable area: 1,061 sqft

    Property

    Parking
    • Total spaces: 1
    • Details: Contact manager
    Features
    • Exterior features: Balcony, Electricity included in rent, Gas included in rent, Internet included in rent, Water included in rent

    Construction

    Type & style
    • Home type: Apartment
    • Property subtype: Apartment

    Utilities & green energy

    • Utilities for property: Electricity, Gas, Internet, Water

    Community & HOA

    Community
    • Features: Fitness Center
    HOA
    • Amenities included: Fitness Center
    Location
    • Region: Edmonton

    Financial & listing details

    • Date on market: 4/24/2026
    • Date available: 06/01/2026
    • Lease term: Contact For Details

    Price history

    DateEventPrice
    5/12/2026Listing removedC$2,199C$2/sqft
    Source: Zillow Rentals Report a problem
    5/7/2026Price changeC$2,199-4.3%C$2/sqft
    Source: Zillow Rentals Report a problem
    4/24/2026Listed for rentC$2,299C$2/sqft
    Source: Zillow Rentals Report a problem

    Public tax history

    Tax history is unavailable.

    Neighborhood: Kaskitayo

    Nearby schools

    GreatSchools rating

    No schools nearby

    We couldn't find any schools near this home.