Exclusive "One Century Park" concrete building with high end finishings! Unique "open concept" spacious corner end unit, neighboring 1 side only with walls of windows! Features include: 10' ceilings, granite counter tops, chefs island, stainless steel appliances, gas counter top range, bi oven, laminate floors, spaious living room, w/feature wall fireplace, main flr. den, in-suite laundry, glass & tiled shower w/separate tub area. Walk out to a huge terrace (4 X's the size of the normal balconies) for those entertaining evenings. Secluded & tucked away from the business of traffic, yet close enough to walk to shops, banks, restaurants and the steps to LRT. Comes complete with heated underground titled parking & separate titled storage stall. Truly for the executive wanting all the comforts of home. Condo fee includes everything (power, gas, & water)! Absolute move-in condition & a must to see!
For sale
C$229,900
2510 109th St NW #113, Edmonton, AB T6J 2X1
1beds
921sqft
Apartment, Apartment High Rise
Built in 2008
-- sqft lot
$-- Zestimate®
C$250/sqft
C$-- HOA
What's special
High end finishingsWalls of windowsGranite counter topsChefs islandStainless steel appliancesGas counter top rangeBi oven
- 39 days |
- 10 |
- 1 |
Zillow last checked:
Listing updated:
Listed by:
Bryon T Rentz,
Homes & Gardens Real Estate Limited
Source: RAE,MLS®#: E4493741
Facts & features
Interior
Bedrooms & bathrooms
- Bedrooms: 1
- Bathrooms: 1
- Full bathrooms: 1
Primary bedroom
- Level: Main
Heating
- Heat Pump, Natural Gas
Cooling
- Air Conditioner, Air Conditioning-Central
Appliances
- Included: Dishwasher-Built-In, Dryer, Exhaust Fan, Microwave, Refrigerator, Gas Stove, Washer
Features
- Ceiling 10 ft., No Animal Home, No Smoking Home
- Flooring: Laminate Flooring
- Windows: Window Coverings
- Basement: None, No Basement
Interior area
- Total structure area: 921
- Total interior livable area: 921.40 sqft
Property
Parking
- Parking features: Heated Garage, Underground, Guest, Parking-Visitor
Features
- Levels: Single Level Apartment,1
- Patio & porch: Patio
Lot
- Features: Near Public Transit, Schools, Shopping Nearby, See Remarks, Public Transportation
Construction
Type & style
- Home type: Apartment
- Property subtype: Apartment, Apartment High Rise
- Attached to another structure: Yes
Materials
- Foundation: Concrete Perimeter
Condition
- Year built: 2008
Community & HOA
Community
- Features: Ceiling 10 ft., Fitness Center, No Animal Home, No Smoking Home, Patio, Exercise Room
- Security: Secured Garage/Parking, Secured Parking
HOA
- Has HOA: Yes
- Amenities included: Recreation Facility
- Services included: Amenities w/Condo, Exterior Maintenance, Insur. for Common Areas, Janitorial Common Areas, Landscape/Snow Removal, Professional Management, Reserve Fund Contribution, Utilities Common Areas, Water/Sewer
Location
- Region: Edmonton
Financial & listing details
- Price per square foot: C$250/sqft
- Date on market: 6/15/2026
- Ownership: Private
Bryon T Rentz
Bryon T Rentz
By pressing Contact Agent, you agree that the real estate professional identified above may call/text you about your search, which may involve use of automated means and pre-recorded/artificial voices. You don't need to consent as a condition of buying any property, goods, or services. Message/data rates may apply. You also agree to our Terms of Use. Zillow does not endorse any real estate professionals. We may share information about your recent and future site activity with your agent to help them understand what you're looking for in a home.
Price history
Price history is unavailable.
Public tax history
Tax history is unavailable.
Climate risks
Neighborhood: Kaskitayo
Nearby schools
GreatSchools rating
No schools nearby
We couldn't find any schools near this home.
- C$274,9002 bd2 ba968 sqft2510 109th St NW #504, Edmonton, AB T6J2X1For Sale

- C$212,0001 bd1 ba758 sqft2510 109th St NW #508, Edmonton, AB T6J2X1For Sale

- C$290,0002 bd2 ba970 sqft2510 109th St NW #310, Edmonton, AB T6J2X1For Sale
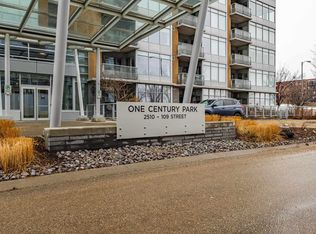
- C$--2 bd2 ba1k sqft2510 109th St NW UNIT 505, Edmonton, AB T6J2X1Off Market
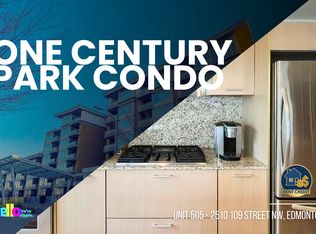
- C$--3 bd3 ba1.6k sqft2510 109th St NW #501, Edmonton, AB T6J2X1Off Market
- C$--1 bd1 ba861 sqft2606 109th St NW, Edmonton, AB T6J3S9Off Market
- C$--2 bd2 ba1.1k sqft2606 109th St NW #305, Edmonton, AB T6J3S9Off Market
- C$--2 bd2 ba949 sqft2606 109th St NW #309, Edmonton, AB T6J3S9Off Market
Similar homes
- C$212,0001 bd1 ba758 sqftOne Century Park, Edmonton, AB T6J 2X1For SaleMLS ID #E4496988, Stephen H Lau, RE/MAX Real Estate. RAE
- C$229,9001 bd1 ba784 sqftRegent Century Park, Edmonton, AB T6J 3T1For Sale
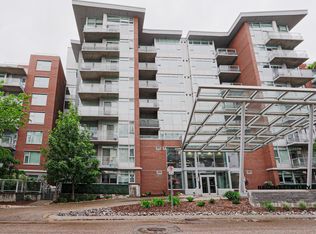 MLS ID #E4495197, Ash H Somani, RE/MAX Rental Advisors. RAE
 - C$274,9002 bd2 ba968 sqftOne Century Park, Edmonton, AB T6J 2X1For SaleMLS ID #E4497081, Mike W Brattland, MaxWell Devonshire Realty. RAE
- C$212,0001 bd1 ba759 sqftOne Century Park, Edmonton, AB T6J 2H3For Sale
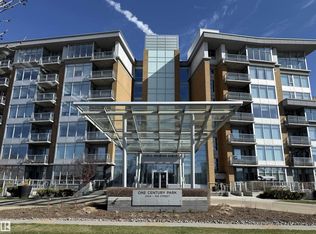 MLS ID #E4485996, Leanne M Leuschen, Liv Real Estate. RAE
 - C$264,9002 bd2 ba877 sqftOne Century Park, Edmonton, AB T6J 2H3For SaleMLS ID #E4489224, Doug Singleton, Royal LePage Noralta Real Estate. RAE
- C$290,0002 bd2 ba970 sqftOne Century Park, Edmonton, AB T6J 2X1For SaleMLS ID #E4478662, Charles K Ho, Century 21 Masters. RAE
- C$234,9002 bd1 ba795 sqftCentury The, Edmonton, AB T5J 1A7For SaleMLS ID #E4499868, Ian Choi, MaxWell Polaris. RAE
- C$234,9002 bd2 ba795 sqftRiver Vista, Edmonton, AB T5K 0B7For SaleMLS ID #E4492927, Courtney M Boyd, RE/MAX Professionals. RAE
- C$195,0002 bd2 ba930 sqftSouthview Court, Edmonton, AB T6H 0R5For SaleMLS ID #E4498846, Mark Clericuzio, The Foundry Real Estate Company Ltd. RAE
- C$239,9002 bd2 ba787 sqftElements at Willowhaven, Edmonton, AB T6X 2K4For SaleMLS ID #E4496700, Keith B Madsen, MaxWell Progressive. RAE
- C$225,0002 bd2 ba936 sqftVictoria Promenade, Edmonton, AB T5K 2G3For SaleMLS ID #E4481190, Bill Reid, Homes & Gardens Real Estate Limited. RAE
- C$214,8881 bd1 ba856 sqftMagrath Mansion, Edmonton, AB T6R 3T7For SaleMLS ID #E4487042, Christian Jones, RE/MAX Excellence. RAE
- C$205,0002 bd2 ba802 sqftZ-name Not Listed, Edmonton, AB T6W 2A2For SaleMLS ID #E4488874, Erin Holowach, ComFree. RAE
- C$229,9001 bd1 ba589 sqftFox One, Edmonton, AB T5J 1B8For SaleMLS ID #E4491941, Nosheen Arif, 2% Realty Pro. RAE
- C$205,0002 bd2 ba761 sqftMacTaggart Ridge Gate, Edmonton, AB T6R 0W3For SaleMLS ID #E4489548, Yue Wang, Century 21 Leading. RAE
- C$231,0002 bd1 ba672 sqftQuest, Edmonton, AB T5J 0C2For SaleMLS ID #E4477635, Rebecca D Giesbrecht, The Good Real Estate Company. RAE
- C$208,9992 bd2 ba927 sqftParkview On 116Th, Edmonton, AB T5K 1W3For SaleMLS ID #E4497274, Chu Jiang, Jaffer Realty Inc. RAE
- C$245,0002 bd2 ba816 sqftVenetian The, Edmonton, AB T5K 0B4For SaleMLS ID #E4493242, Ian Choi, MaxWell Polaris. RAE
- C$214,5001 bd1 ba545 sqftPearl Tower, Edmonton, AB T5K 0P1For SaleMLS ID #E4490680, Duane Ritter, RE/MAX Real Estate. RAE
- C$225,0002 bd2 ba824 sqftMaxx Urban Living, Edmonton, AB T5H 0C6For SaleMLS ID #E4444335, Justin Singh, Logic Realty. RAE
